Get in Touch
Back

Clayton Homes

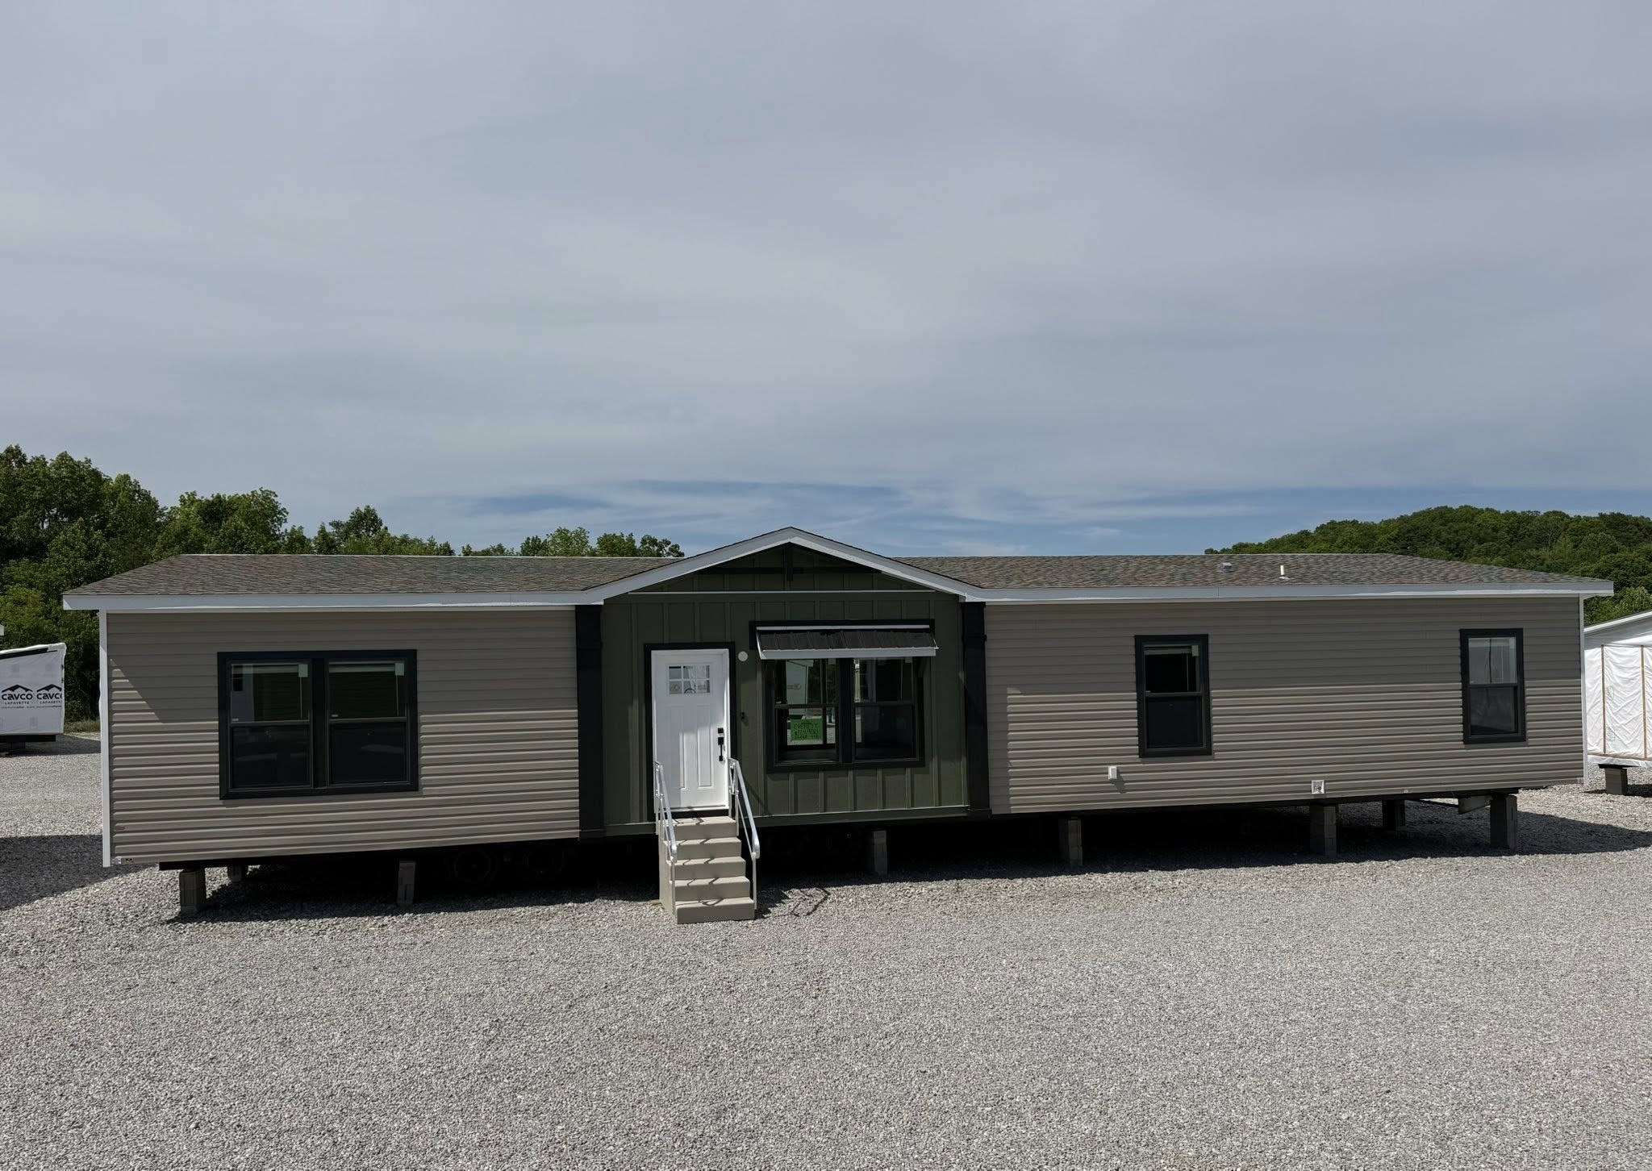
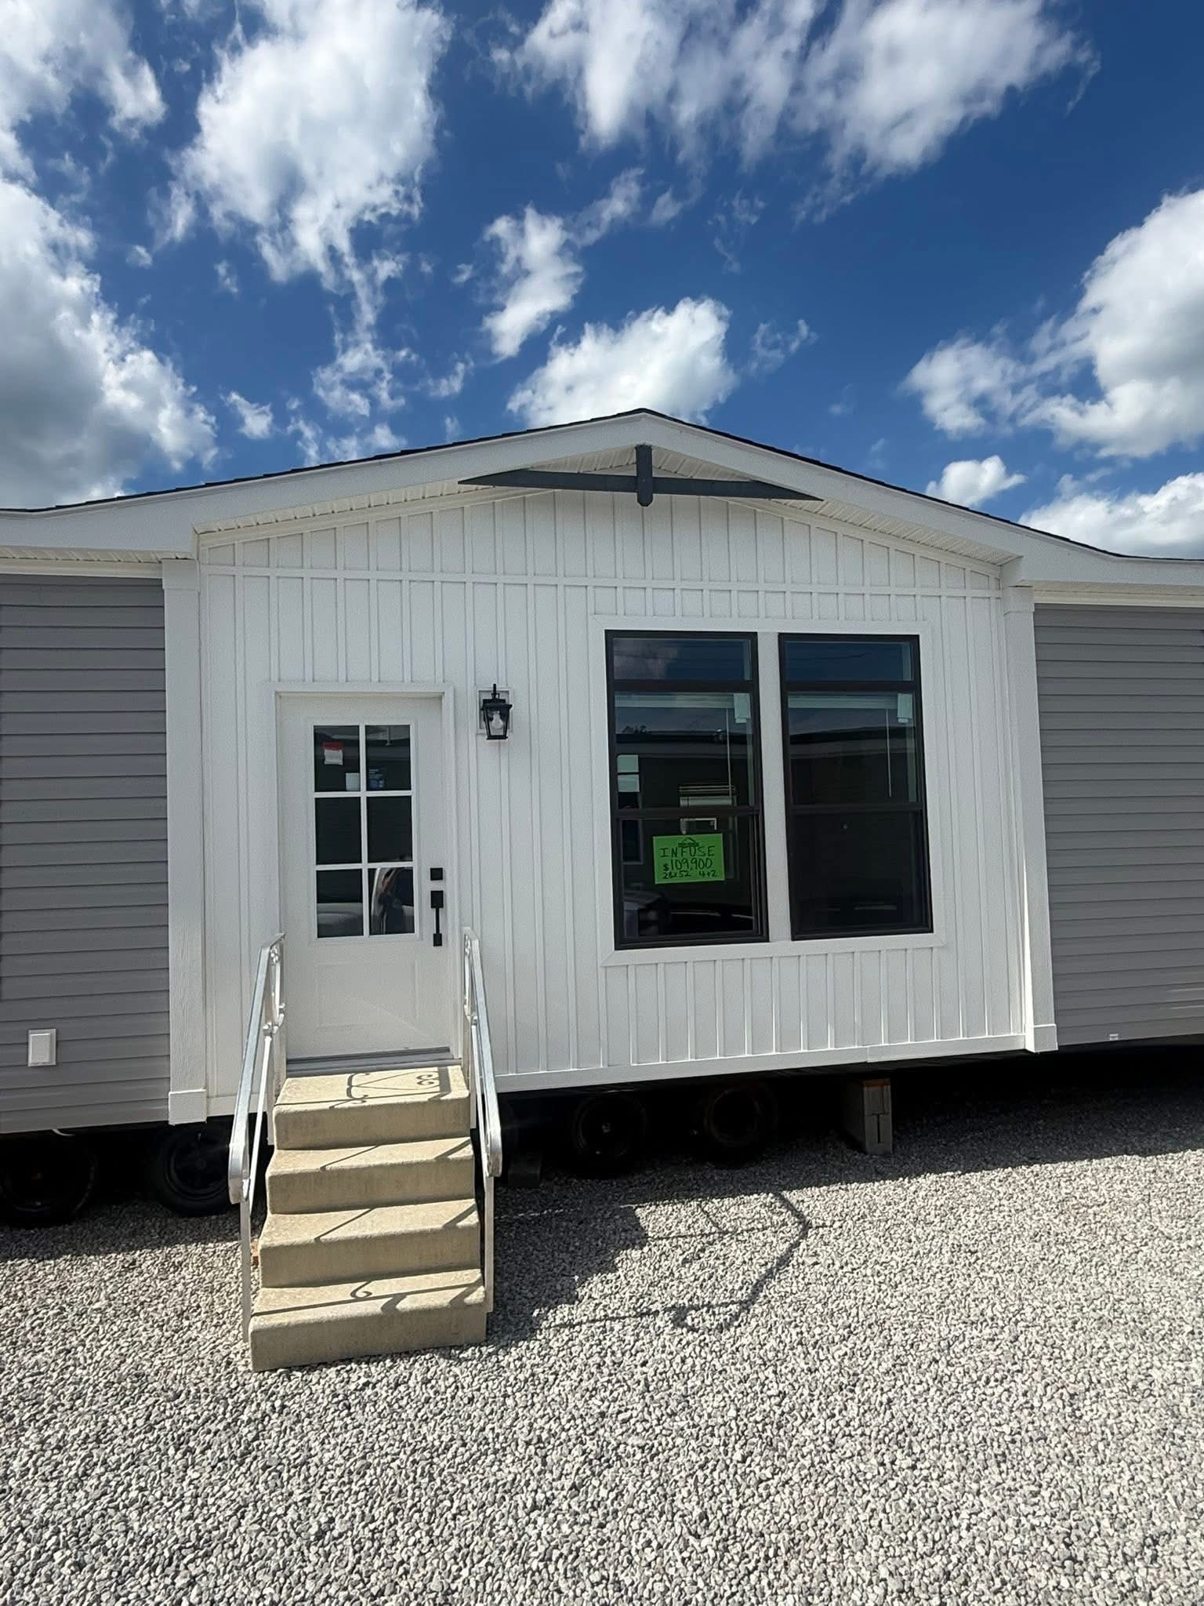
THE INFUSE

INQUIRE TODAY

$55,900.00

Down Payment: $2,000.00

DETAILS

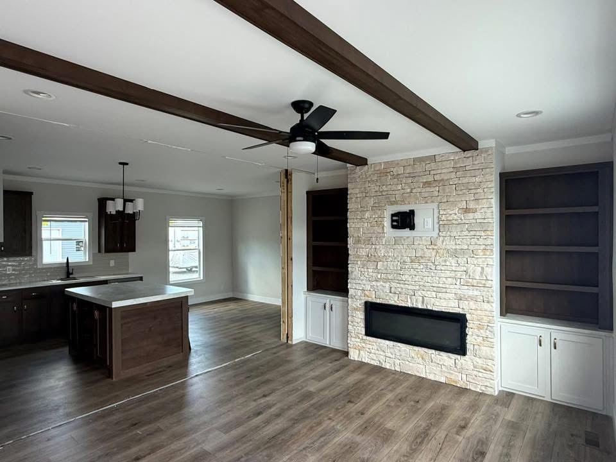
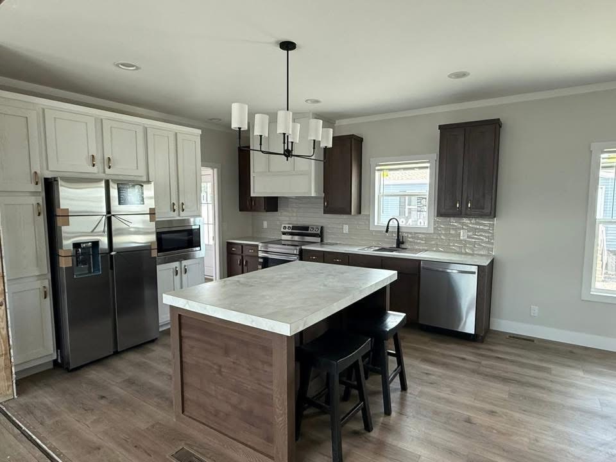
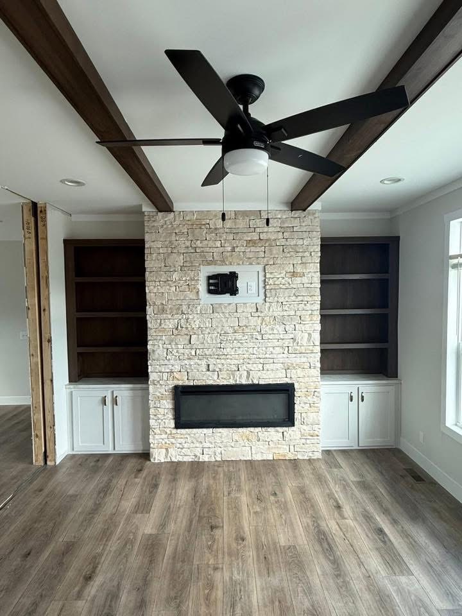
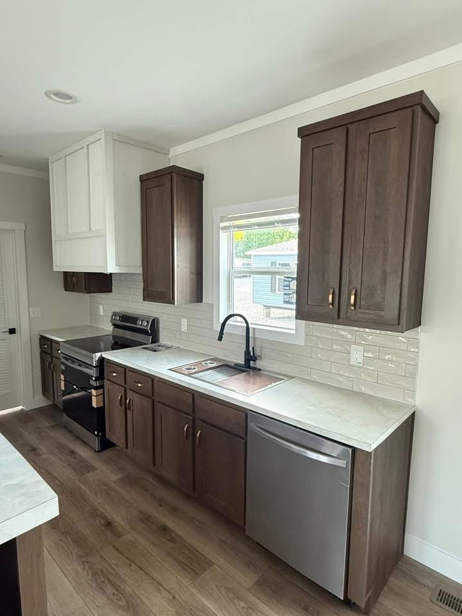
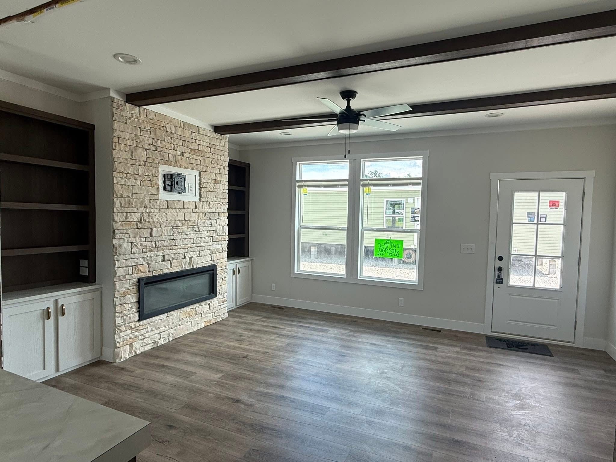
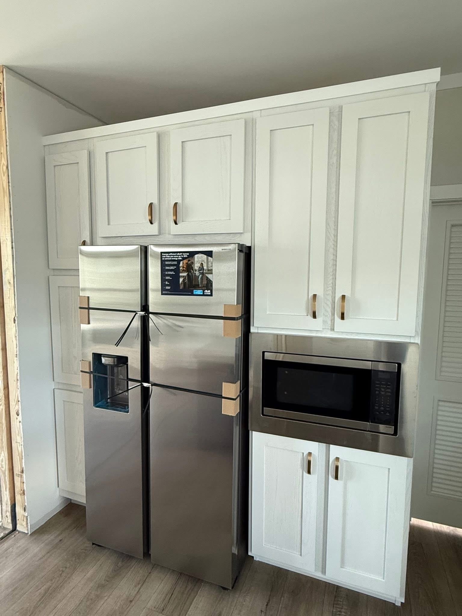
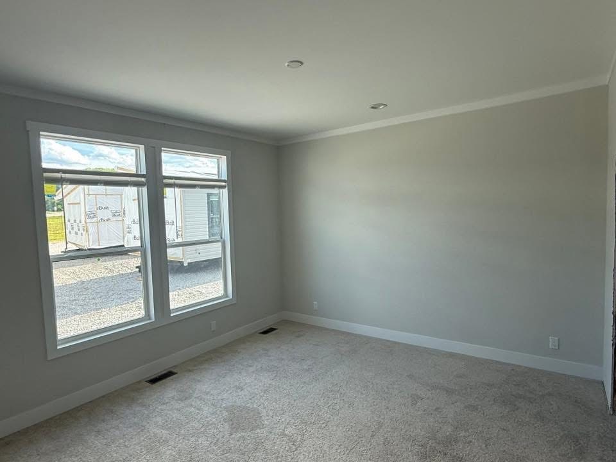
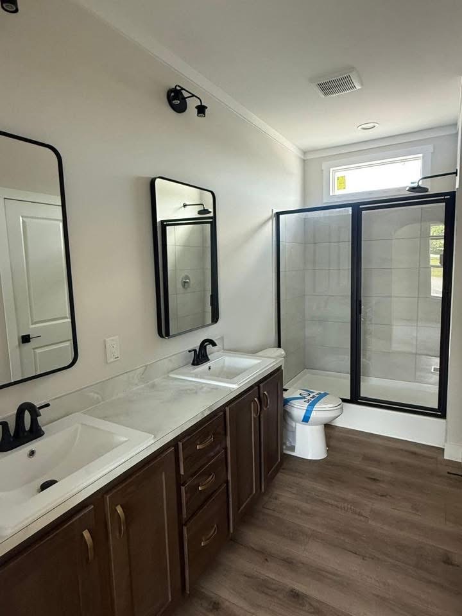
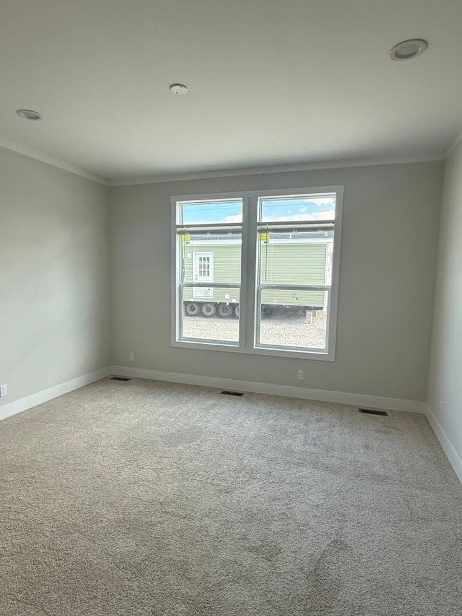
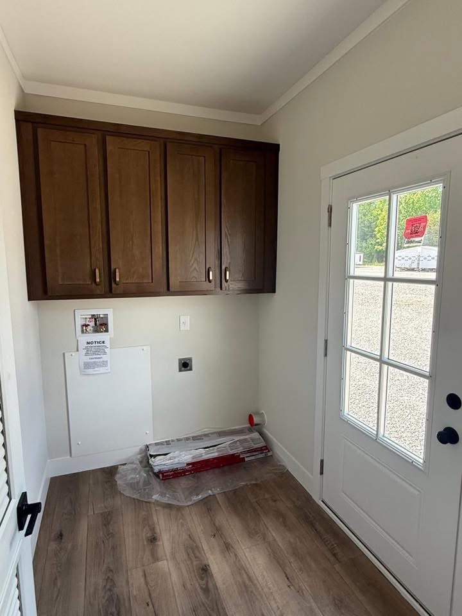
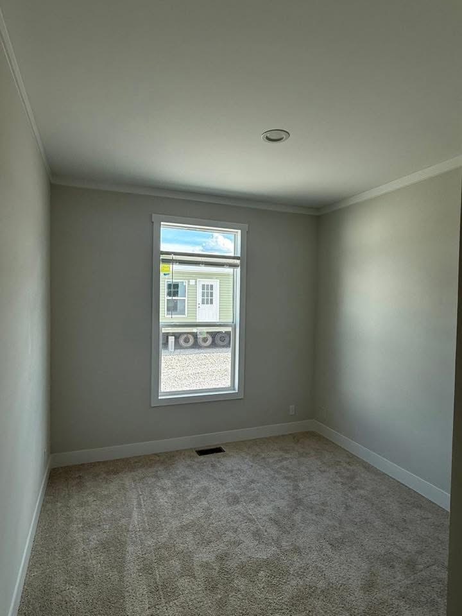
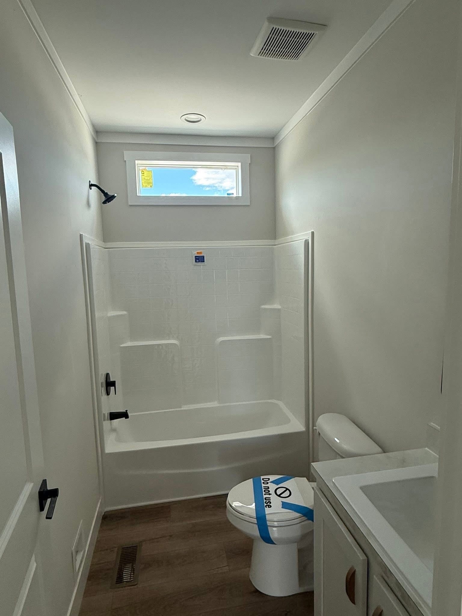
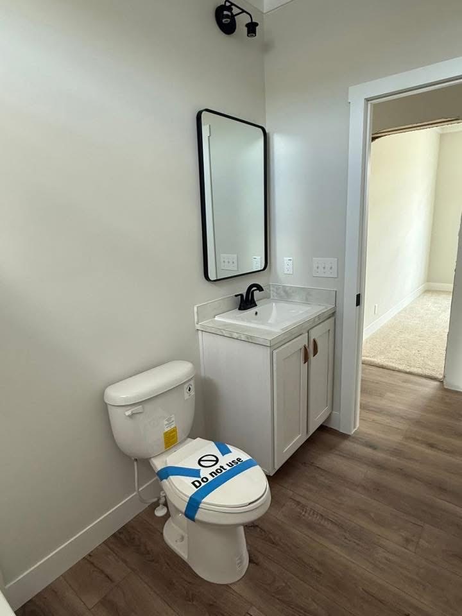
Infuse 4 Bed 2 Bath. Size 28x52 Finished Drywall 9 Foot Sidewall/ Ceilings Stainless Appliances Upgraded Insulation Package Solid Wood Cabinet Doors Asking price:$55,900 Required down payment:$2,000 Financing accepted

FLOOR PLANS

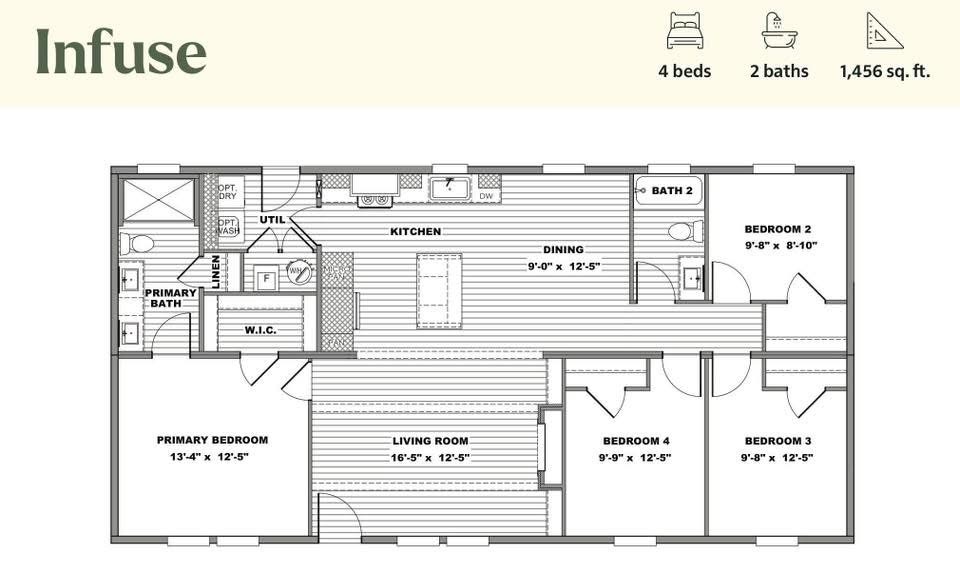
The Infuse 28x52 / 4 beds / 2.0 baths / 1,456 sq. ft.
The Infuse Floor Plan
Features
4 Beds
2.0 Baths
1,456 Sq Ft
28x52 Size

HOME FEATURES

General
  • Open Concept
  • Kitchen Island
  • Walk-in Closet
  • Utility Room
  • Split Bedroom Floor Plan
  • 4 Bedrooms / 2.0 Bathrooms
  • 1,456 Sq Ft of Living Space
  • 28x52 Dimensions
  • Built by Clayton Homes

Get a Quote

Want to learn more? For more information or for pricing information for this home please contact us.

CONTACT US

Similar Floor Plans

Everett

Everett

Built by: Clayton Homes

$75,800.00

The Everett 52NXT28684AH by NXT stands as a beacon of modern living, offering a harmonious blend of...

4 Beds
2,040 Sq Ft
3.0 Baths
32x68