Get in Touch
Back

Clayton Homes

EVERETT

INQUIRE TODAY

$75,800.00

Down Payment: $3,500.00

DETAILS

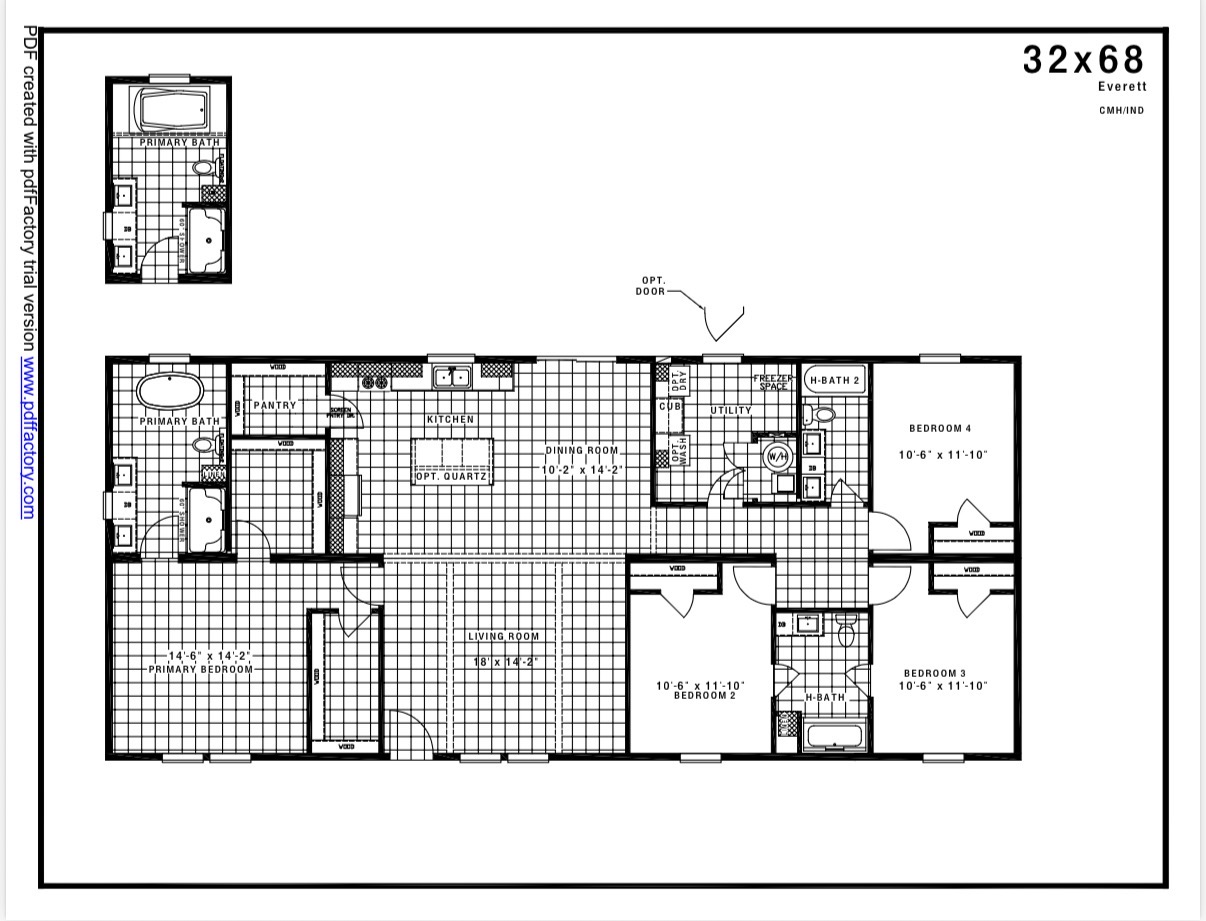
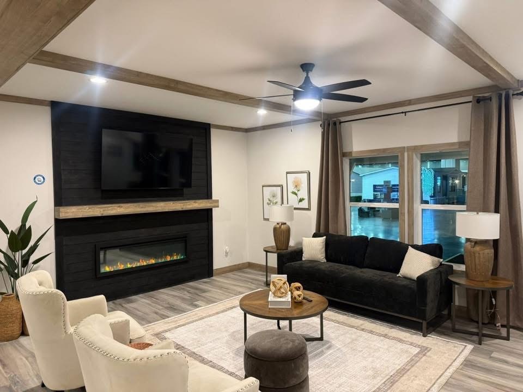
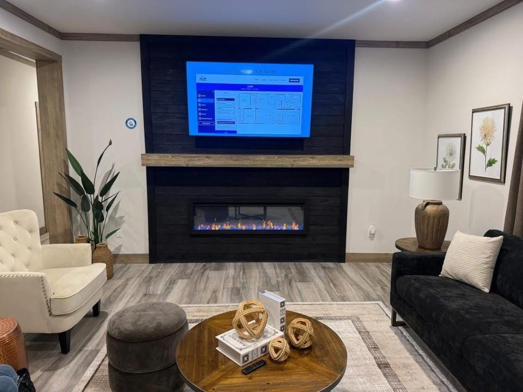
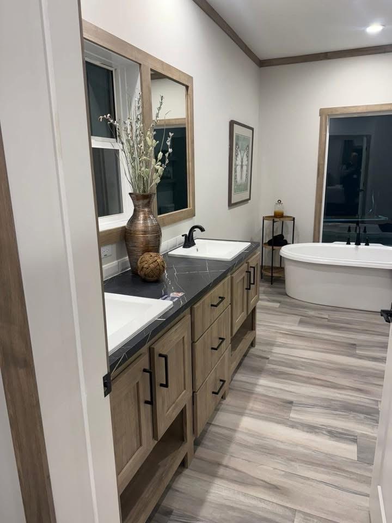
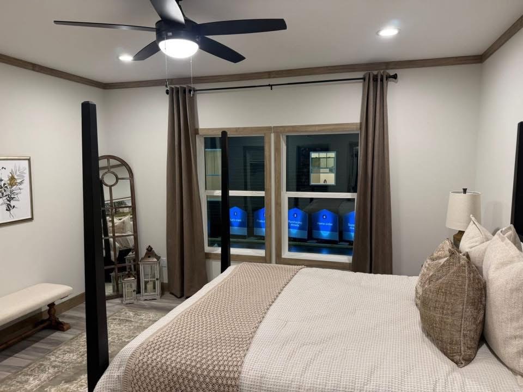
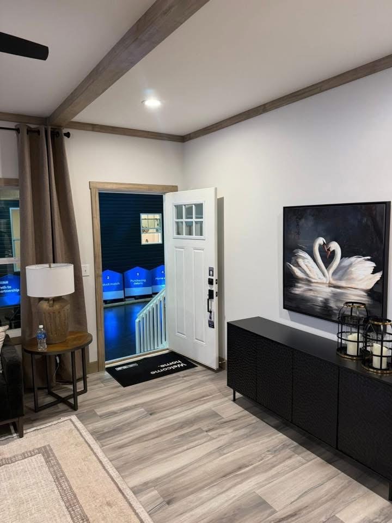
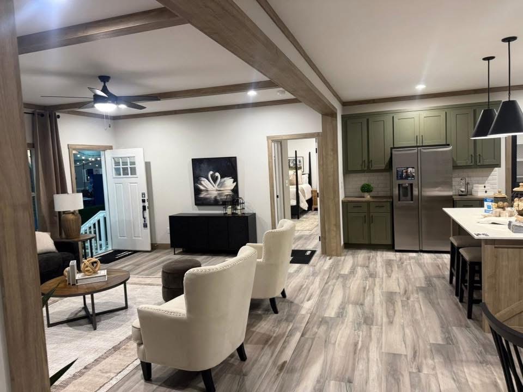
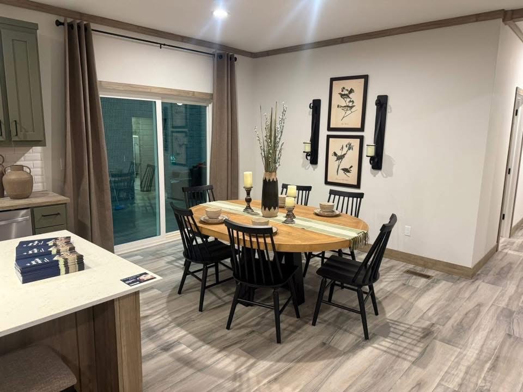
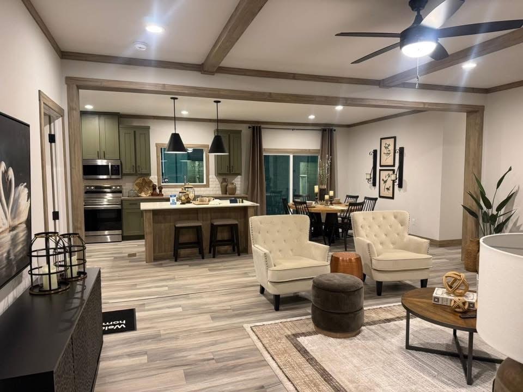
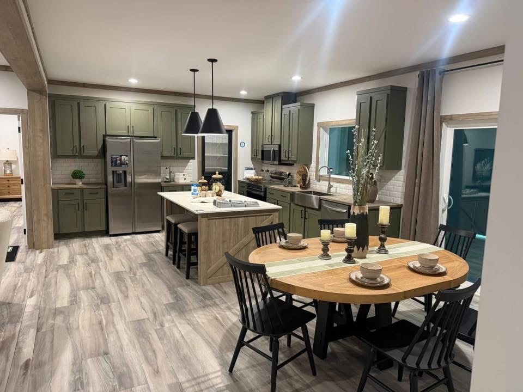
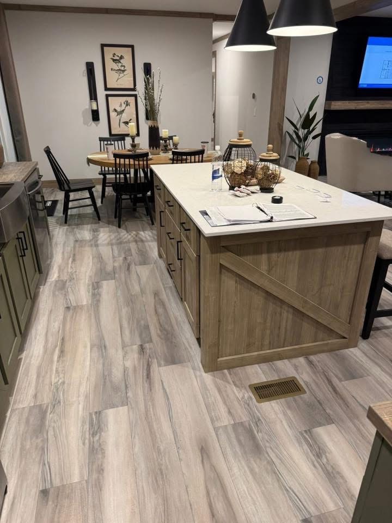
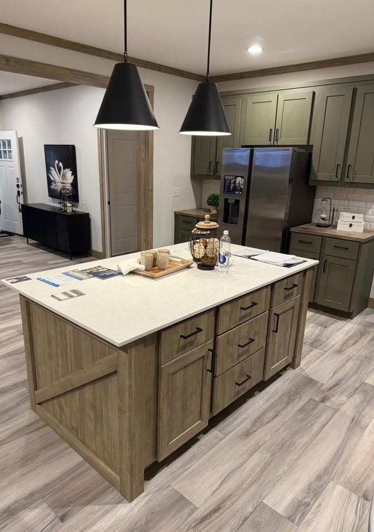
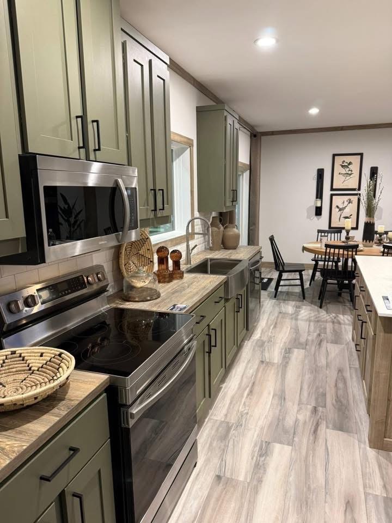
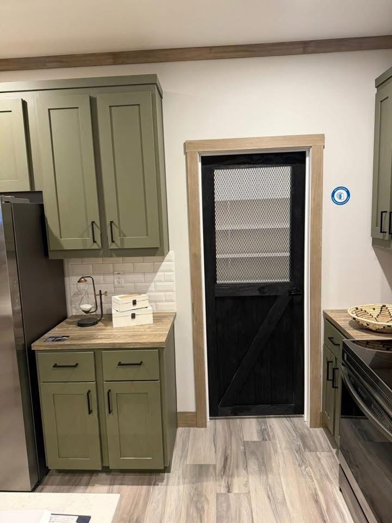
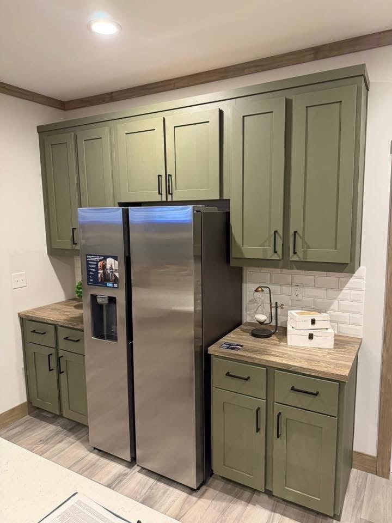
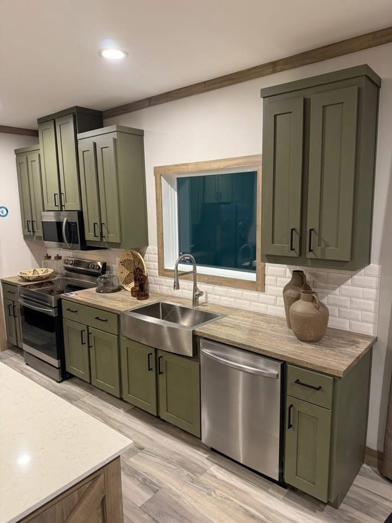
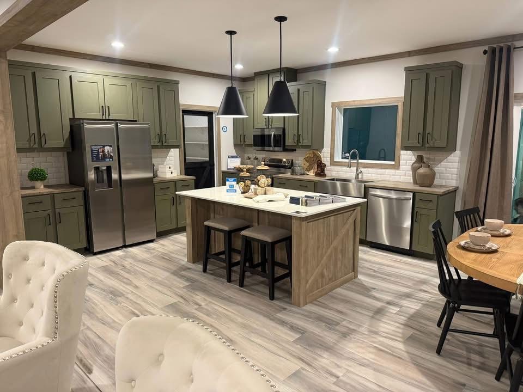
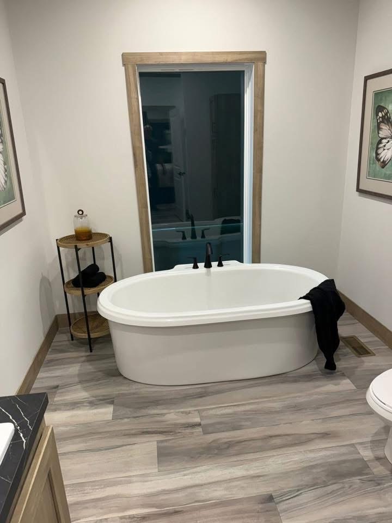
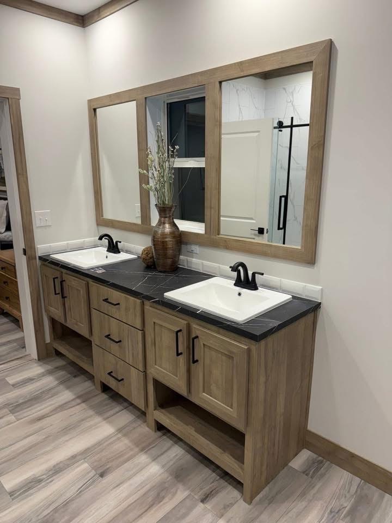
The Everett 52NXT28684AH by NXT stands as a beacon of modern living, offering a harmonious blend of style and functionality. This home features 4 bedrooms, 3 bathrooms, and 1790 square feet of meticulously designed space, crafted to support both active family life and the tranquility of private retreats. The additional bathroom enhances convenience and accessibility, making it perfect for larger families or those who frequently entertain guests. The layout promotes an open and inviting atmosphere where communal areas flow seamlessly into private spaces, ensuring a balance that is ideal for both social gatherings and individual relaxation.

FLOOR PLANS

Everett 32x68 / 4 beds / 3.0 baths / 2,040 sq. ft.
Everett Floor Plan
Features
4 Beds
3.0 Baths
2,040 Sq Ft
32x68 Size

HOME FEATURES

General
  • Open Concept
  • Kitchen Island
  • Walk-in Closet
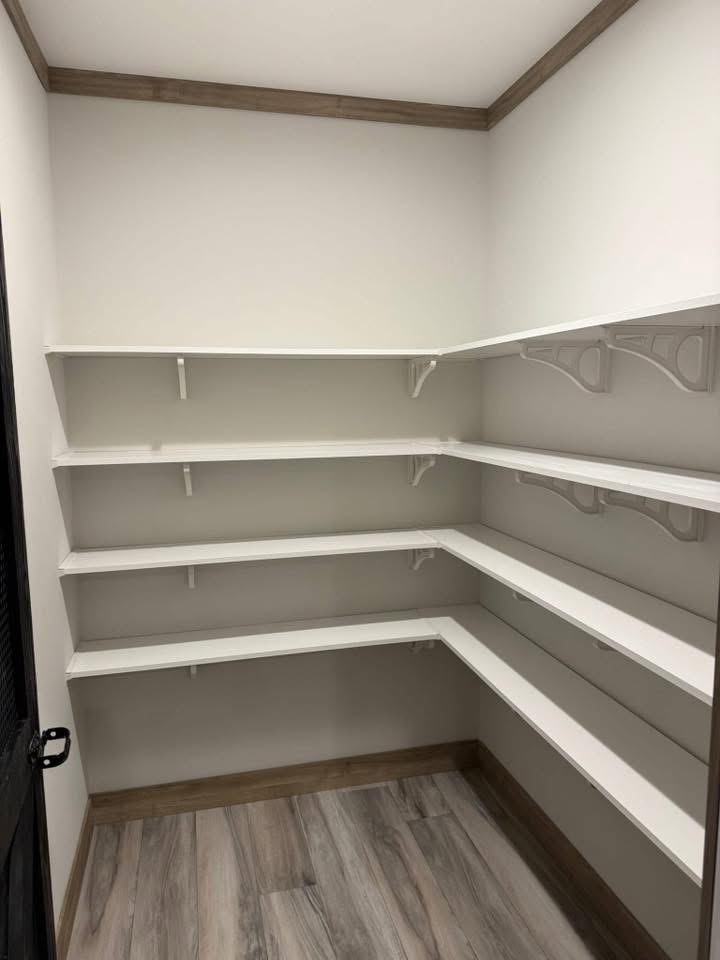
  • Utility Room
  • Split Bedroom Floor Plan
  • 4 Bedrooms / 3.0 Bathrooms
  • 2,040 Sq Ft of Living Space
  • 32x68 Dimensions
  • Built by Clayton Homes

Get a Quote

Want to learn more? For more information or for pricing information for this home please contact us.

CONTACT US

Similar Floor Plans

Infuse

Infuse

Built by: Clayton Homes

$54,950.00

The Infuse is a spacious 1,456-square-foot manufactured home designed for functional family living w...

4 Beds
1,456 Sq Ft
2.0 Baths
28x52