Get in Touch
Back

Colony Homes

THE BLACK JACK

INQUIRE TODAY

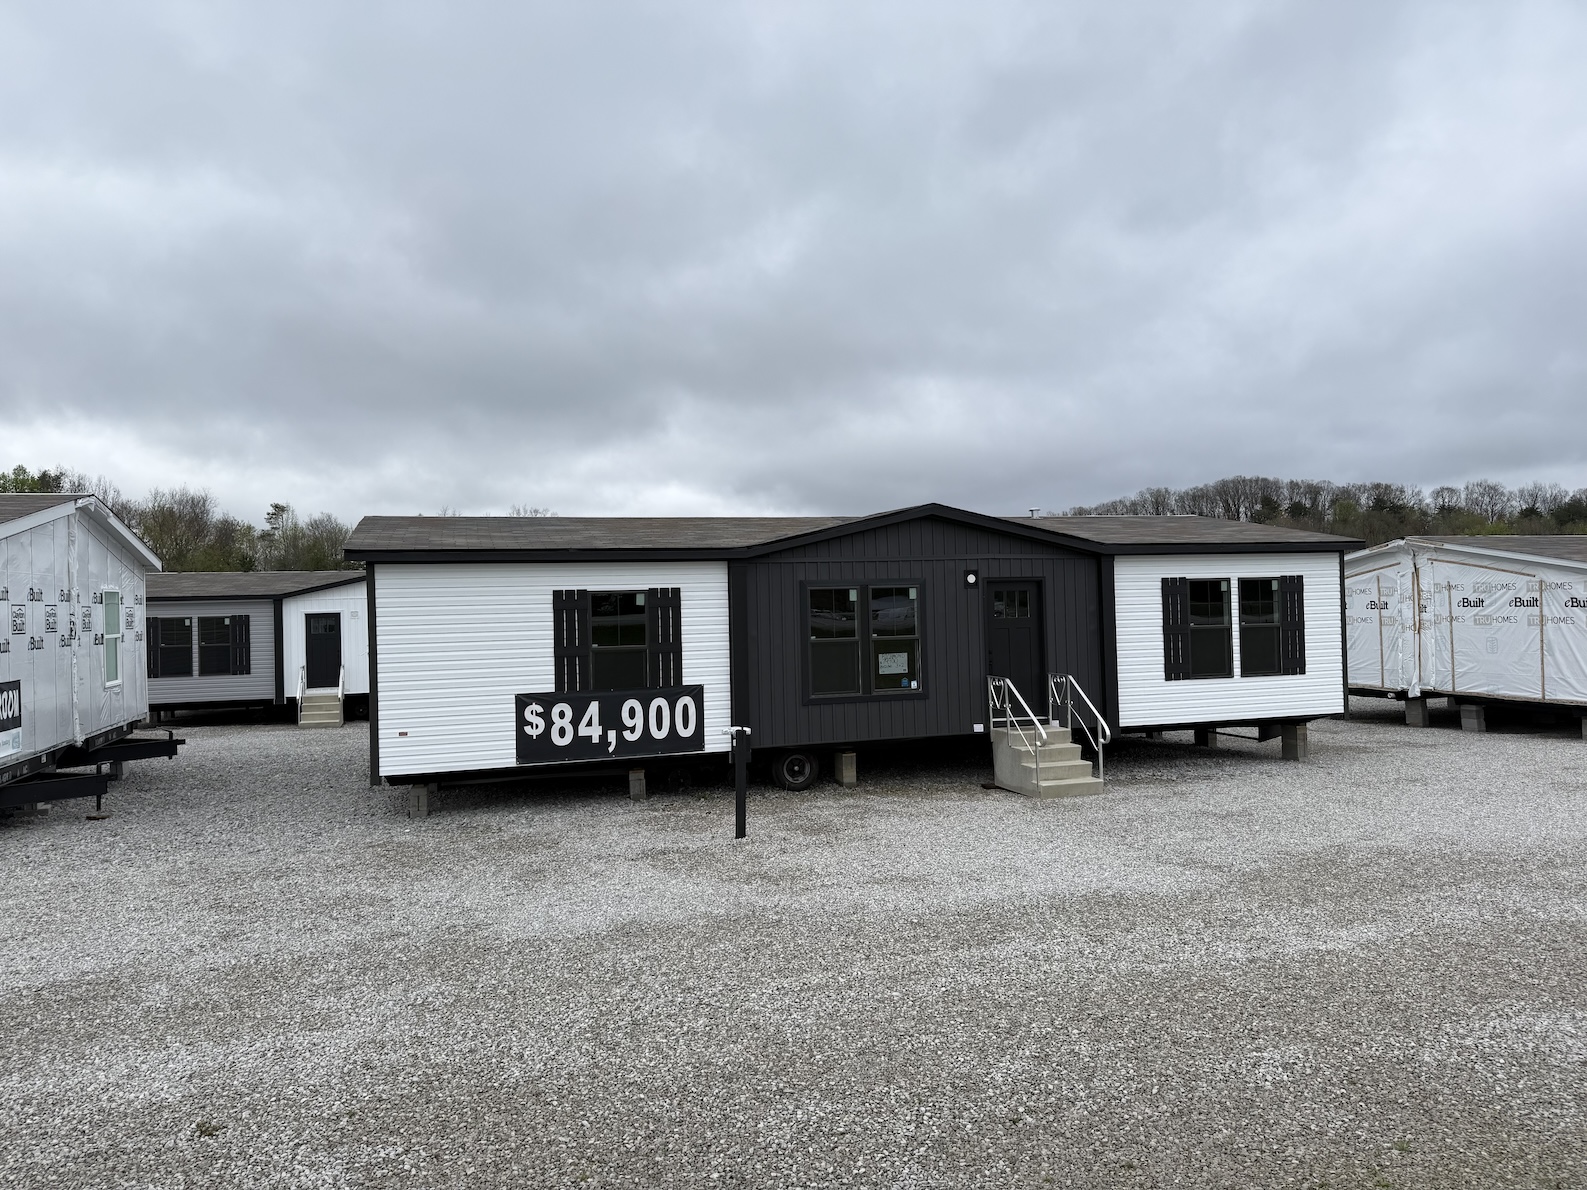
$84,900.00

Down Payment: $5,000.00

DETAILS

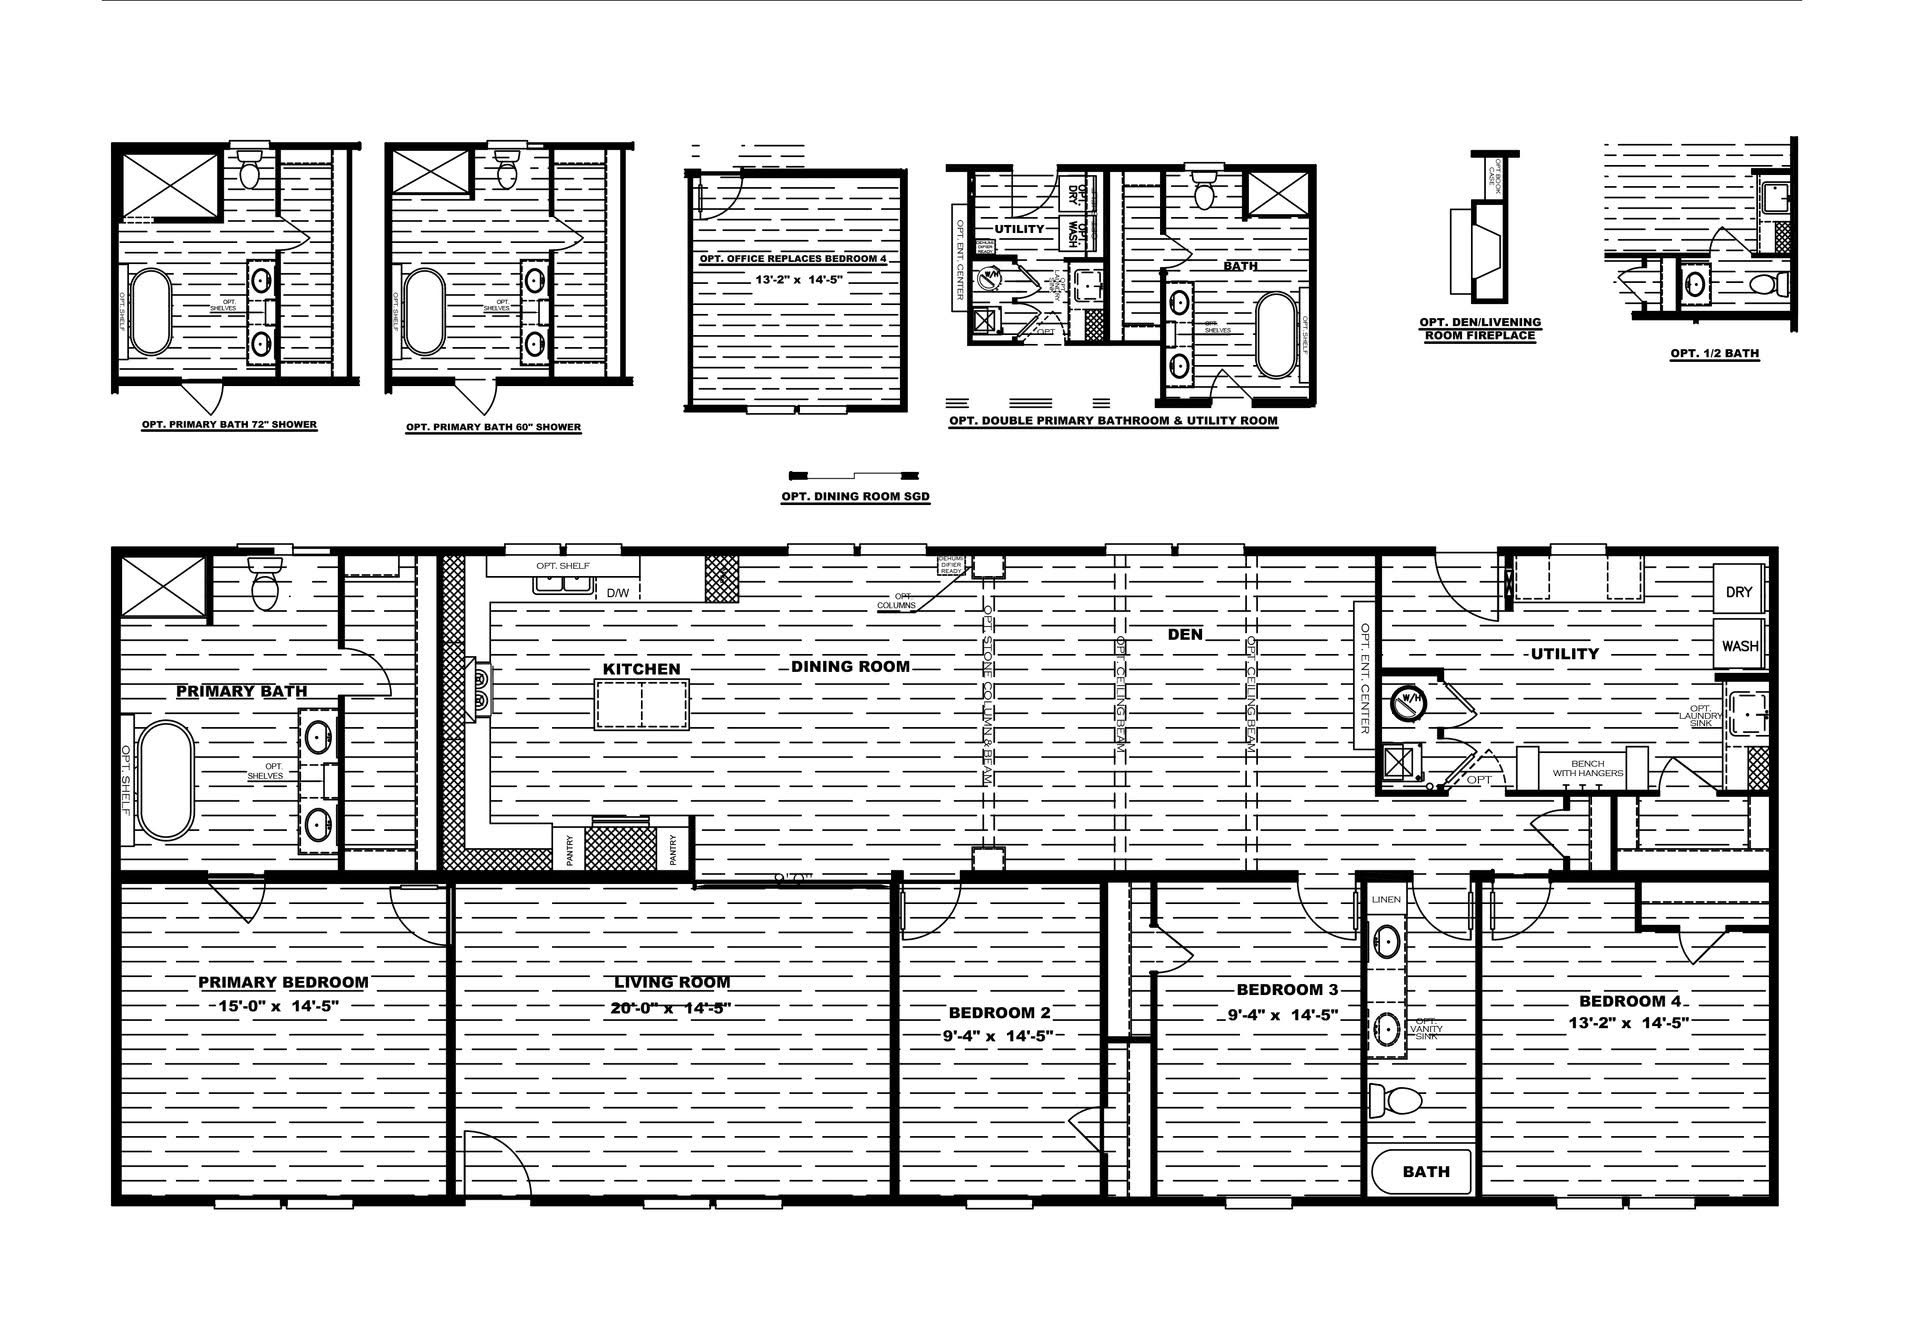
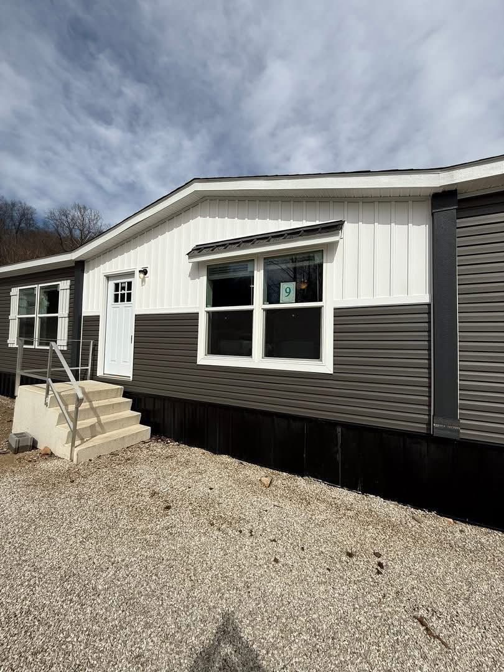
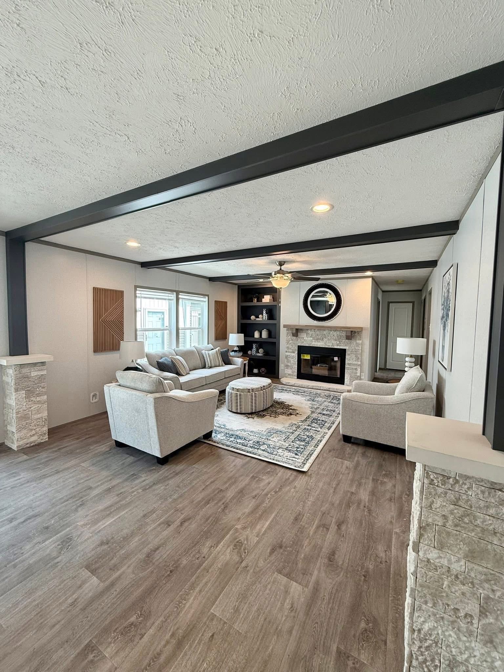
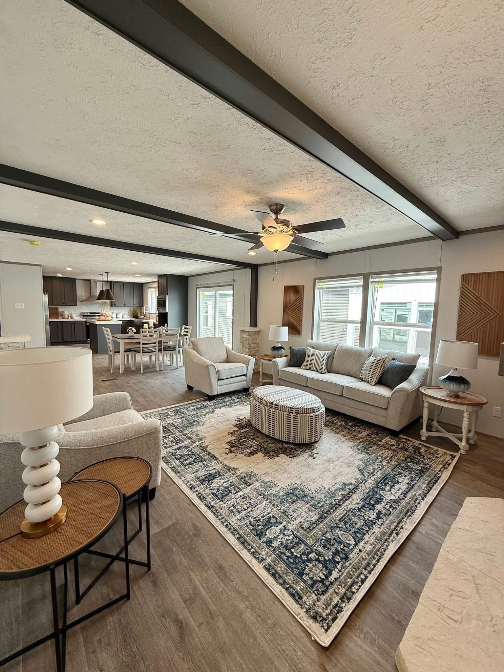
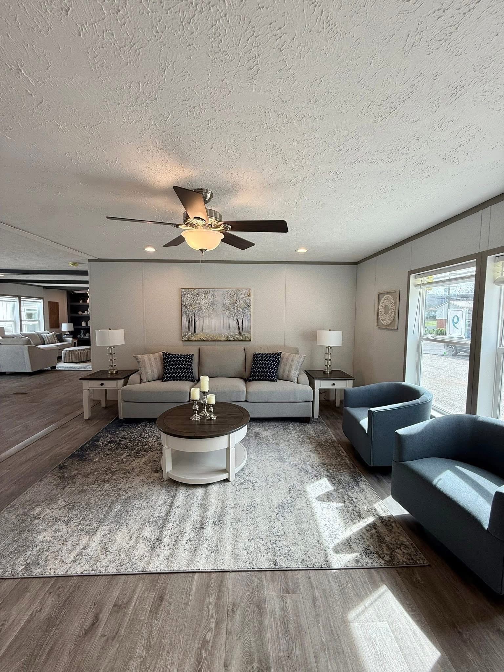
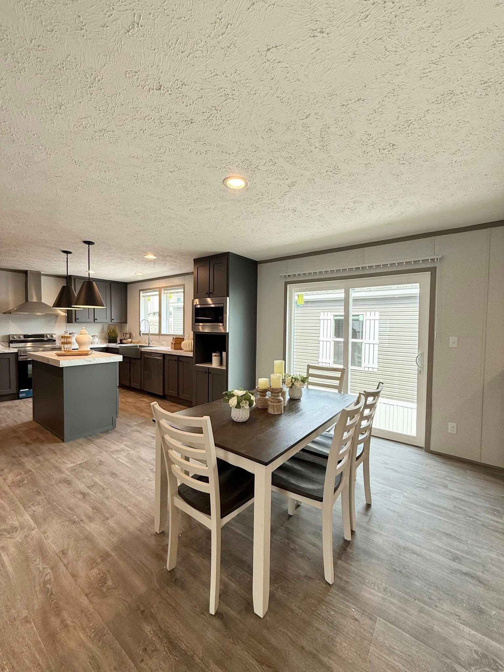
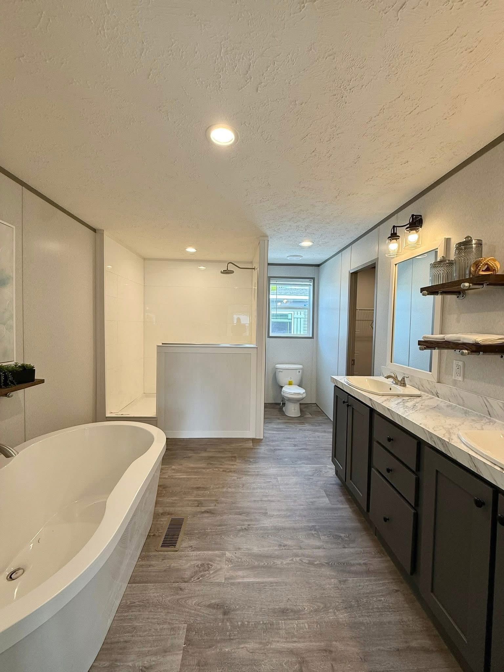
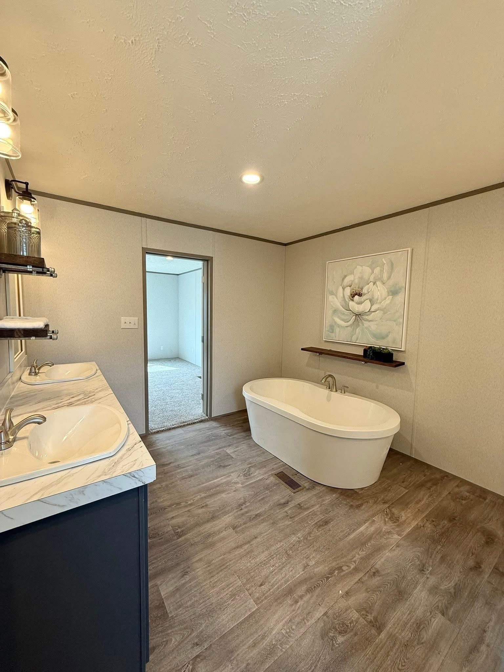
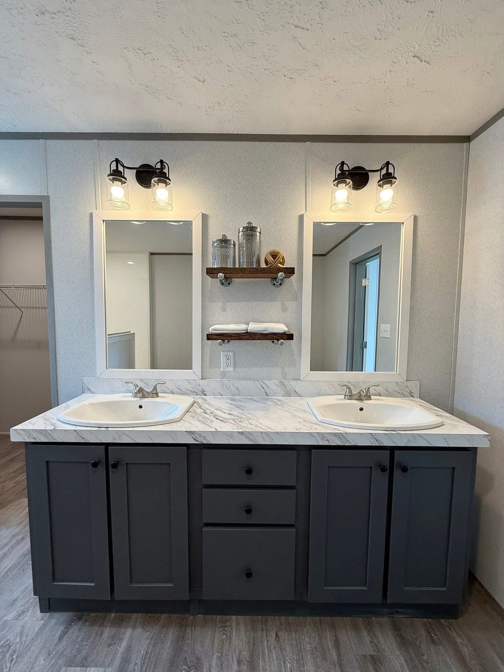
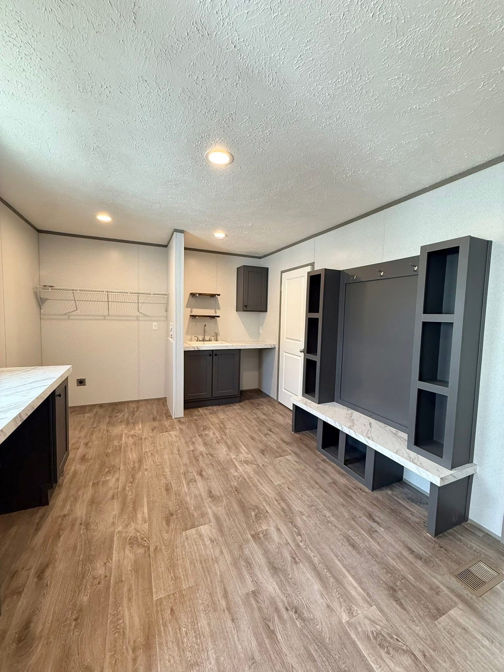
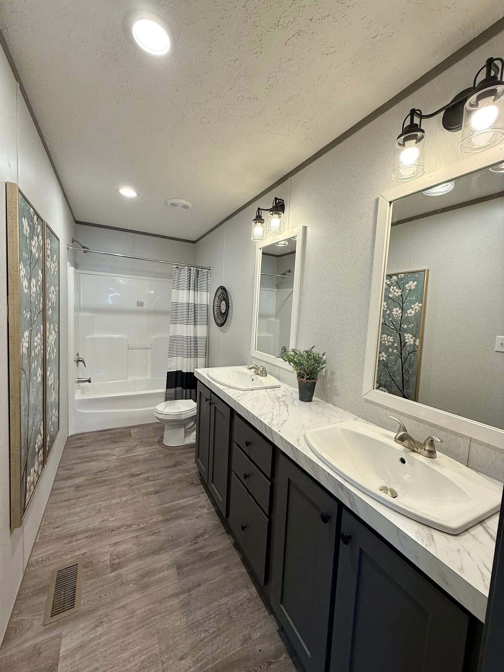
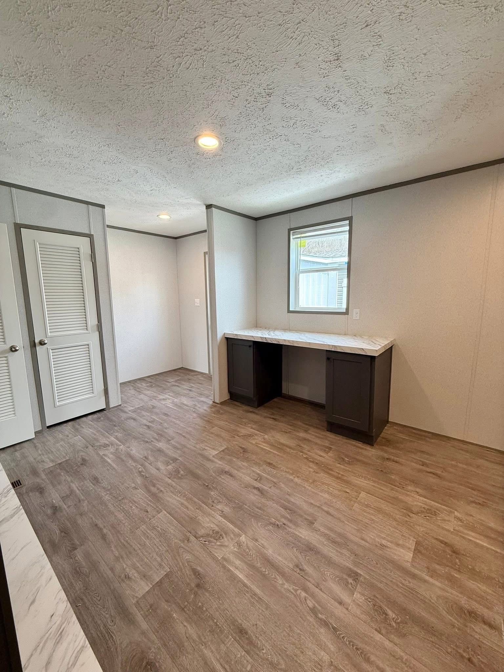
THE BLACKJACK 4 Bedrooms | 2.5 Bathrooms | 32X76 | 2,432 Sq Ft! 2x6 Walls, OSB Wrapped, Polar Insulation Package -READY FOR IMMEDIATE DELIVERY -INCLUDES ALL FURNITURE AND DECOR Walk in Tile Shower Soaker Tub Stainless Steel Kitchen Appliances Stainless Steel Apron Sink White Stone Fireplace Extreme Utility/Laundry Room Living room+Den Sliding Glass Doors Ceiling Beams/Stone Columns Asking Price:$84,900 Required Down Payment:$5,000 Financing Accepted Including Standard Delivery, Setup, Concrete Footers, Vinyl Skirting, HVAC Unit, Vapor Barrier, plus ALL FURNITURE AND DECOR

FLOOR PLANS

The Black Jack 32x76 / 4 beds / 2.5 baths / 2,432 sq. ft.
The Black Jack Floor Plan
Features
4 Beds
2.5 Baths
2,432 Sq Ft
32x76 Size

HOME FEATURES

General
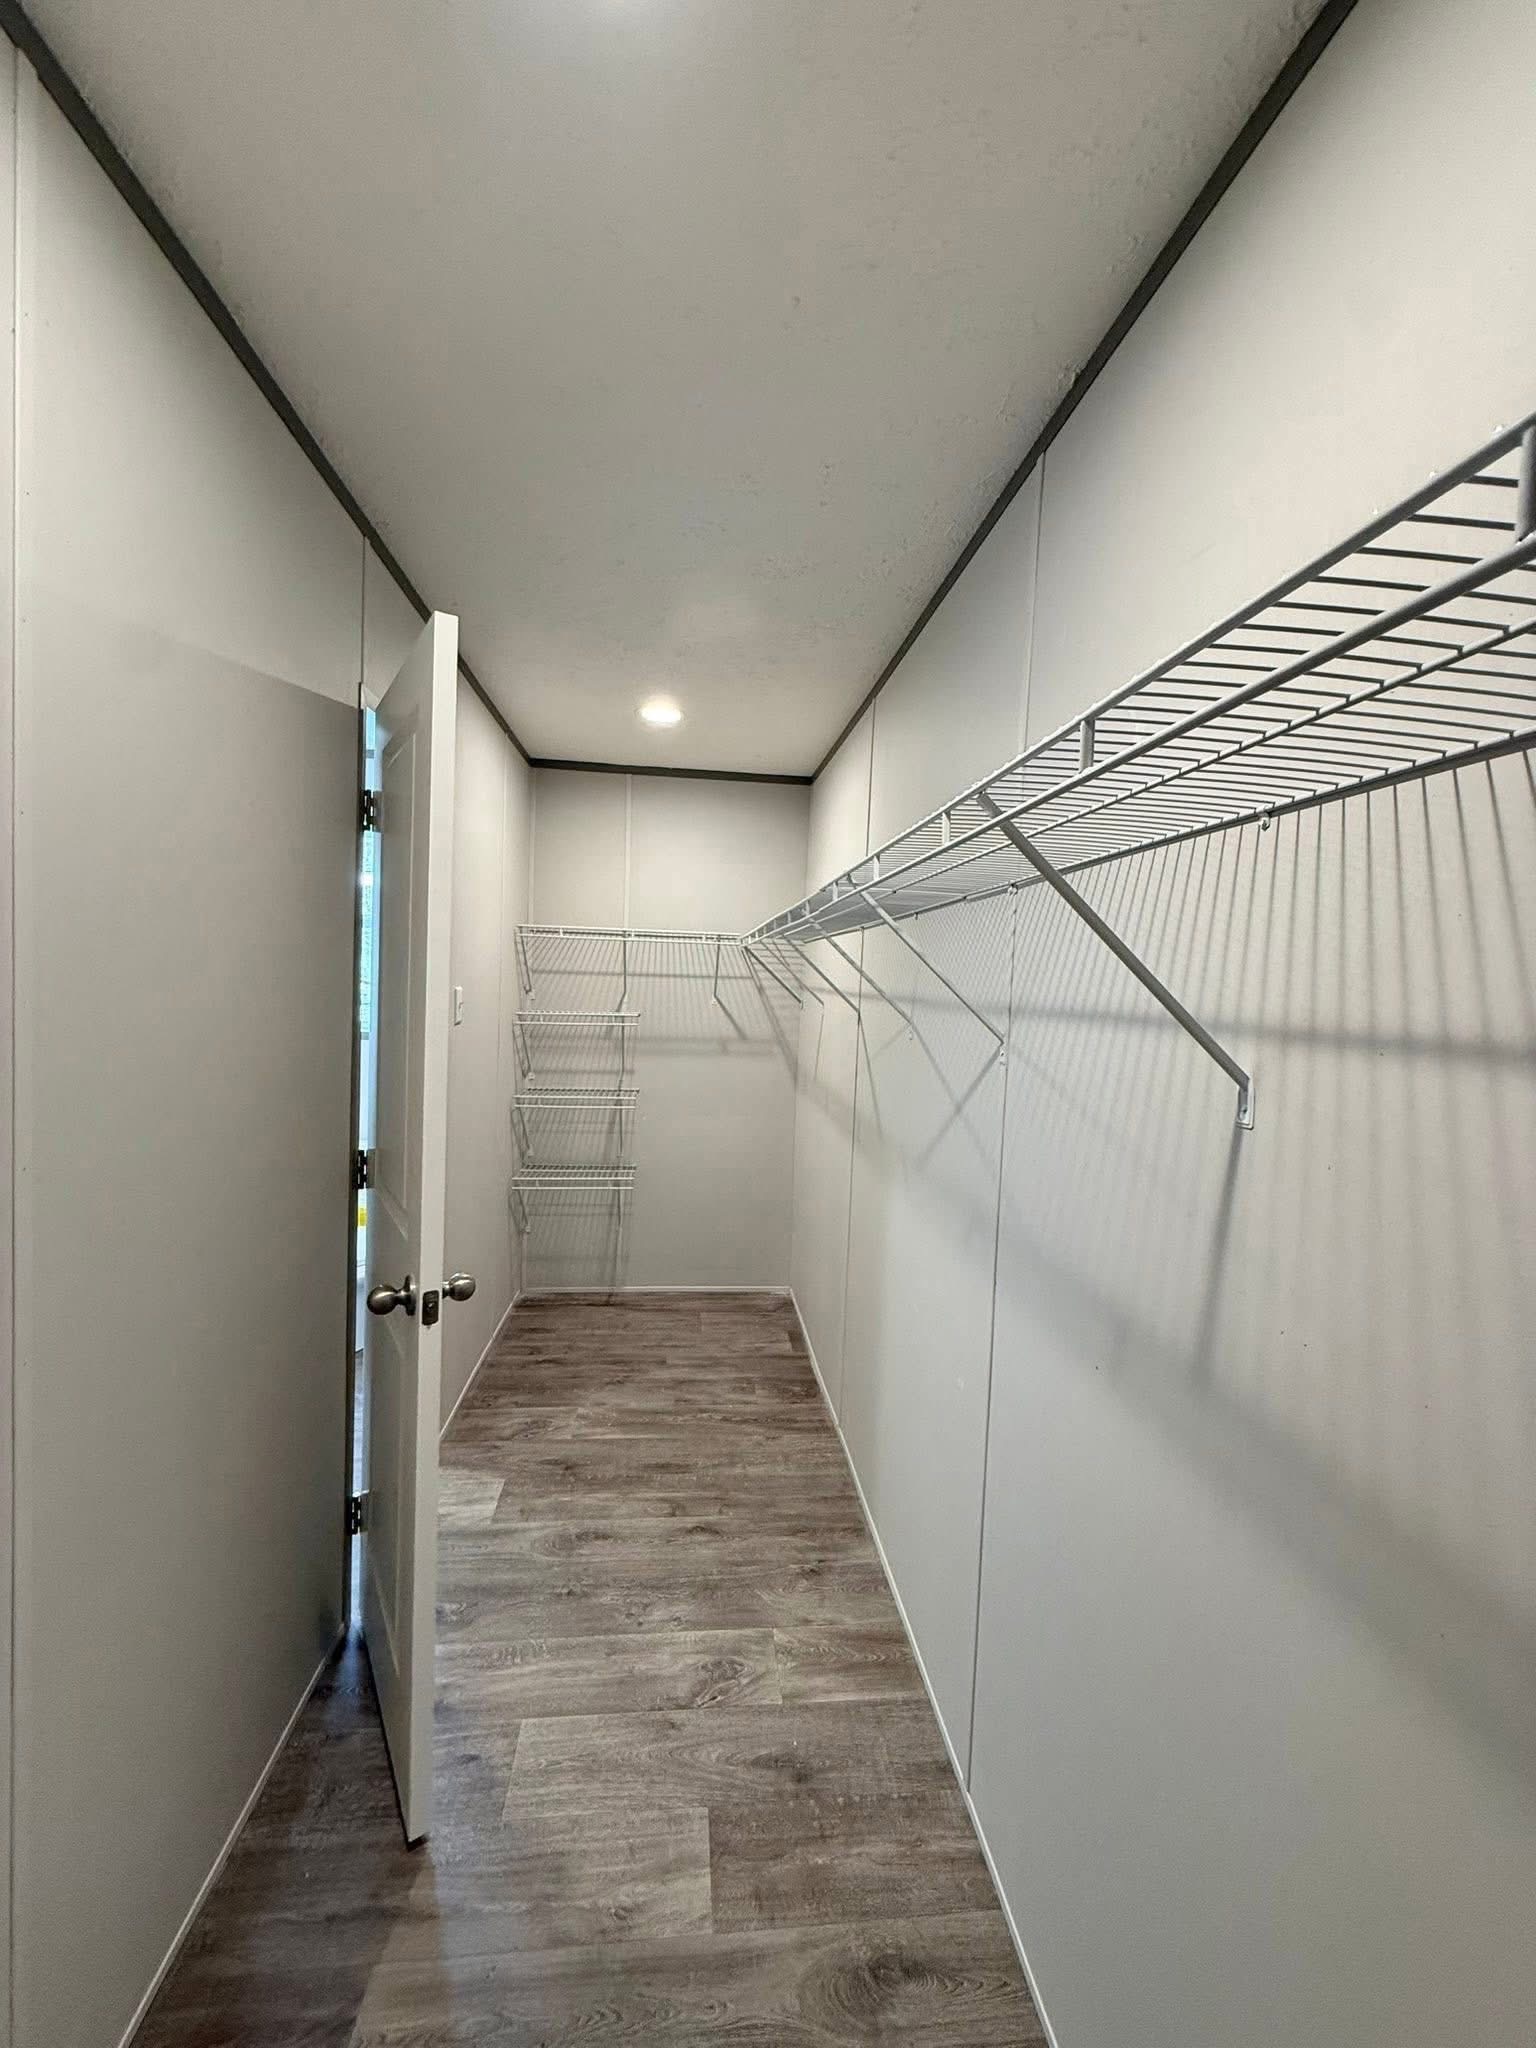
  • Open Concept
  • Kitchen Island
  • Walk-in Closet
  • Utility Room
  • Split Bedroom Floor Plan
  • 4 Bedrooms / 2.5 Bathrooms
  • 2,432 Sq Ft of Living Space
  • 32x76 Dimensions
  • Built by Colony Homes

Get a Quote

Want to learn more? For more information or for pricing information for this home please contact us.

CONTACT US

Similar Floor Plans