Get in Touch
Back

Giles

THE RICHMOND

INQUIRE TODAY

$35,000.00

Down Payment: $2,000.00

DETAILS

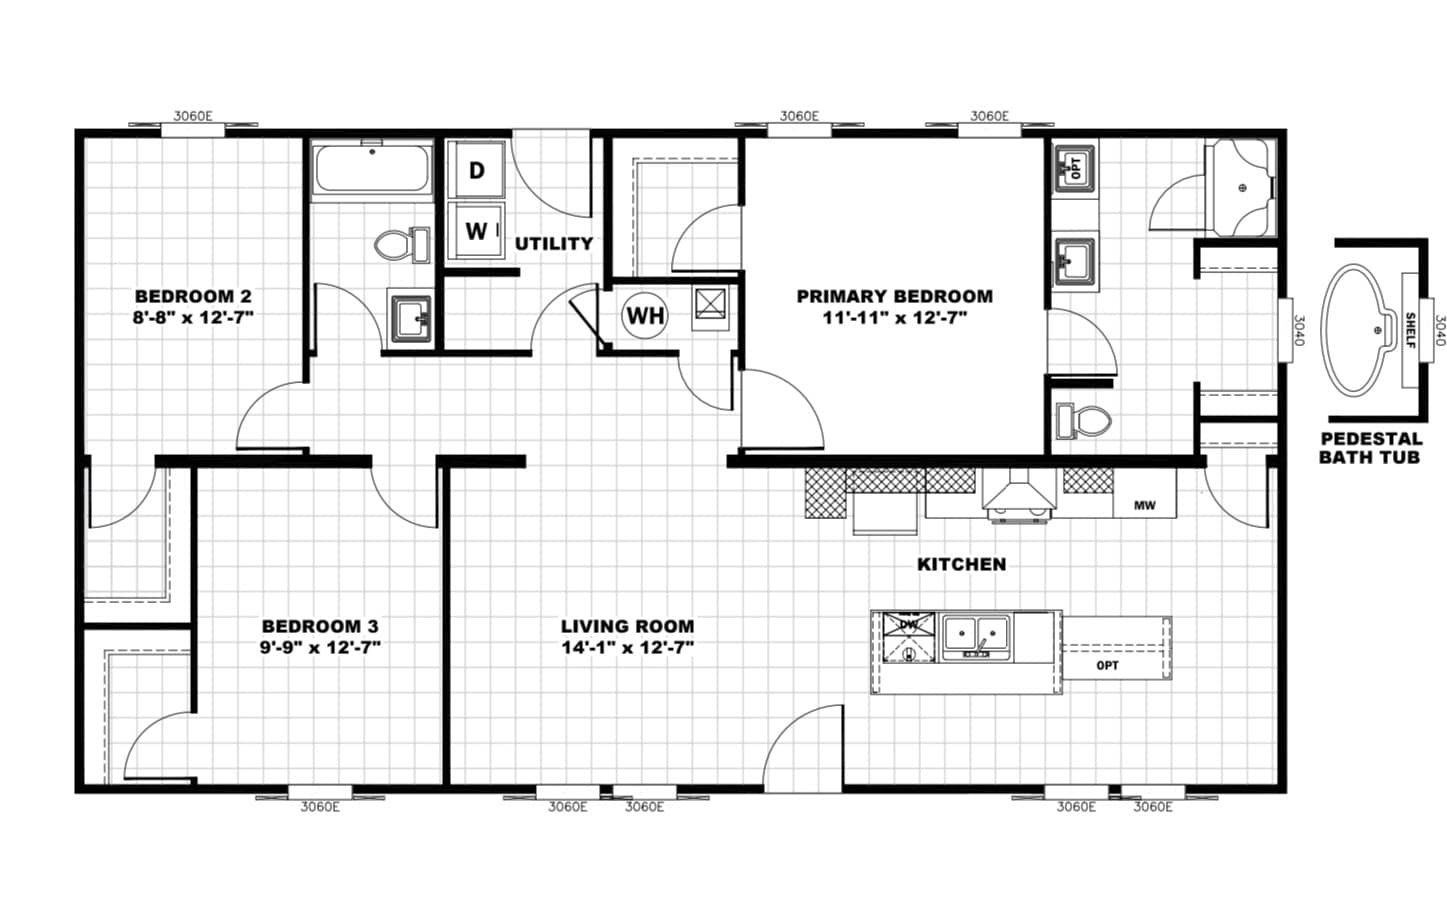
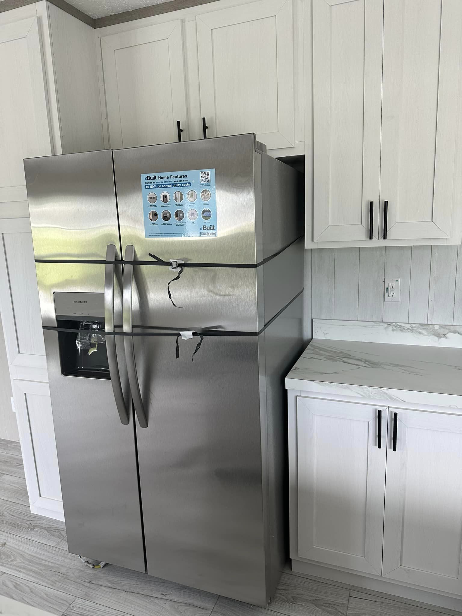
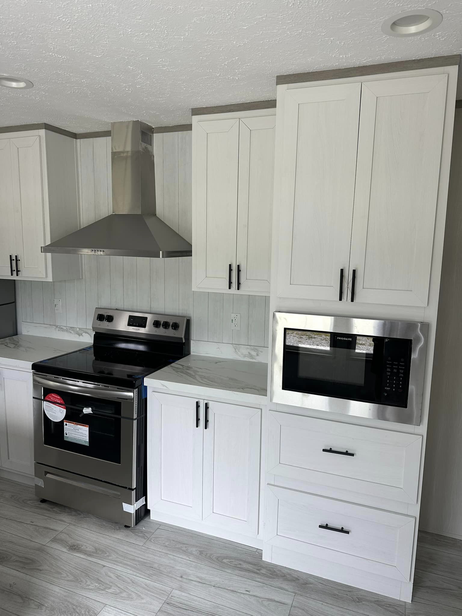
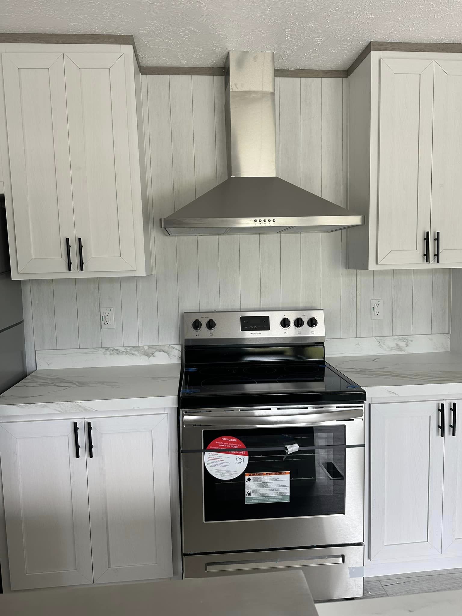
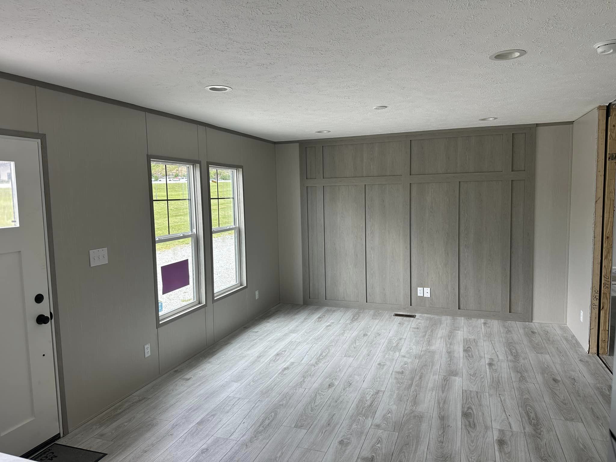
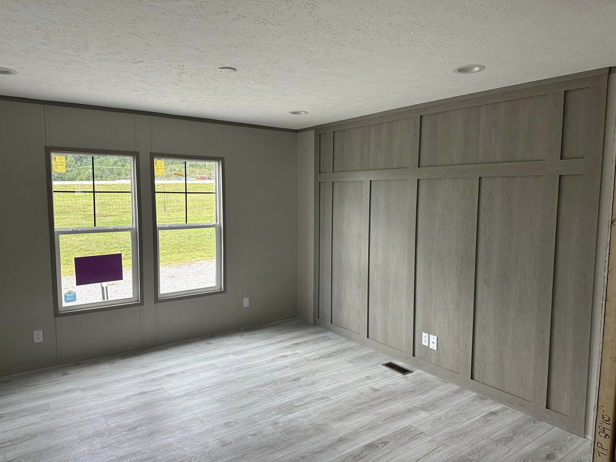
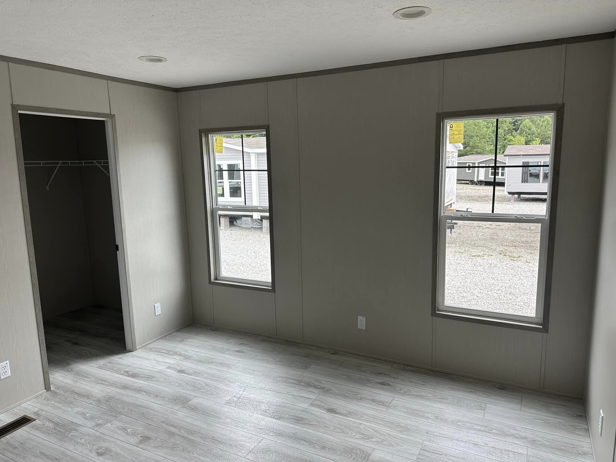
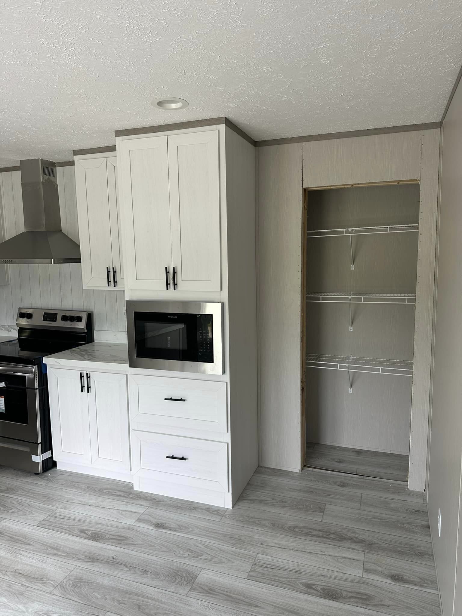
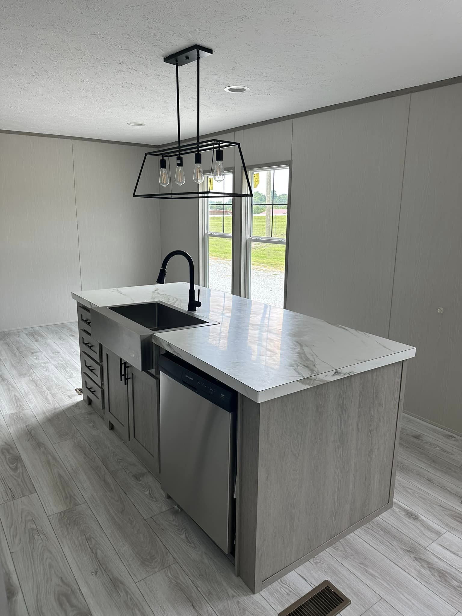
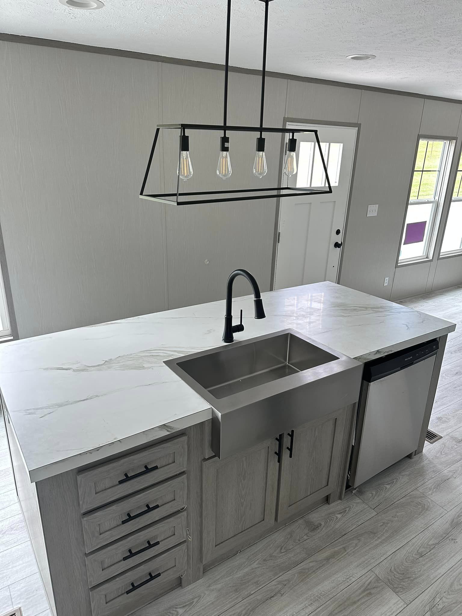
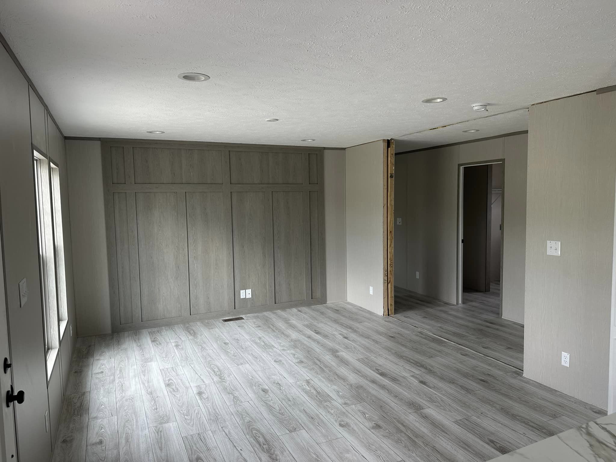
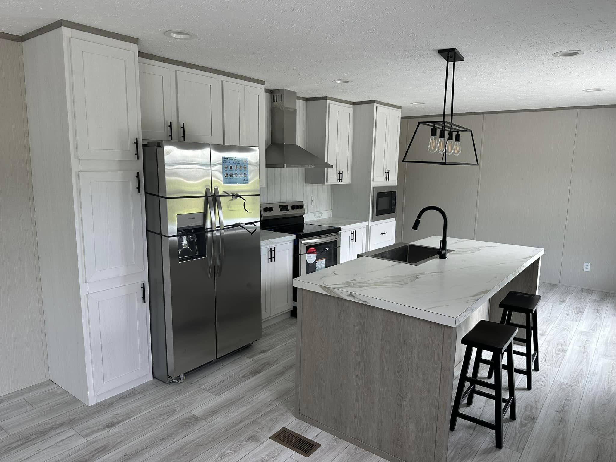
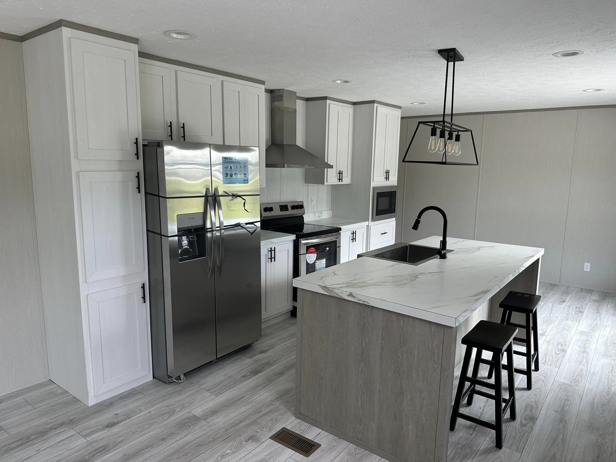
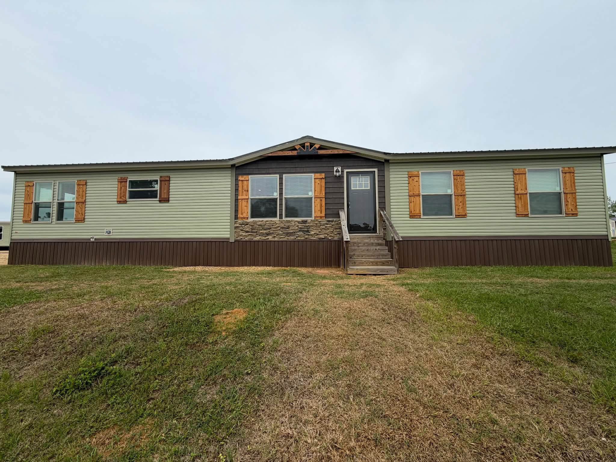
Welcome to the Giles Richmond manufactured home, where spaciousness meets modern luxury. With 1264 square feet, this residence offers ample room for comfortable living. Step inside to discover an open concept layout, seamlessly integrating the living room, dining area, and kitchen, creating a vibrant space for gatherings and daily living. The kitchen boasts a large island, perfect for meal preparation and casual dining. Retreat to the luxurious ensuite, complete with double sinks and a relaxing soaker tub, offering the ultimate in comfort and relaxation. Plus, enjoy the convenience of walk-in closets in every room, providing ample storage.

FLOOR PLANS

The Richmond 28x48 / 3 beds / 2.0 baths / 1,265 sq. ft.
The Richmond Floor Plan
Features
3 Beds
2.0 Baths
1,265 Sq Ft
28x48 Size

HOME FEATURES

General
  • Open Concept
  • Walk-in Closet
  • Utility Room
  • 3 Bedrooms / 2.0 Bathrooms
  • 1,265 Sq Ft of Living Space
  • 28x48 Dimensions
  • Built by Giles

Get a Quote

Want to learn more? For more information or for pricing information for this home please contact us.

CONTACT US

Similar Floor Plans