Get in Touch
Back

Giles

THE LINCOLN

INQUIRE TODAY

$48,300.00

Down Payment: $1,200.00

DETAILS

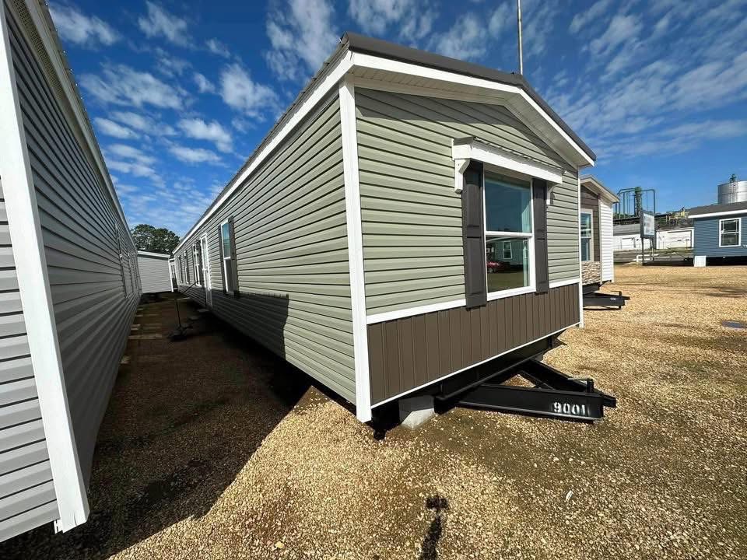
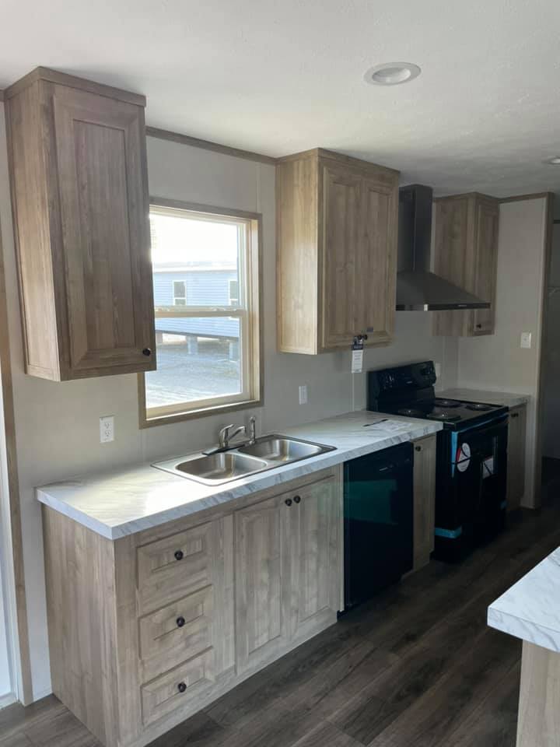
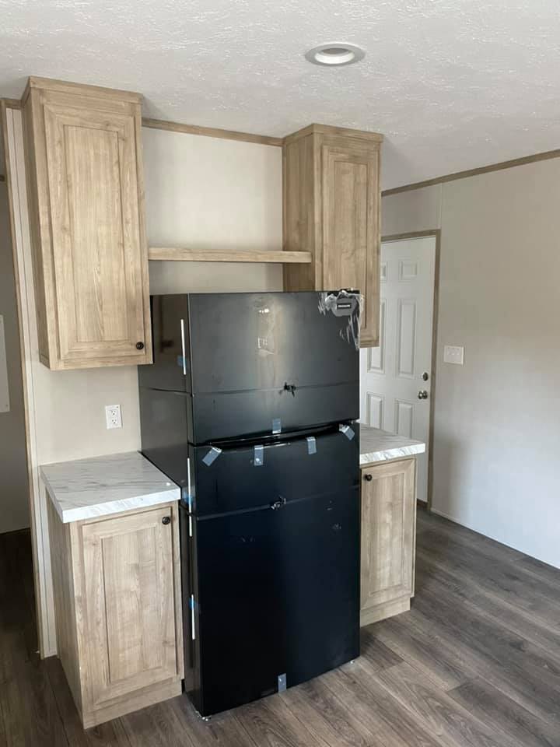
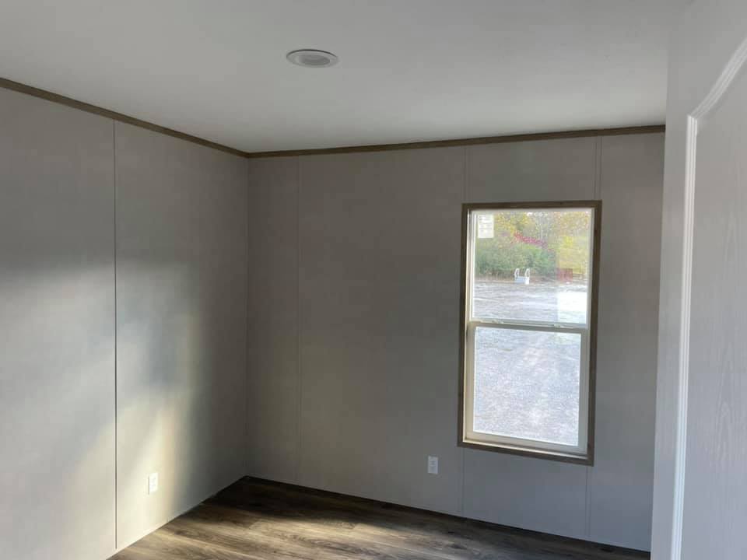
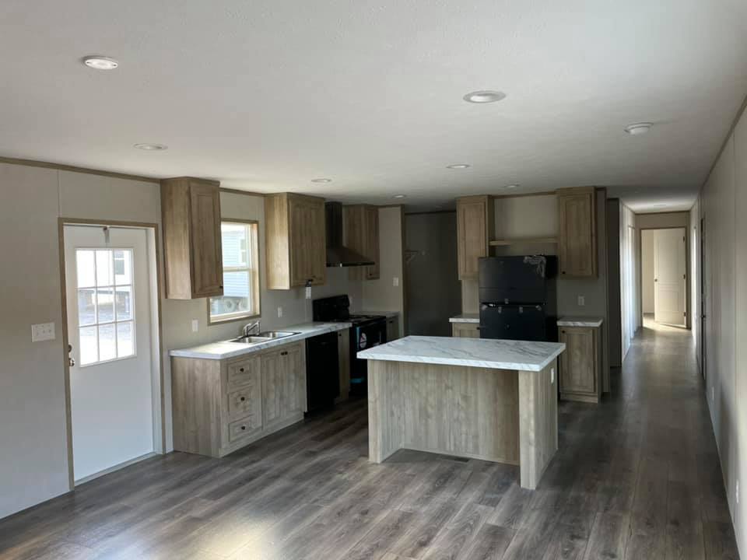
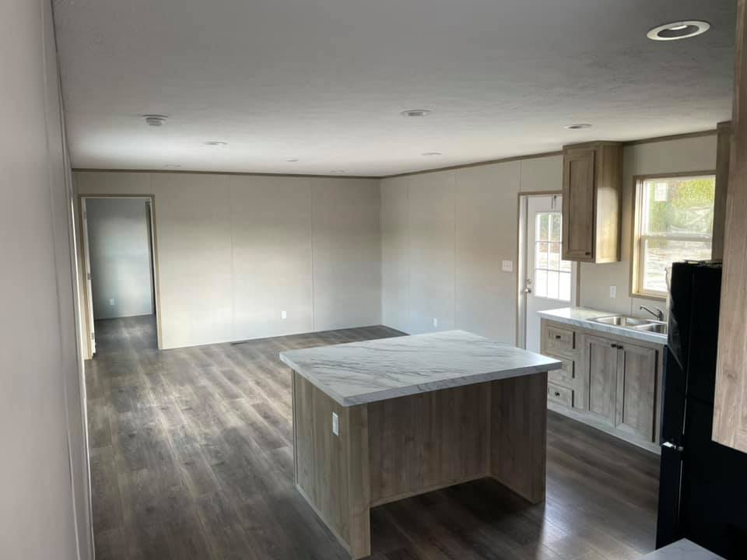
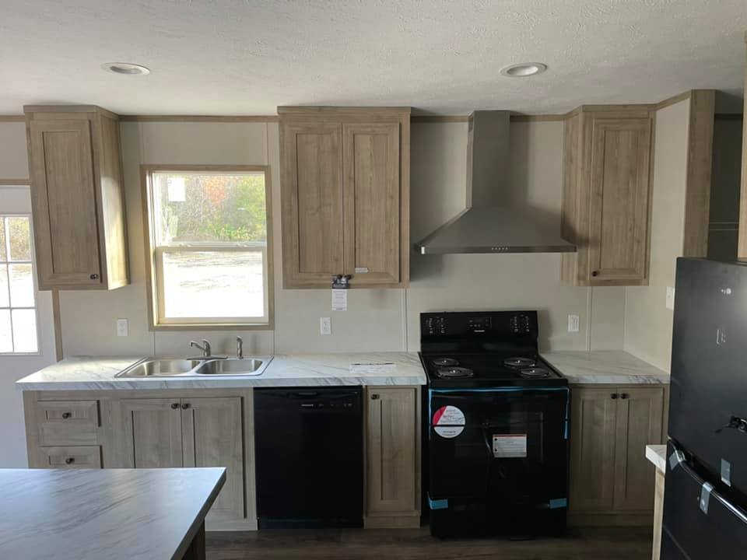
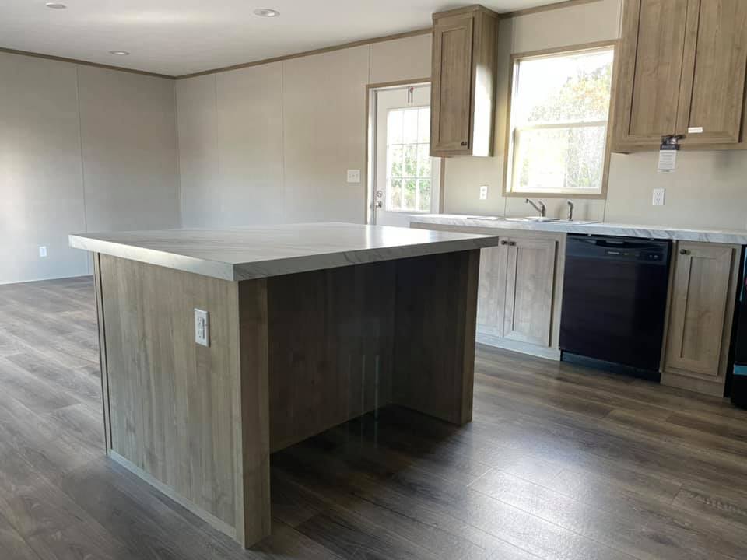
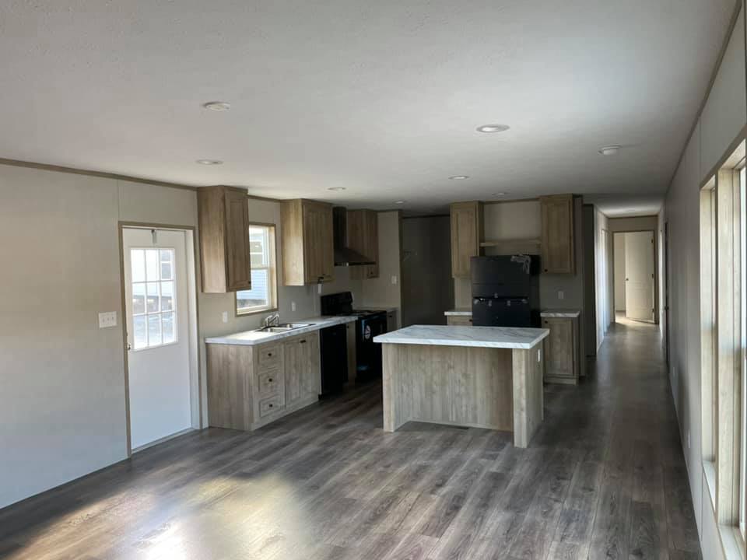
The Giles Lincoln Manufactured Home: Boasting 1369 sq. ft. this residence offers a spacious layout designed for seamless living. With 3 beds and 2 baths, including a luxurious ensuite featuring double sinks and a walk-in closet, every detail exudes sophistication and functionality. The open concept design effortlessly integrates the living room and den, creating versatile spaces for relaxation and entertainment. The heart of the home is the stylish kitchen, complete with a convenient island featuring a breakfast bar, perfect for casual dining or hosting gatherings.

FLOOR PLANS

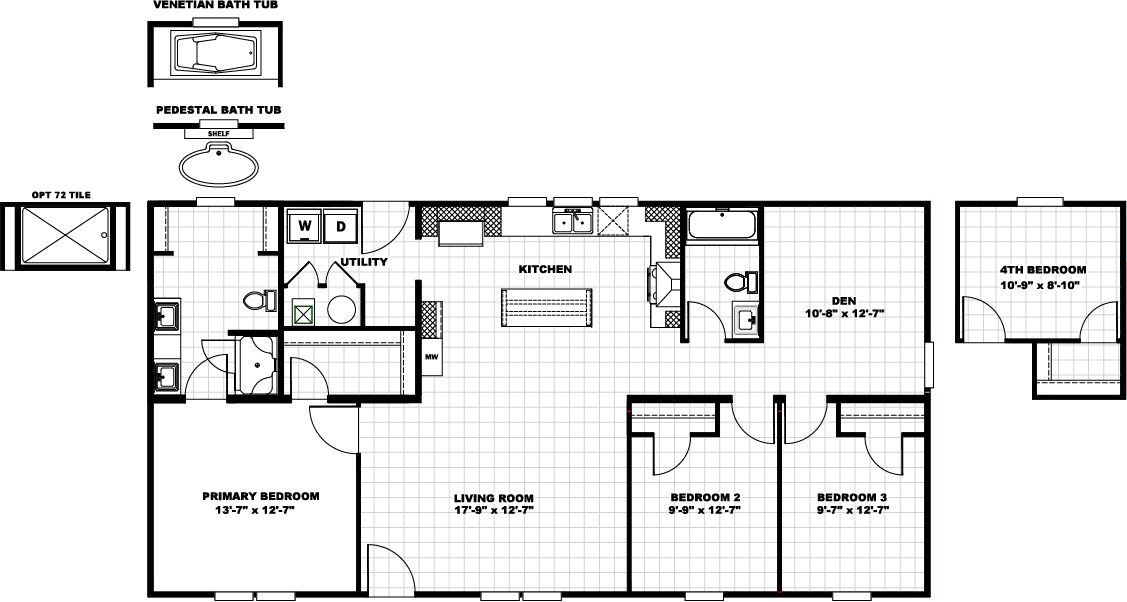
The Lincoln 28x52 / 4 beds / 2.0 baths / 1,456 sq. ft.
The Lincoln Floor Plan
Features
4 Beds
2.0 Baths
1,456 Sq Ft
28x52 Size

HOME FEATURES

General
  • Open Concept
  • Kitchen Island
  • Walk-in Closet
  • Utility Room
  • 4 Bedrooms / 2.0 Bathrooms
  • 1,456 Sq Ft of Living Space
  • 28x52 Dimensions
  • Built by Giles

Get a Quote

Want to learn more? For more information or for pricing information for this home please contact us.

CONTACT US

Similar Floor Plans