Get in Touch
Back

Clayton Homes

ISABELLA

INQUIRE TODAY

$64,900.00

Down Payment: $3,500.00

DETAILS

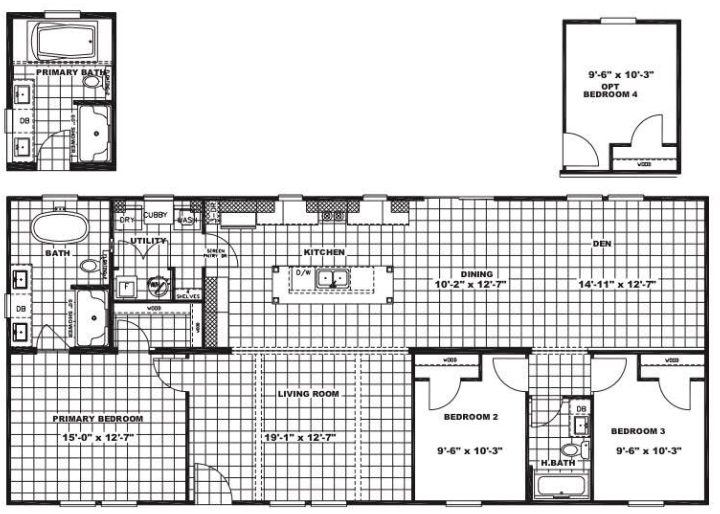
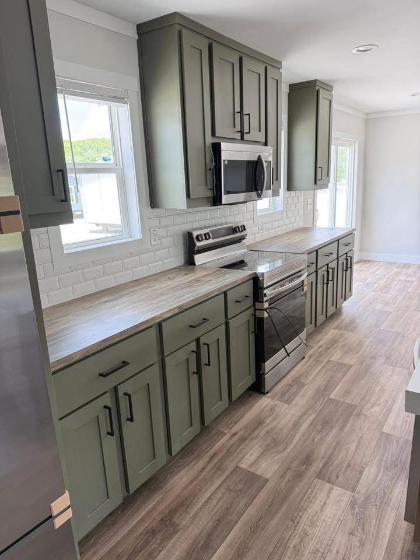
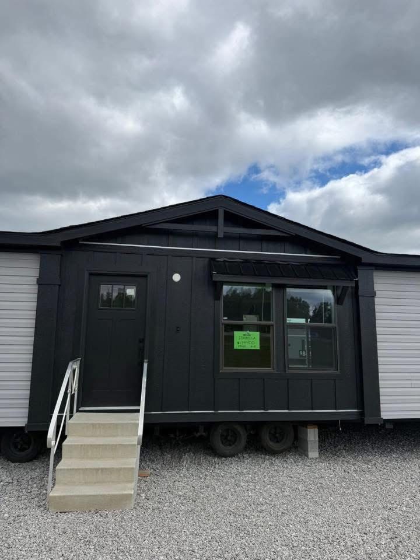
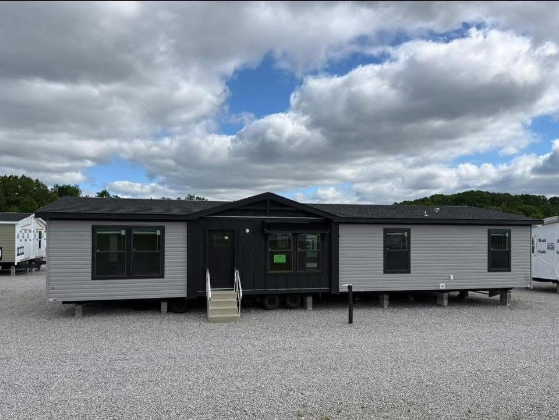
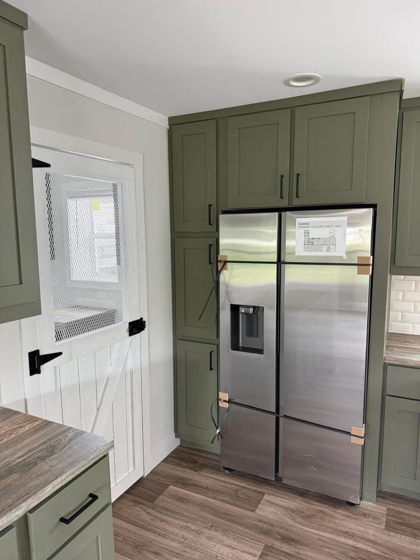
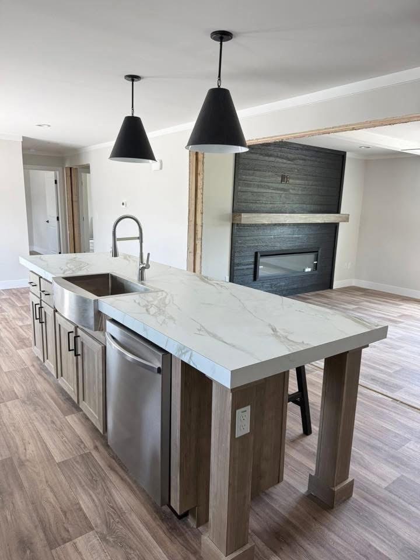
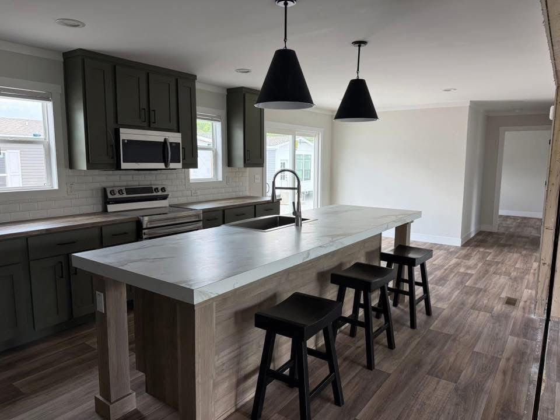
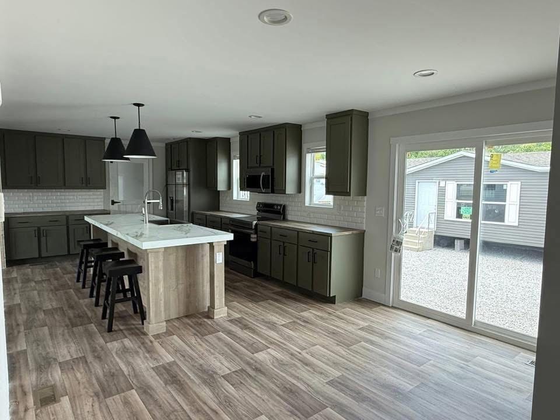
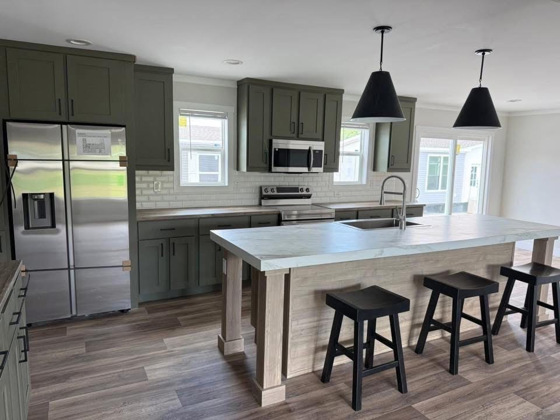
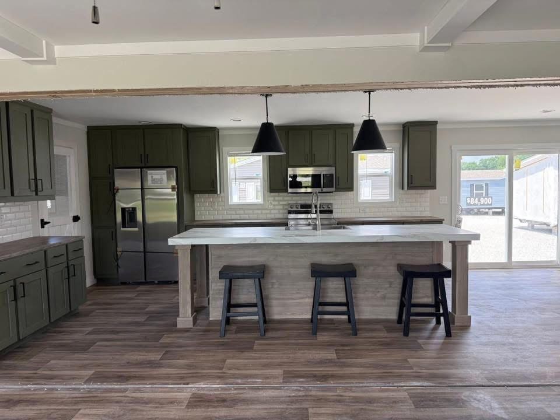
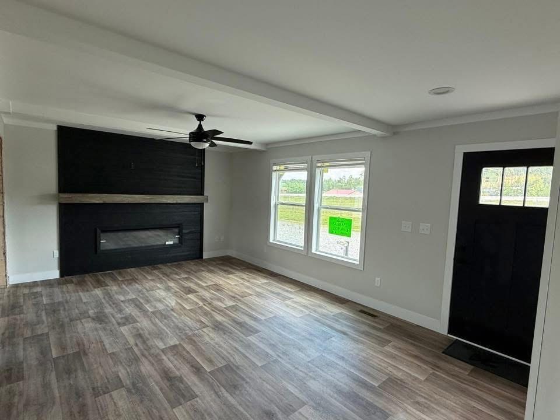
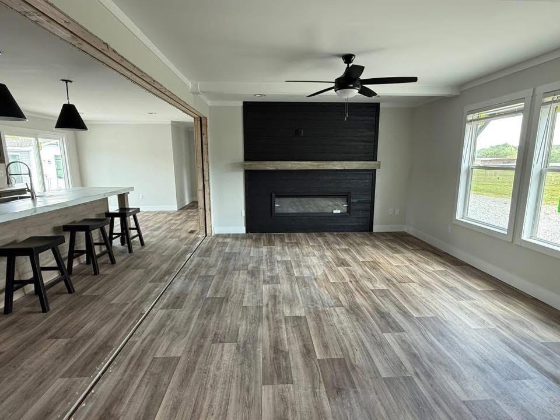
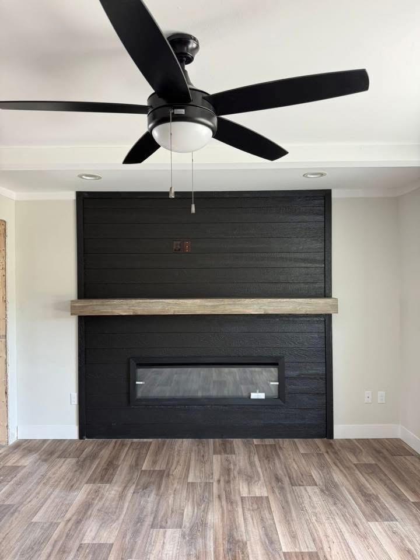
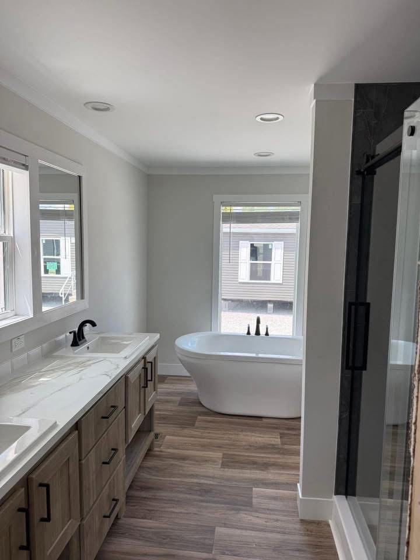
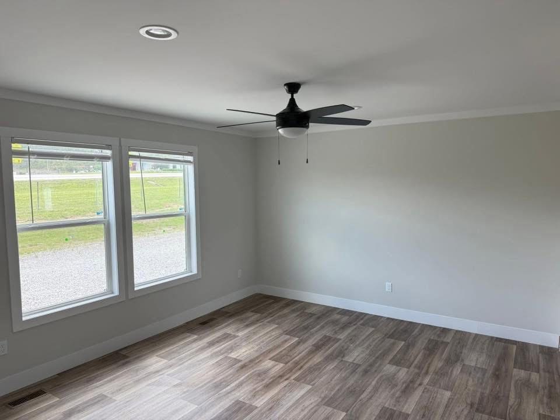
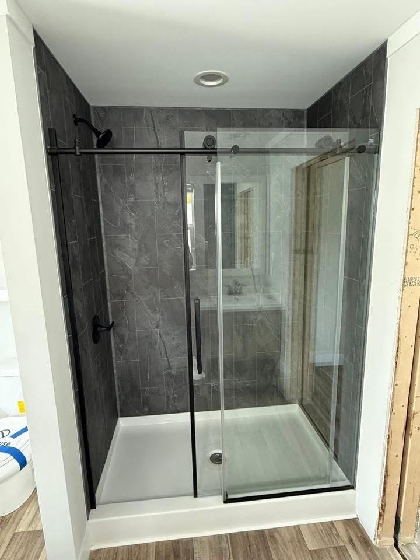
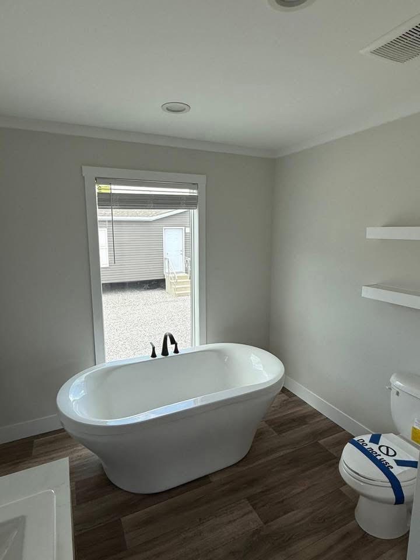
The Isabella is a spacious manufactured home model from Clayton Homes, offering 1,580 square feet of living space. This floor plan includes four bedrooms and two bathrooms, designed to balance comfort with a functional layout. As part of the Clayton series, the home features approximate dimensions based on exterior wall measurements and is subject to regional availability and custom options.

FLOOR PLANS

Isabella 28x60 / 4 beds / 2.0 baths / 1,580 sq. ft.
Isabella Floor Plan
Features
4 Beds
2.0 Baths
1,580 Sq Ft
28x60 Size

HOME FEATURES

General
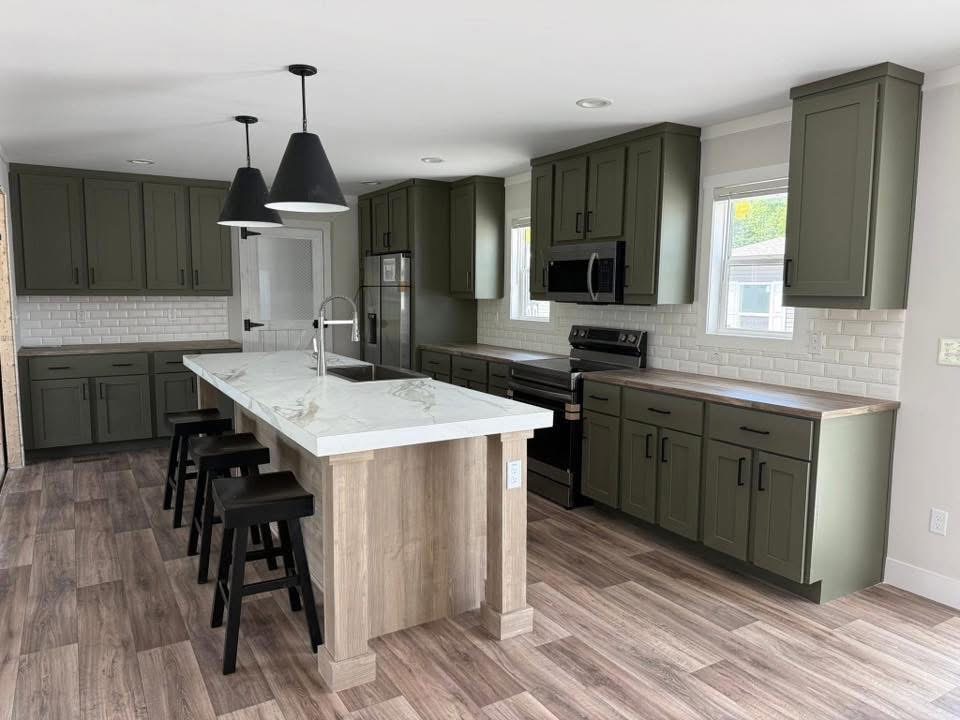
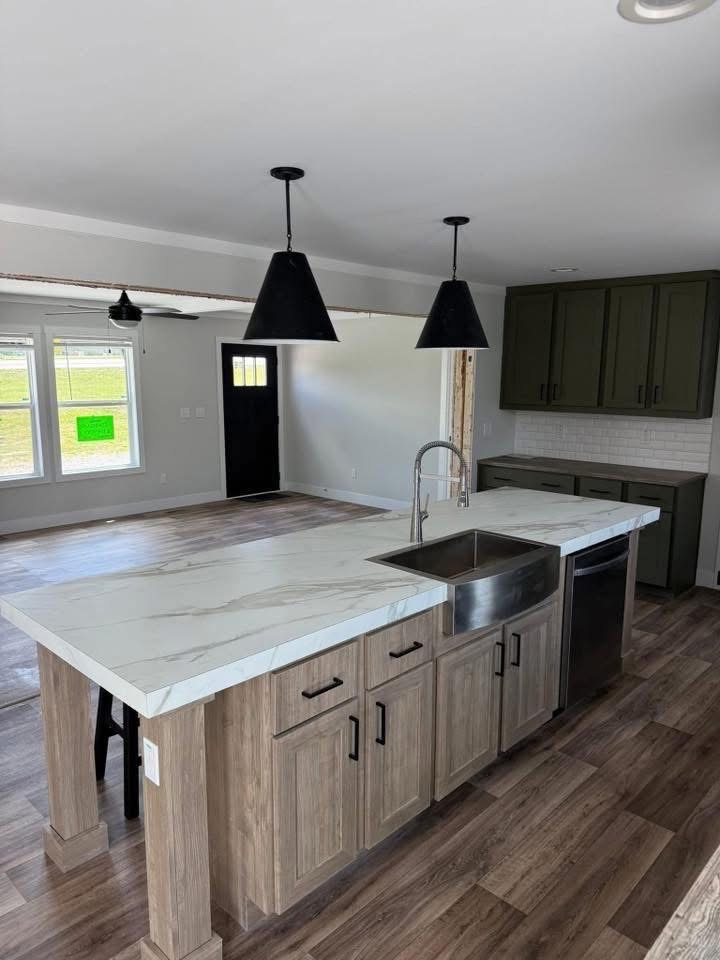
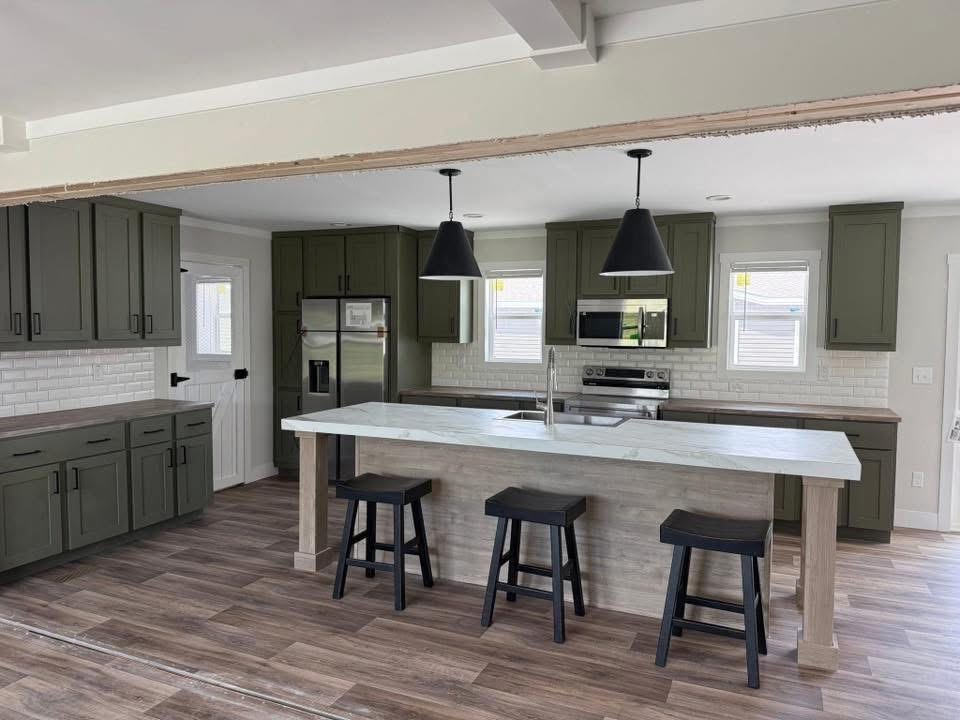
  • Open Concept
  • Kitchen Island
  • Walk-in Closet
  • Utility Room
  • Split Bedroom Floor Plan
  • 4 Bedrooms / 2.0 Bathrooms
  • 1,580 Sq Ft of Living Space
  • 28x60 Dimensions
  • Built by Clayton Homes

Get a Quote

Want to learn more? For more information or for pricing information for this home please contact us.

CONTACT US

Similar Floor Plans