Get in Touch
Back

Kabco

STAGECOACH

INQUIRE TODAY

$59,940.00

Down Payment: $3,000.99

DETAILS

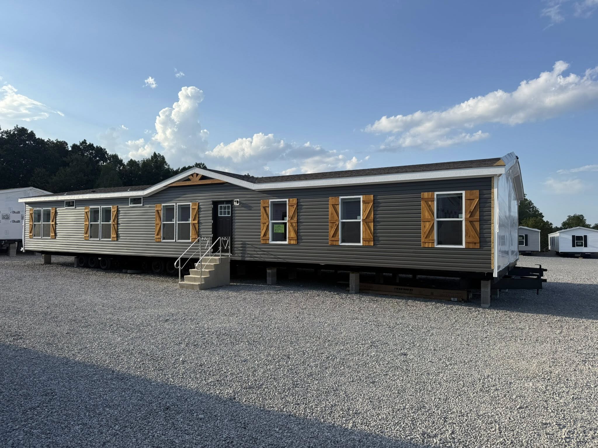
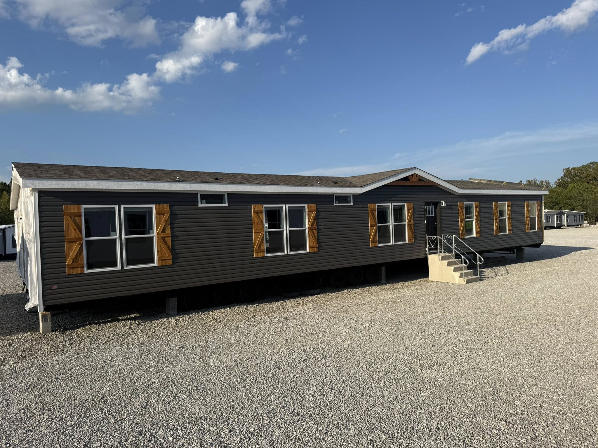
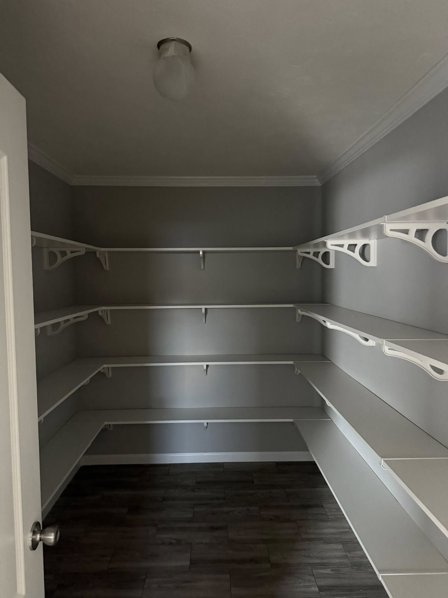
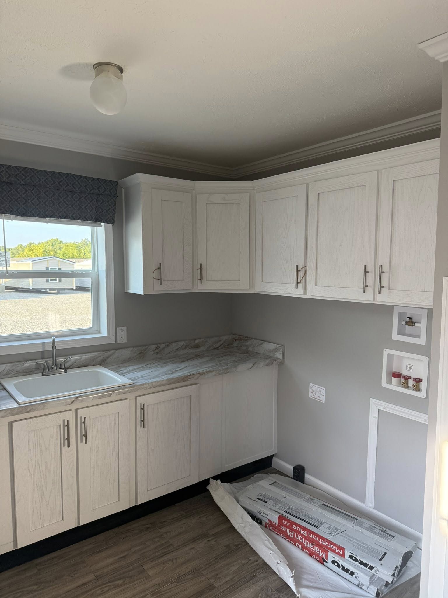
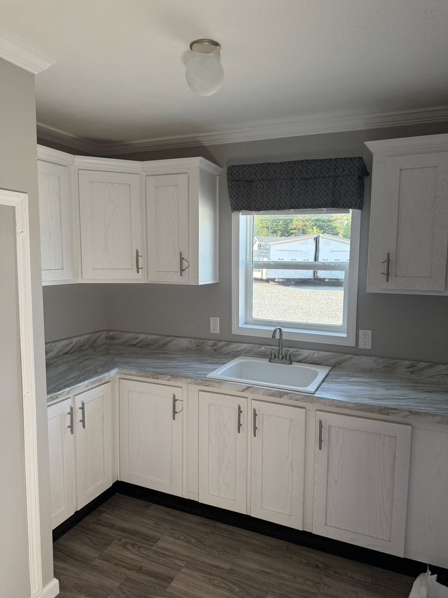
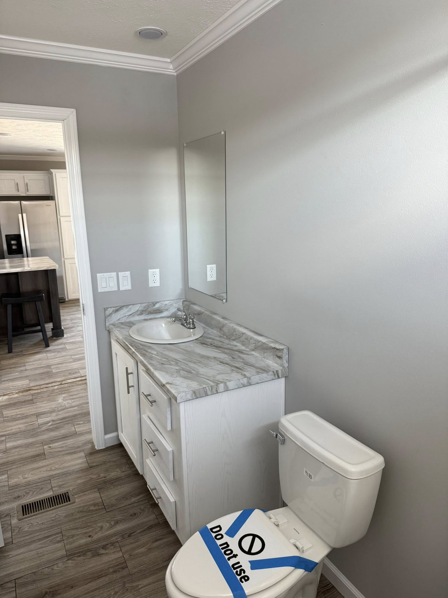
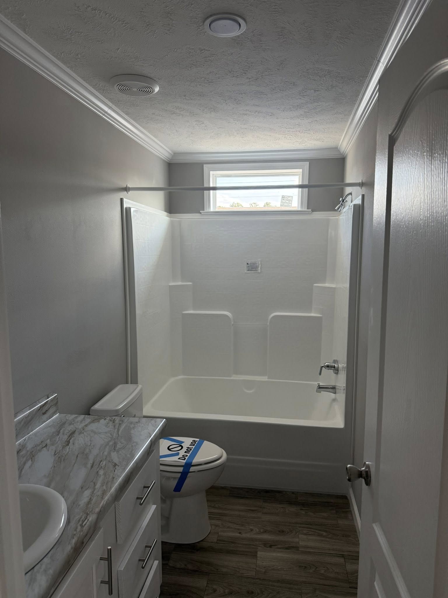
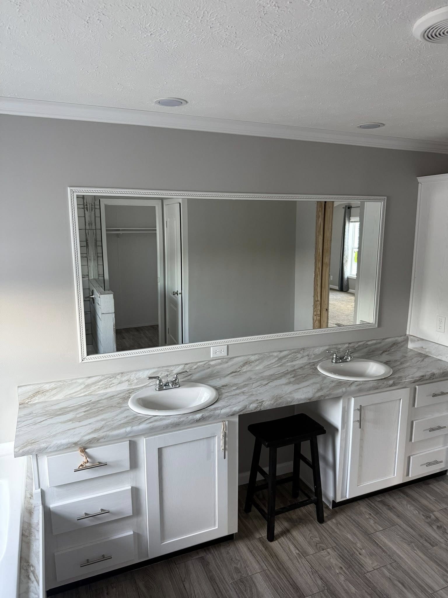
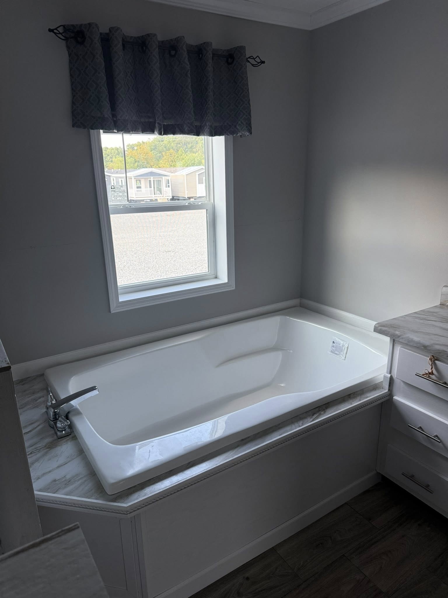
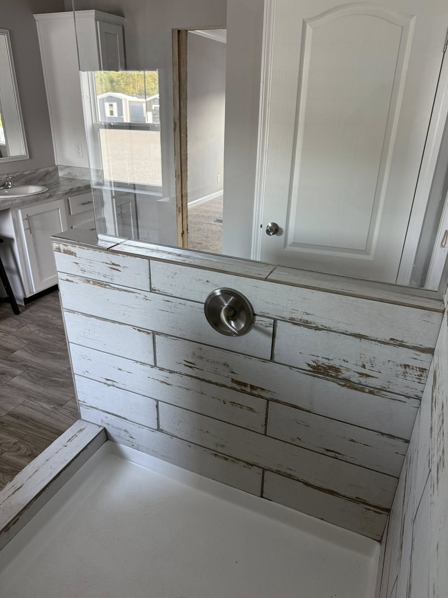
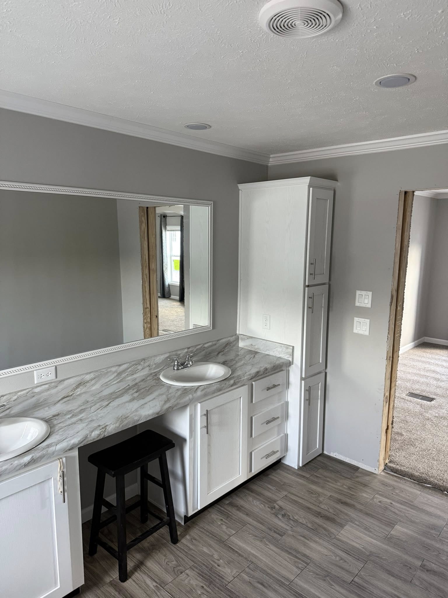
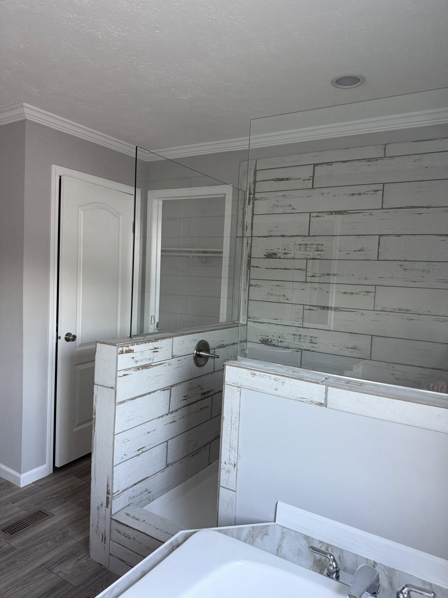
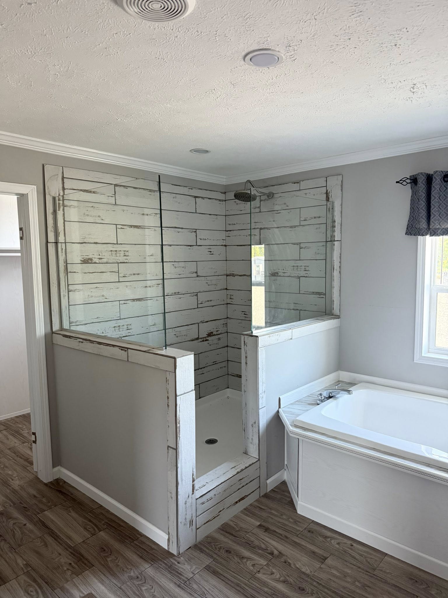
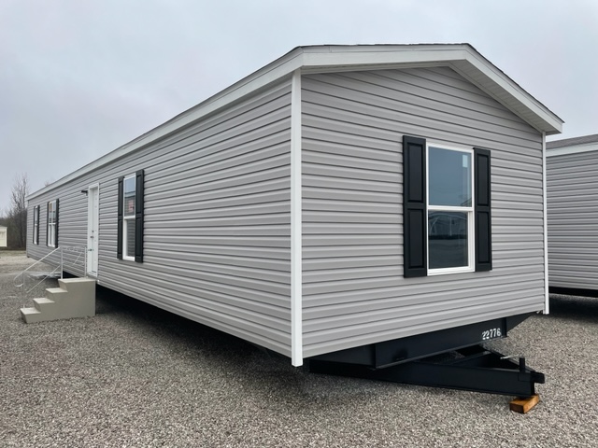
Step into luxury with the Kabco Stagecoach manufactured home: offering 4 beds, 3 baths, and a sprawling 2300 sq. ft. Its open-concept design invites you to a seamless flow of space, perfect for modern living. Revel in culinary delights with a large kitchen island and farmhouse-style sink, while a built-in fireplace adds warmth and charm. Welcome home to comfort and elegance in every detail. Come see us today in London, KY!

FLOOR PLANS

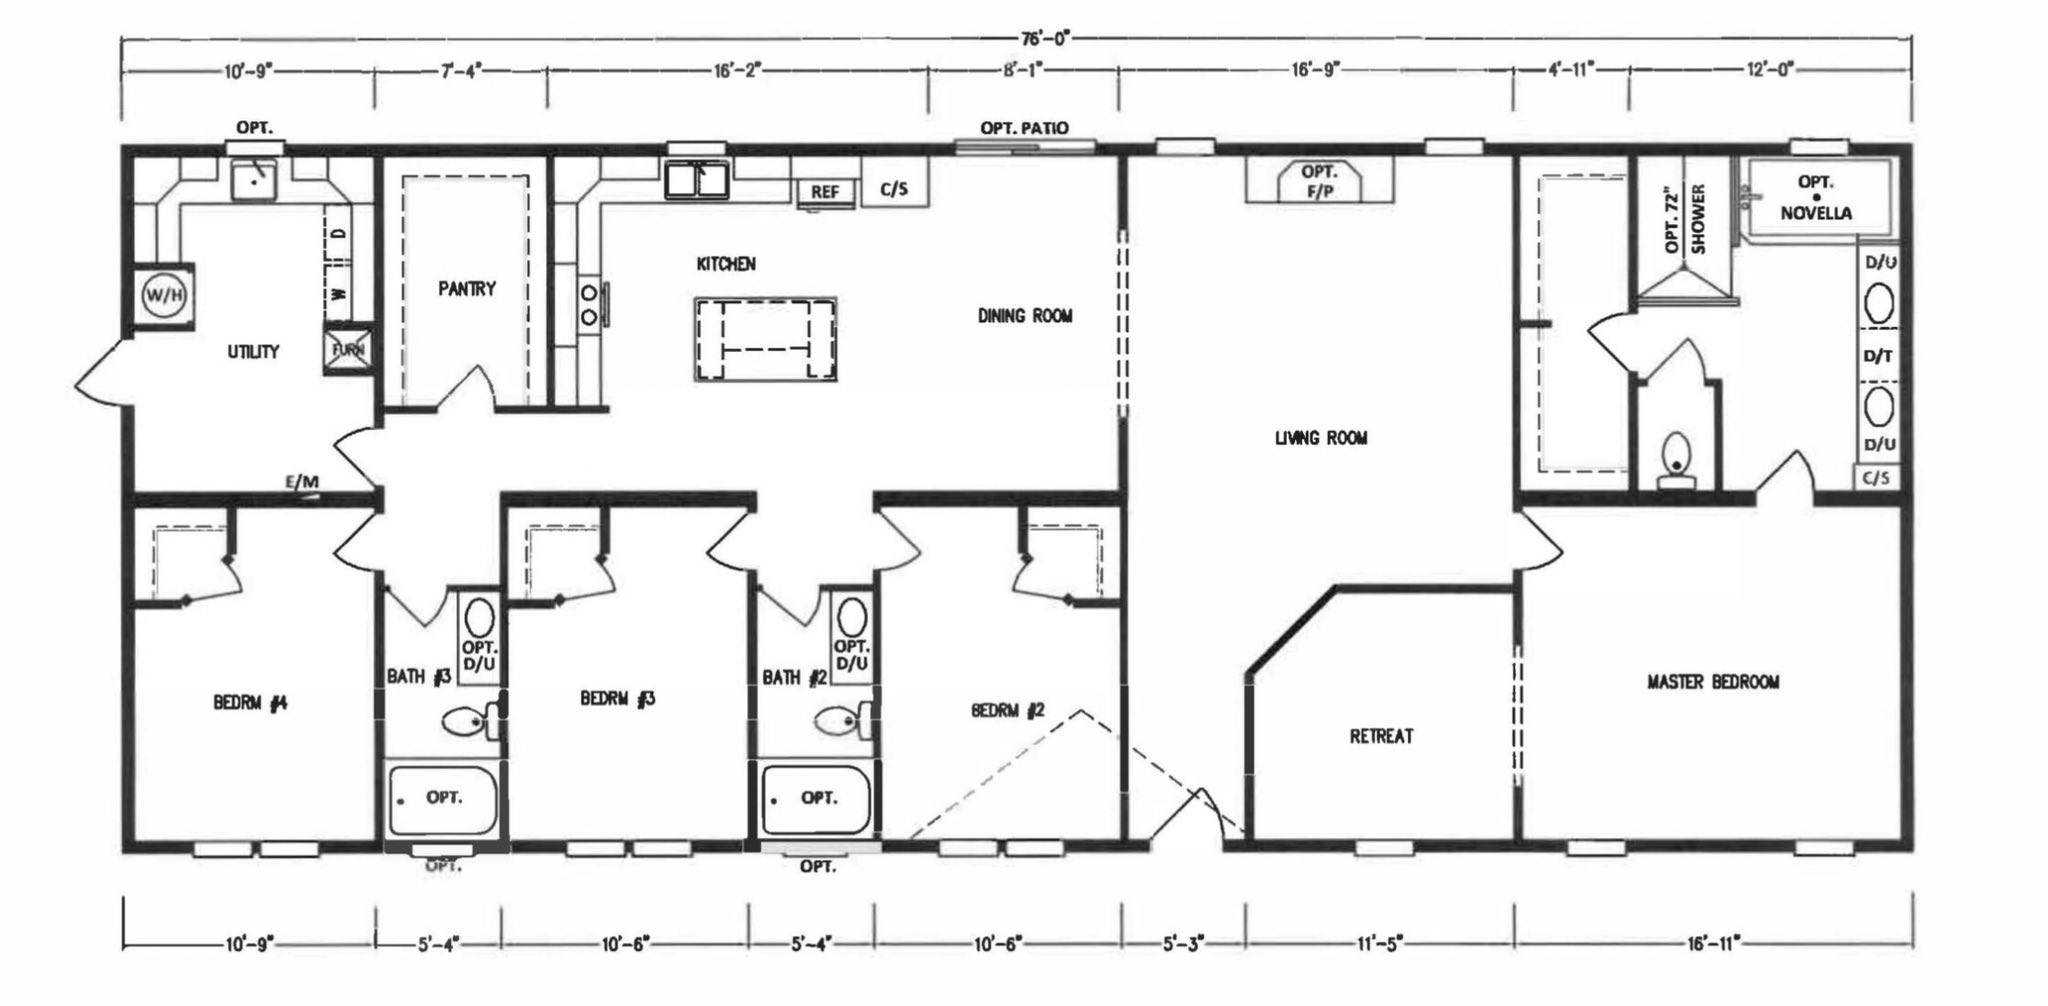
Stagecoach 32x76 / 4 beds / 3.0 baths / 2,280 sq. ft.
Stagecoach Floor Plan
Features
4 Beds
3.0 Baths
2,280 Sq Ft
32x76 Size

HOME FEATURES

General
  • Open Concept
  • Kitchen Island
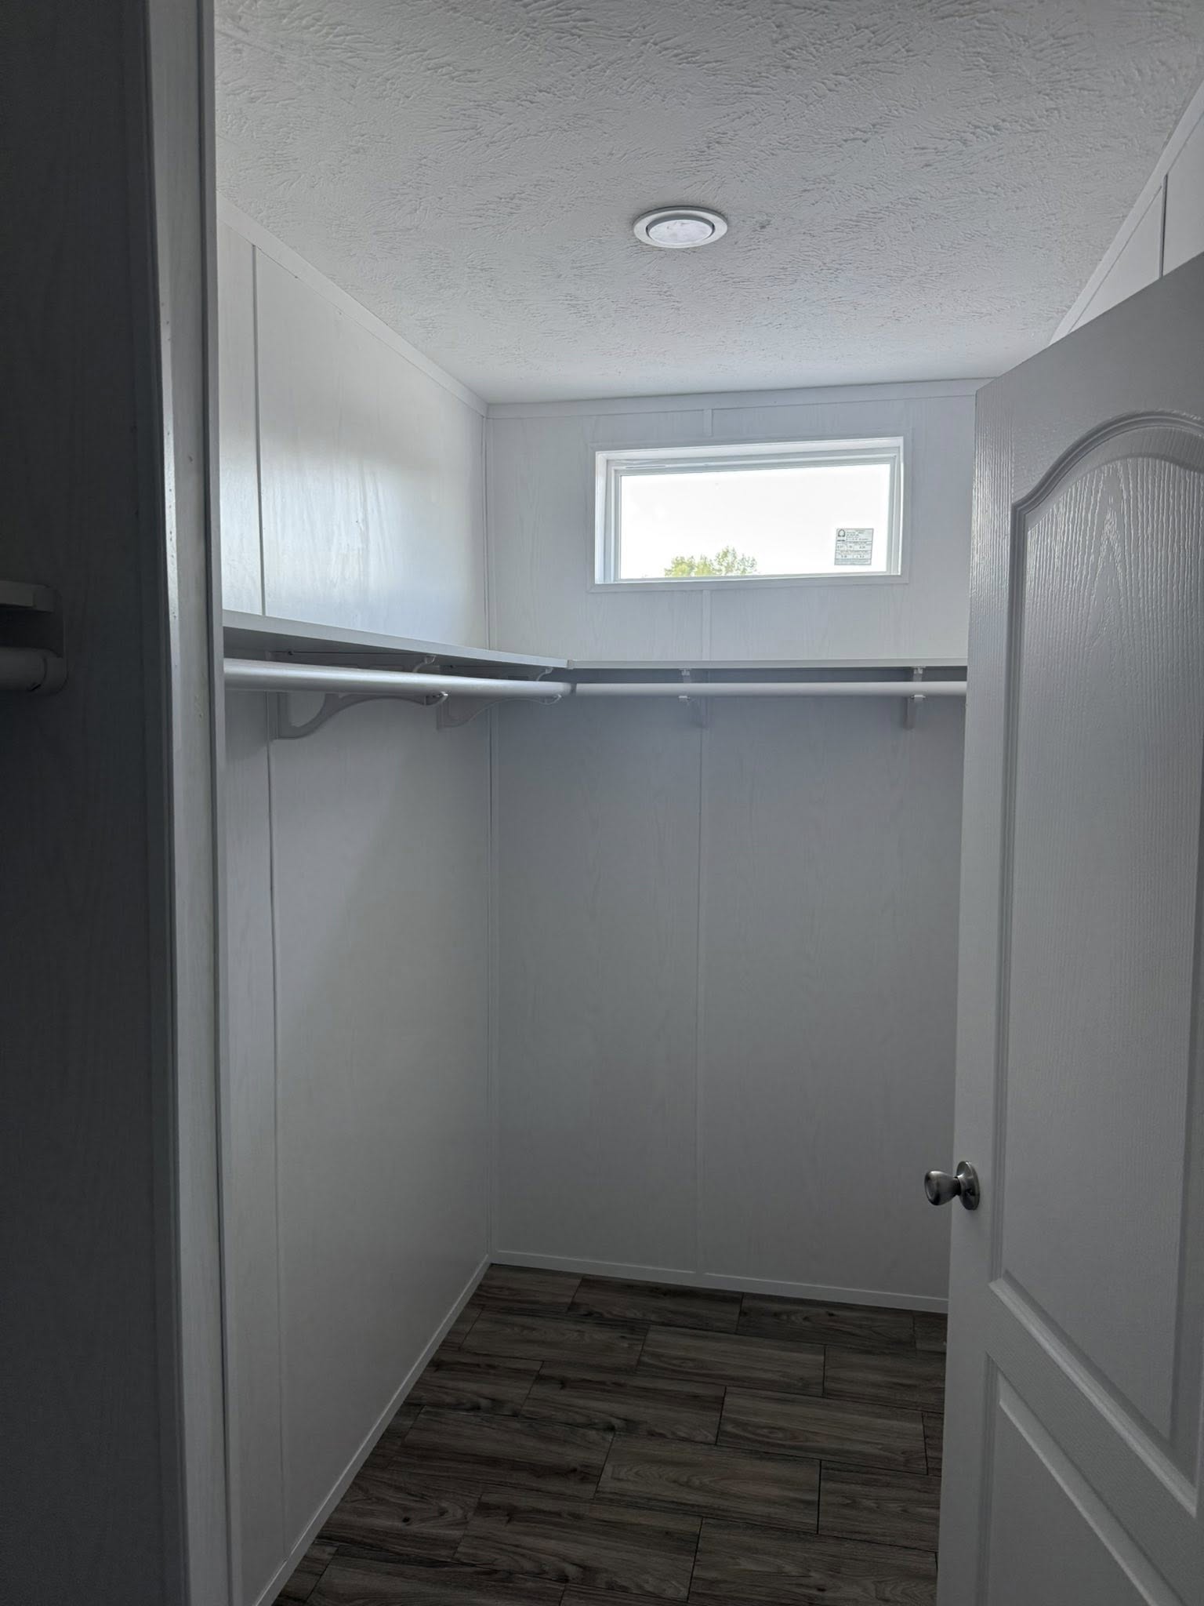
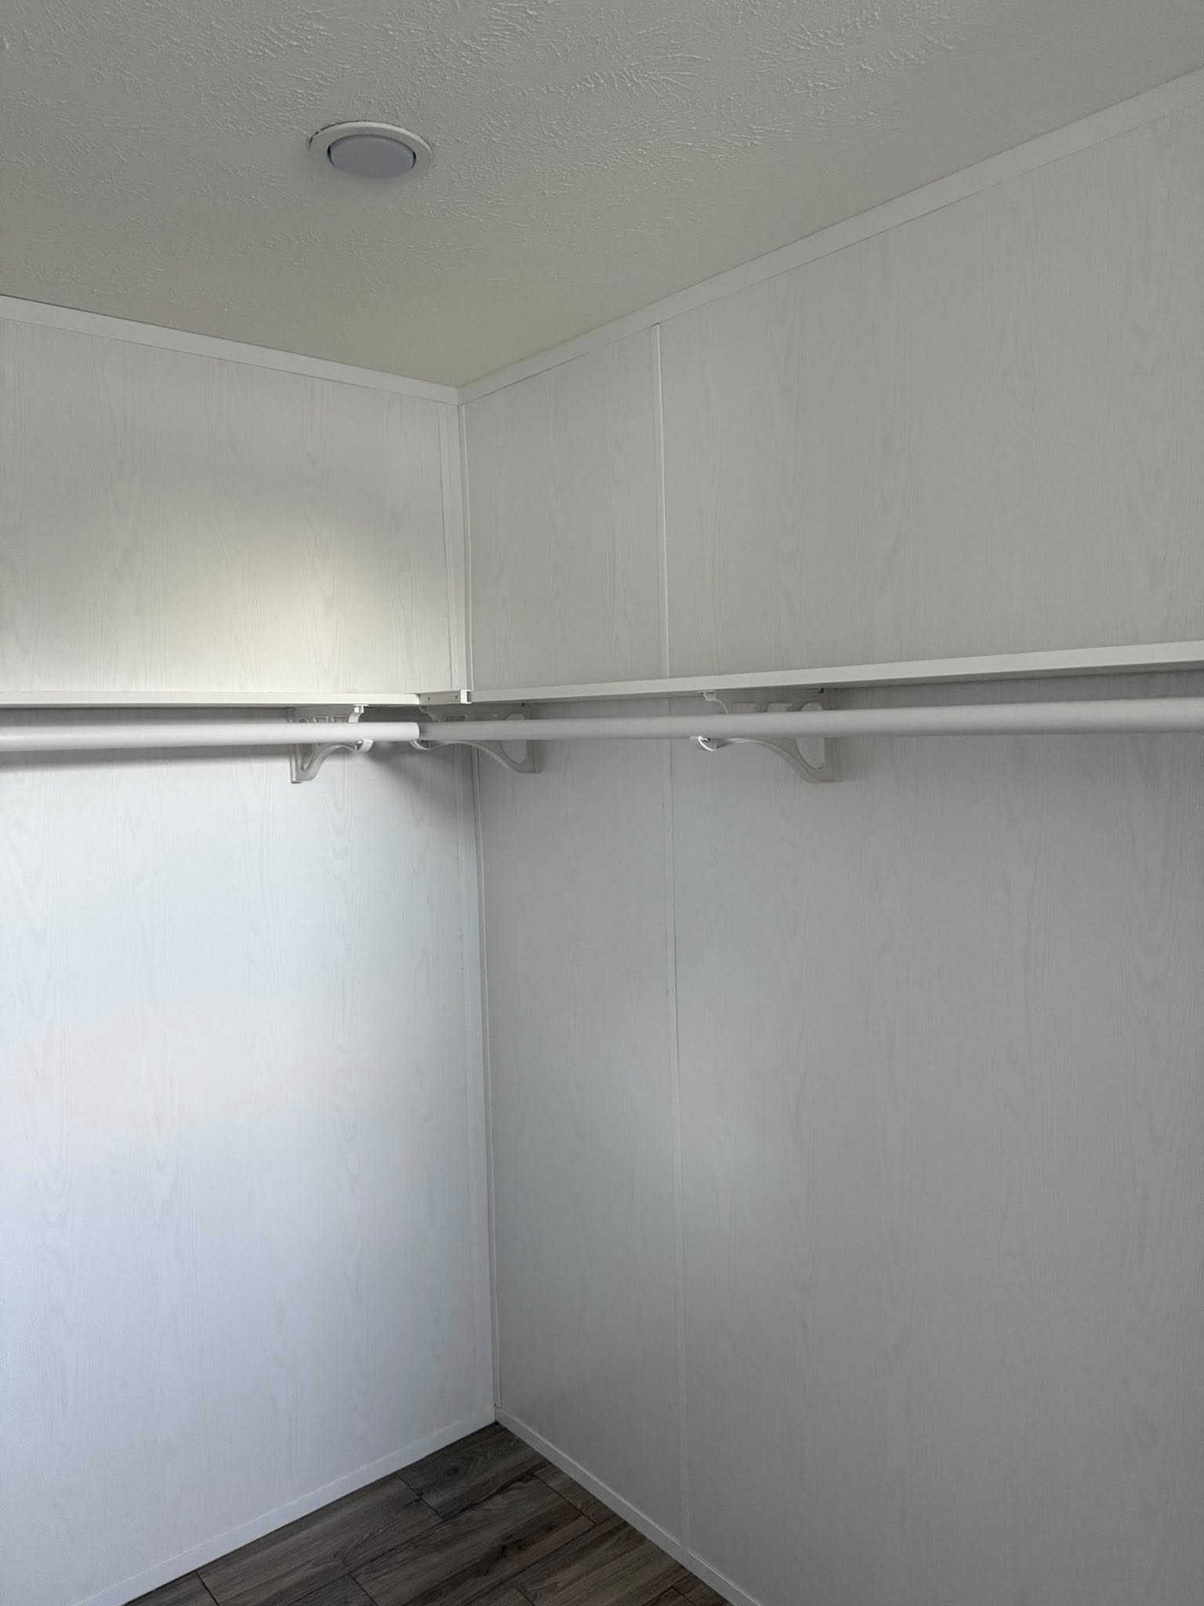
  • Walk-in Closet
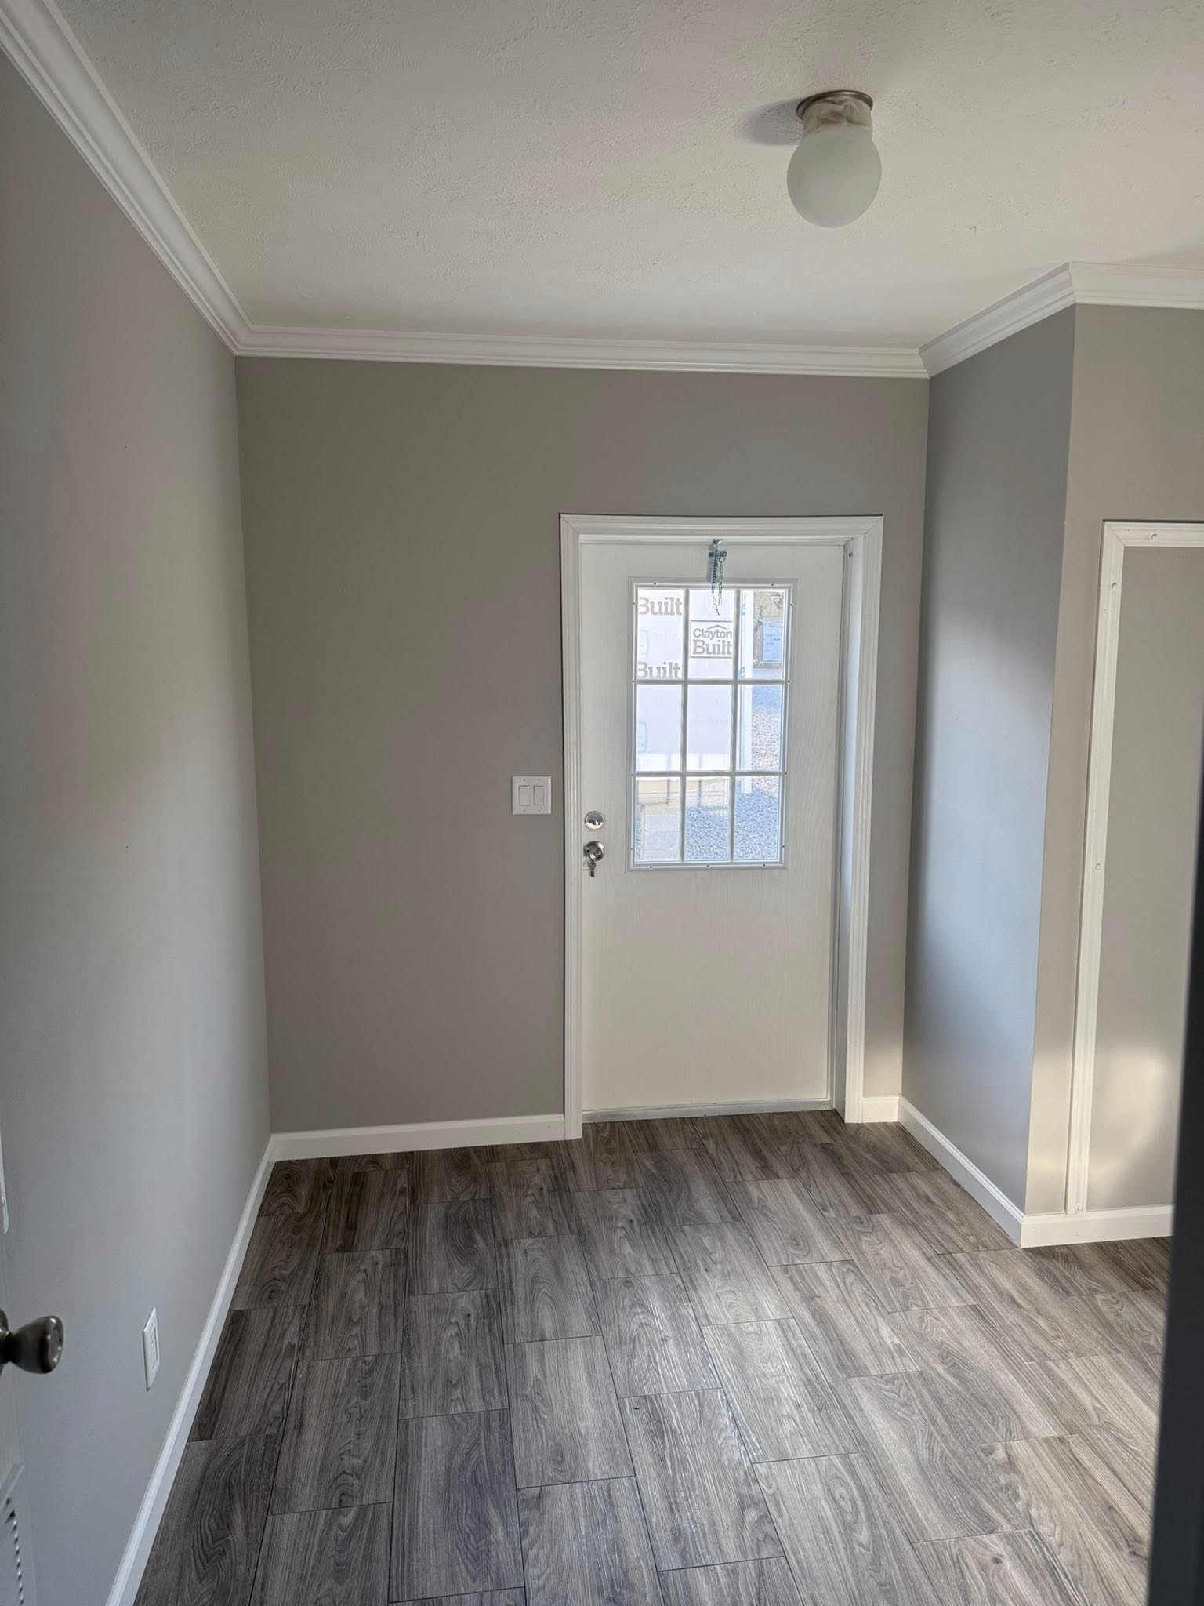
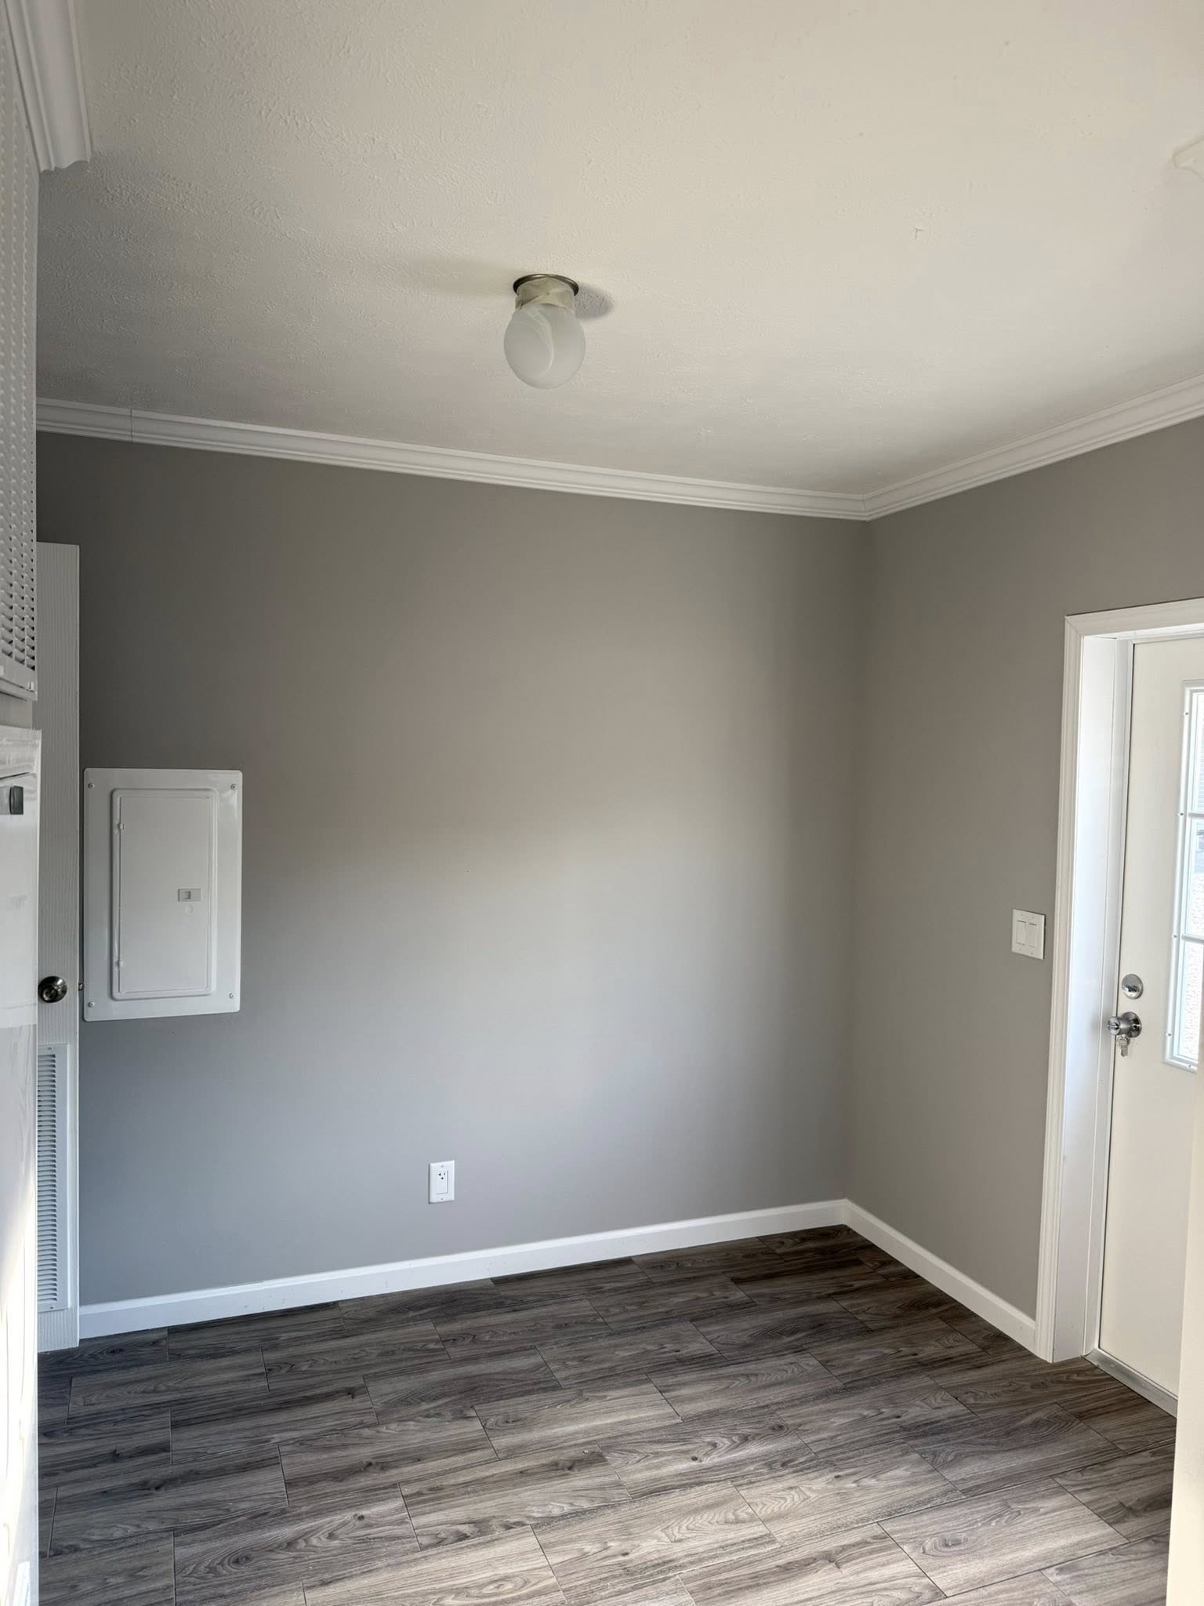
  • Utility Room
  • Split Bedroom Floor Plan
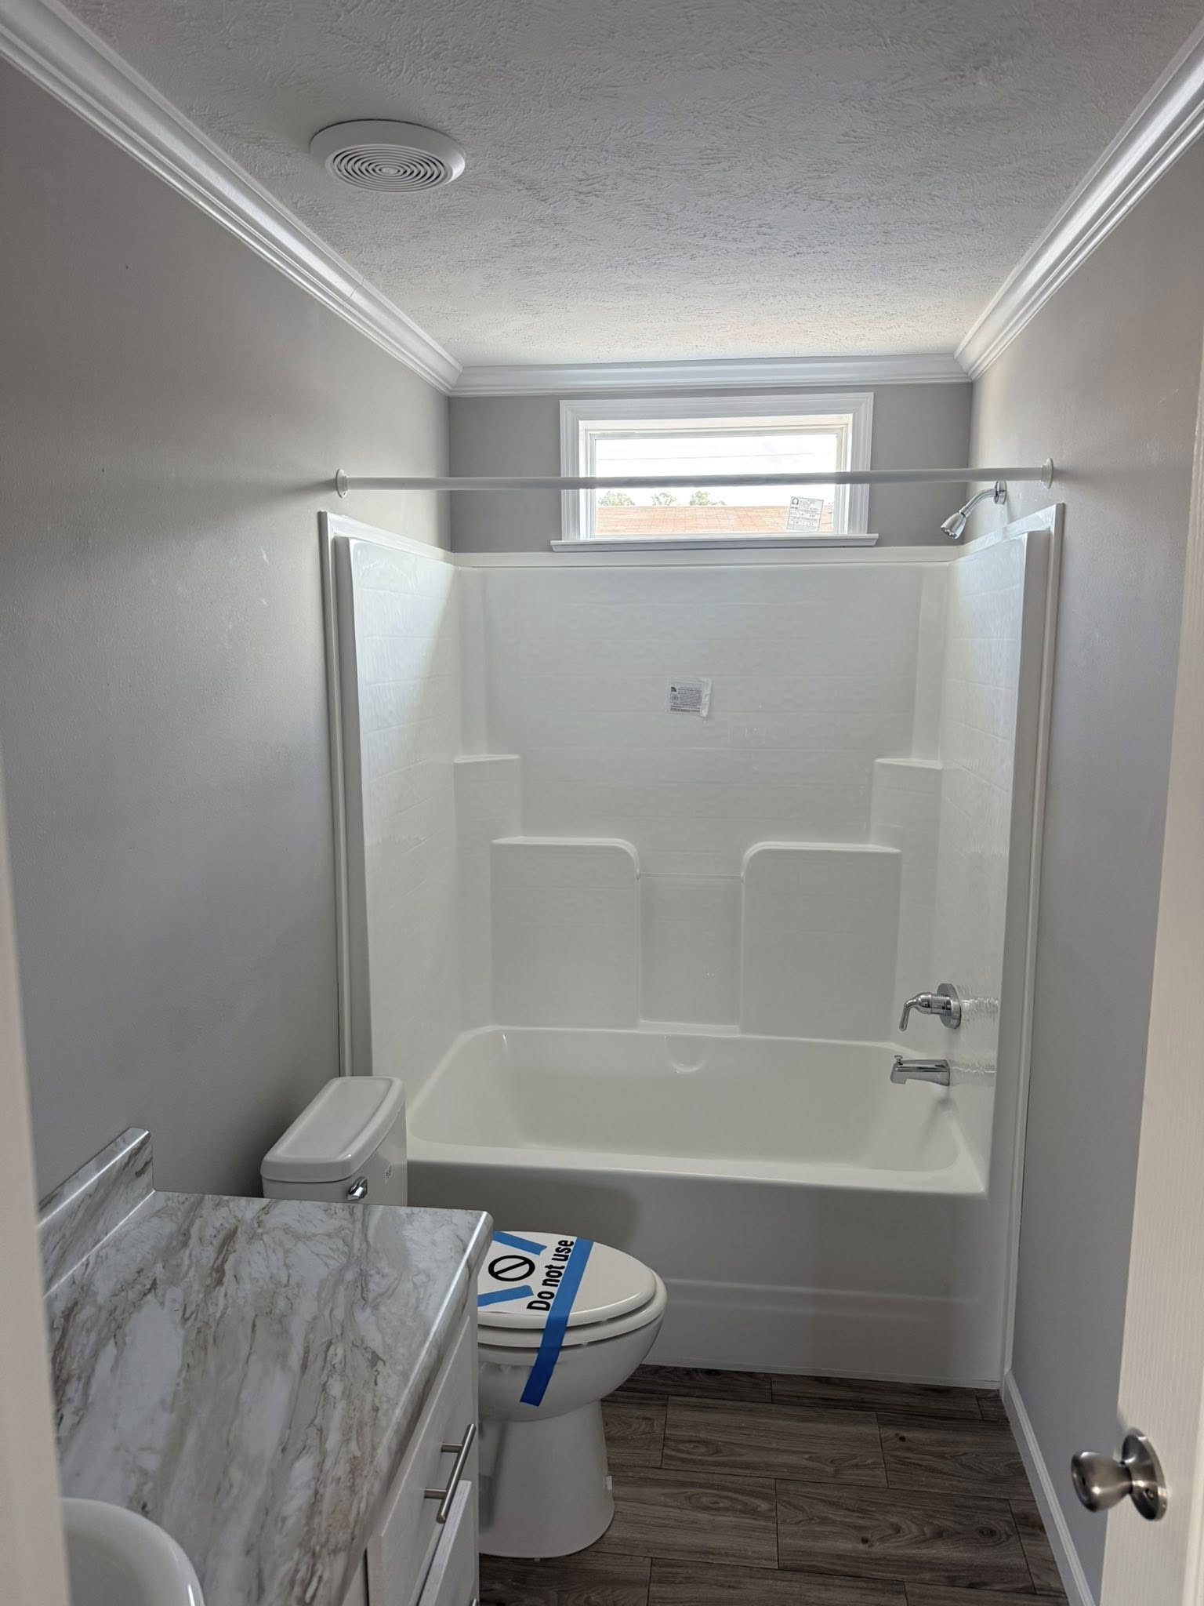
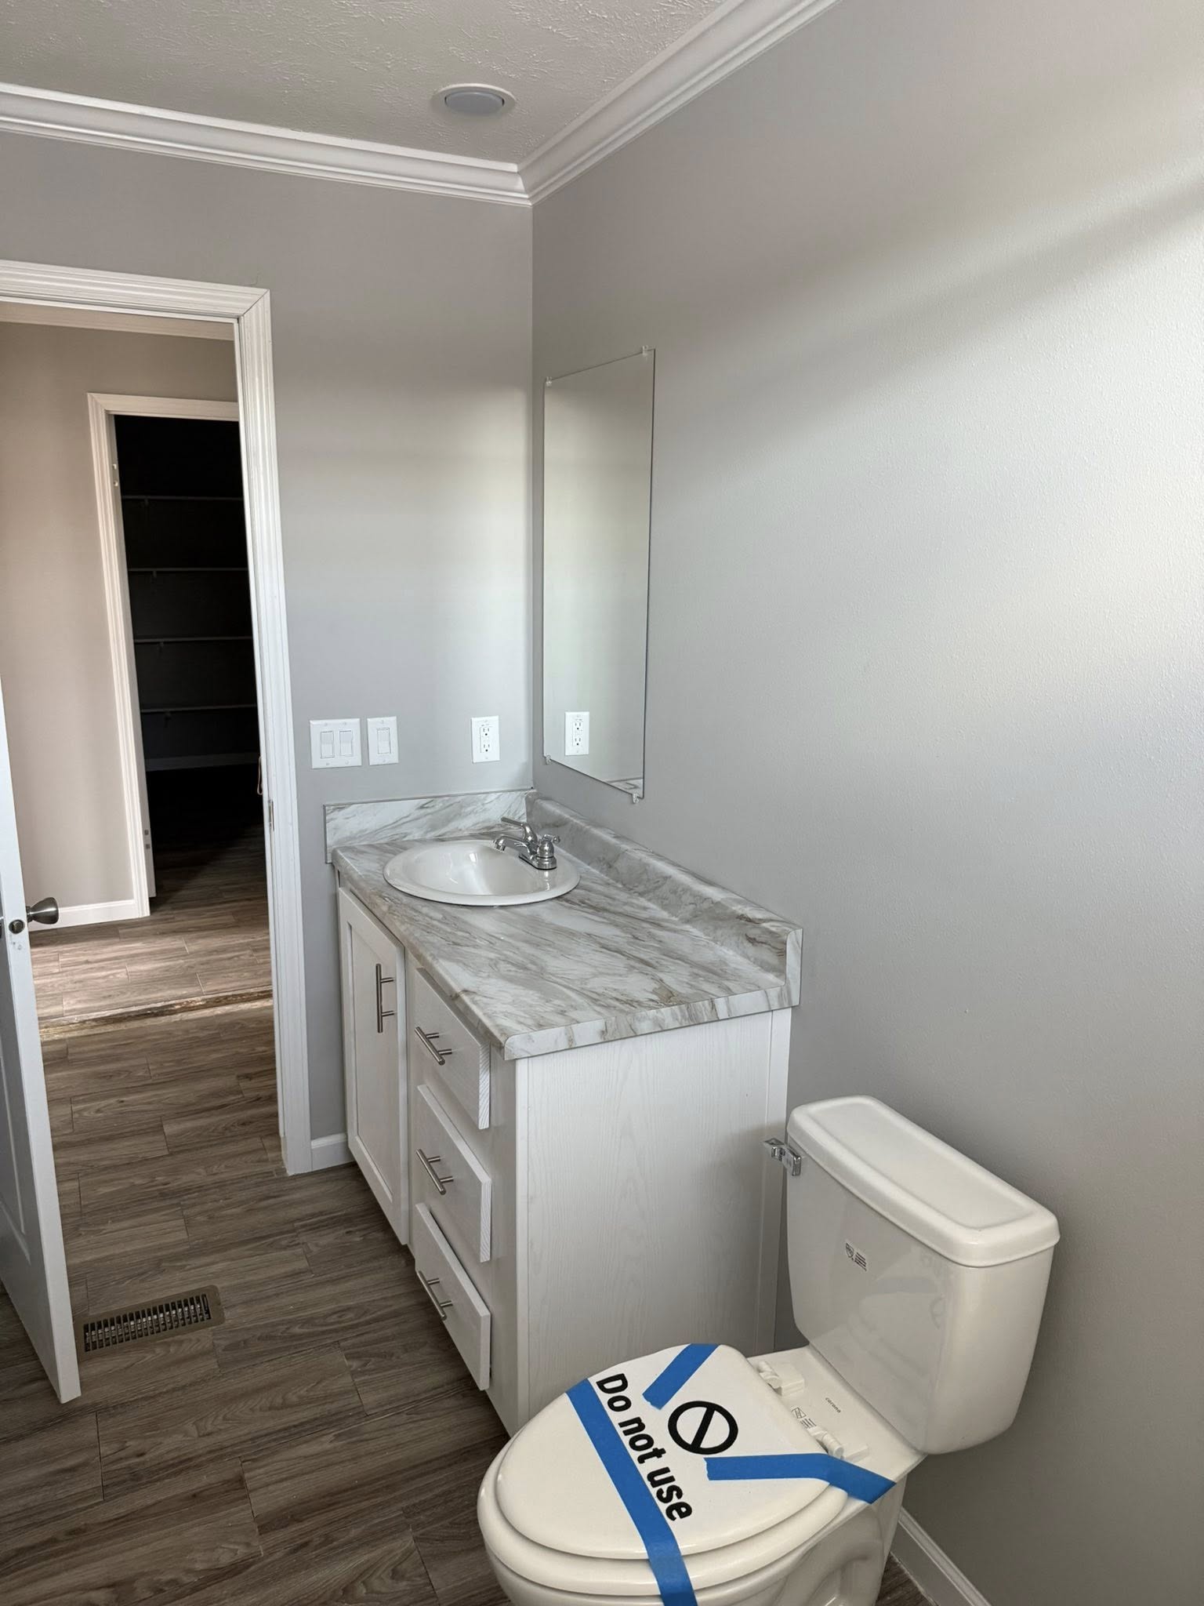
  • 4 Bedrooms / 3.0 Bathrooms
  • 2,280 Sq Ft of Living Space
  • 32x76 Dimensions
  • Built by Kabco

Get a Quote

Want to learn more? For more information or for pricing information for this home please contact us.

CONTACT US

Similar Floor Plans