Get in Touch
Back

Tru

MAPLE

INQUIRE TODAY

$38,940.00

Down Payment: $1,500.00

DETAILS

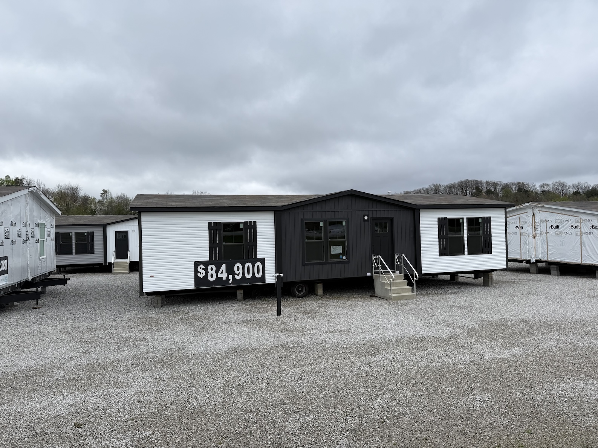
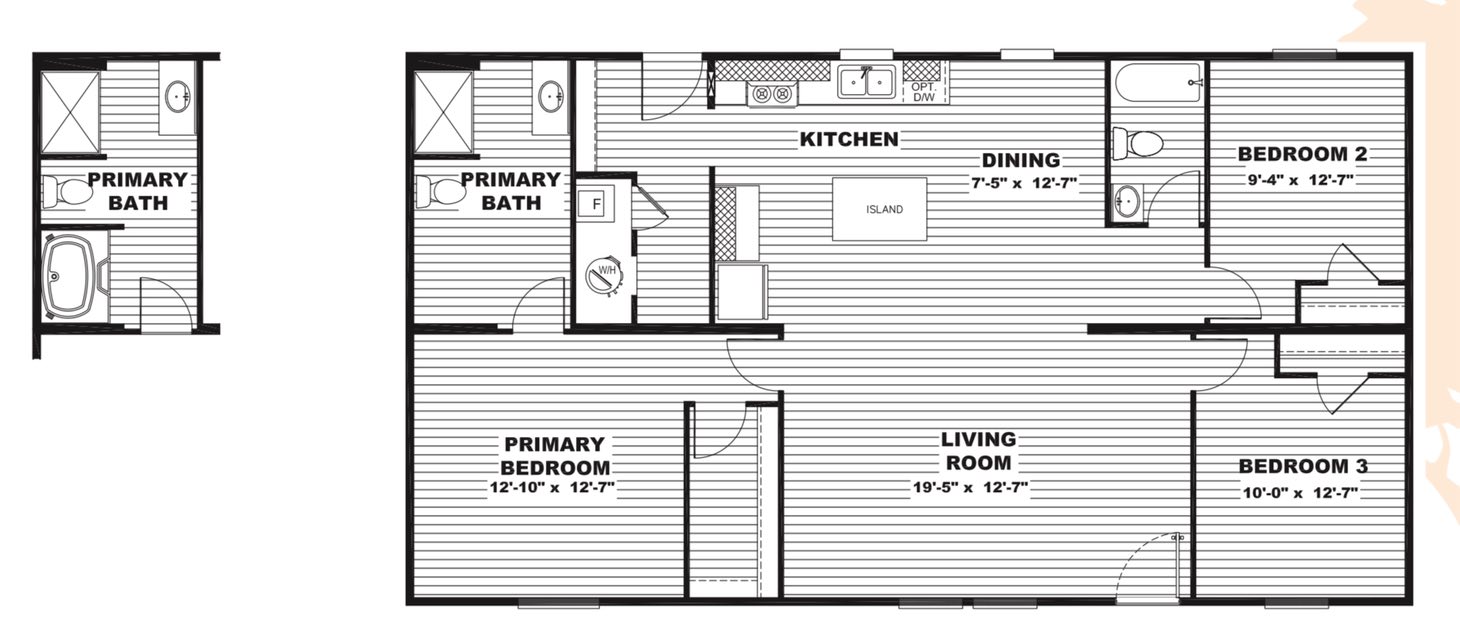
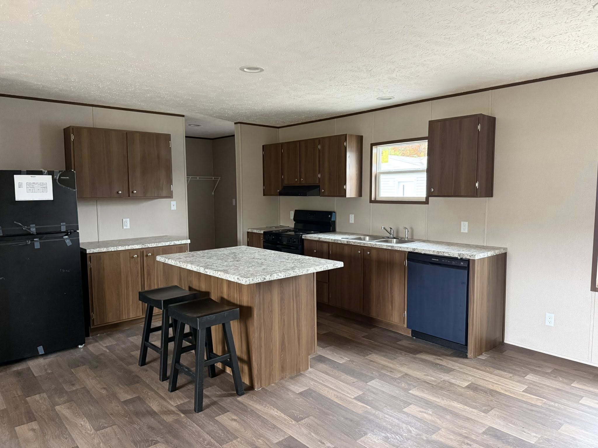
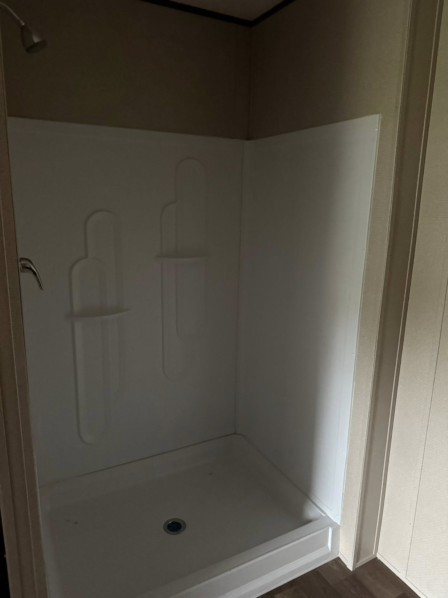
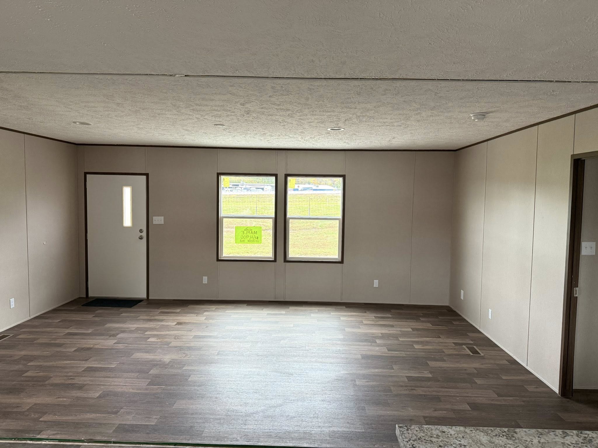
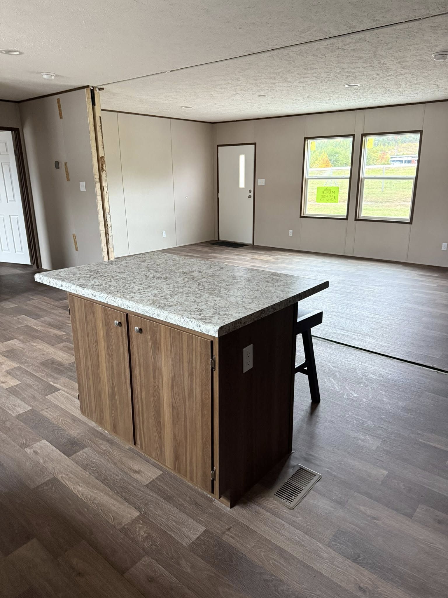
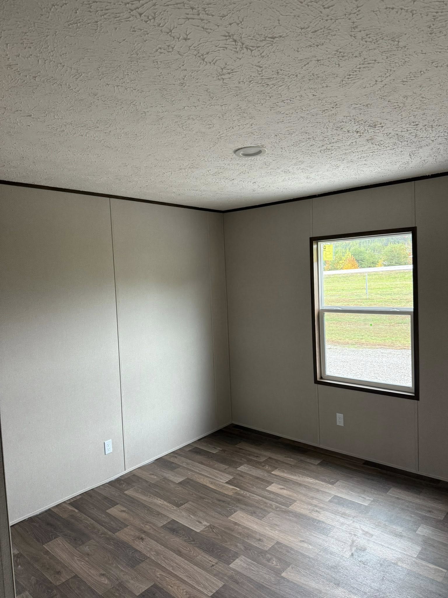
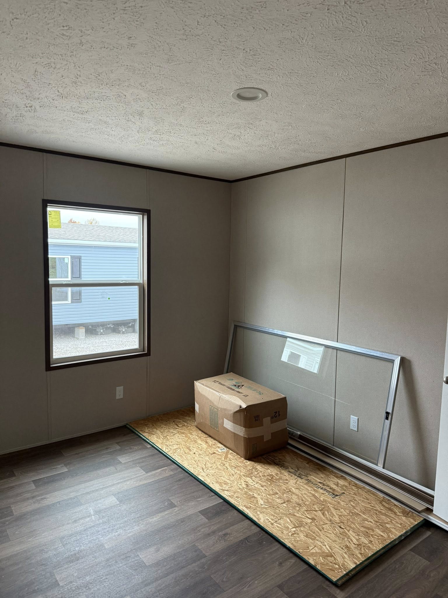
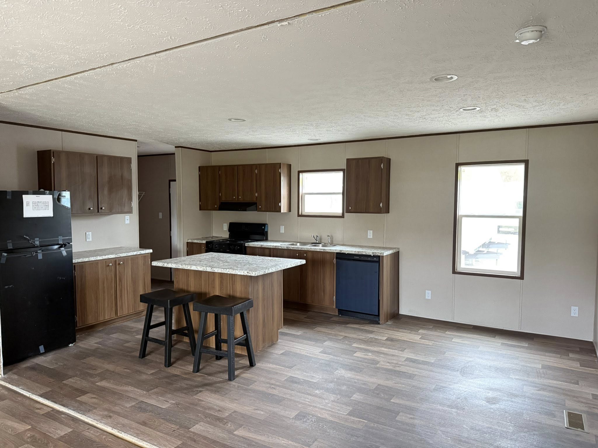
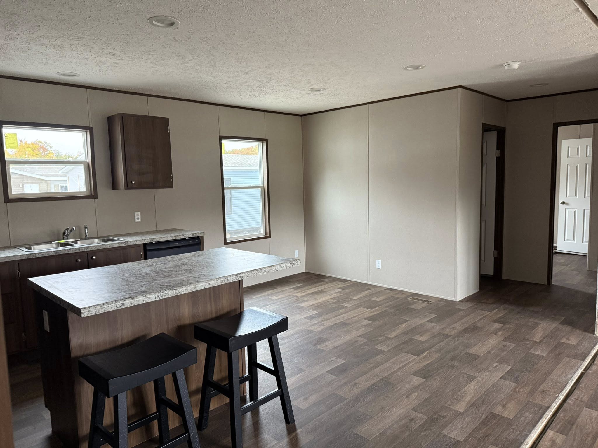
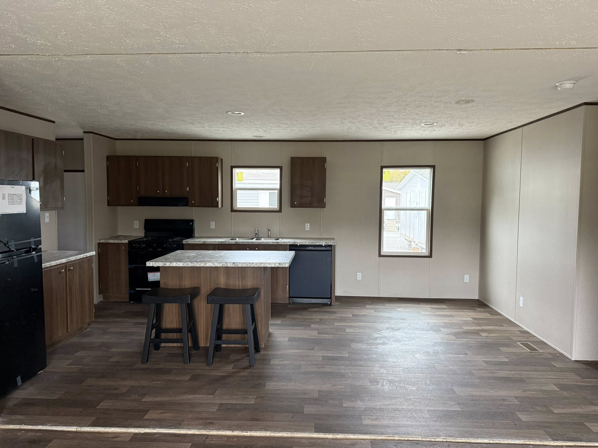
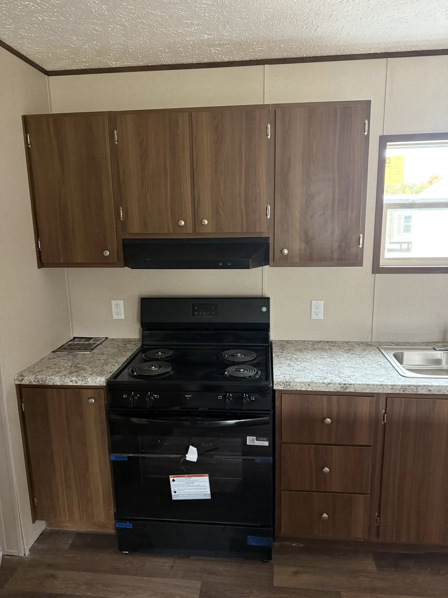
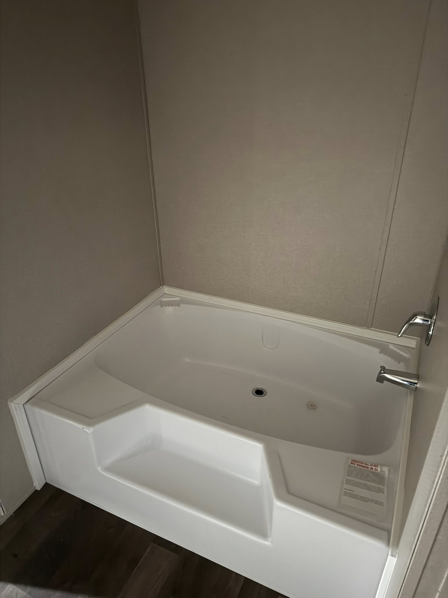
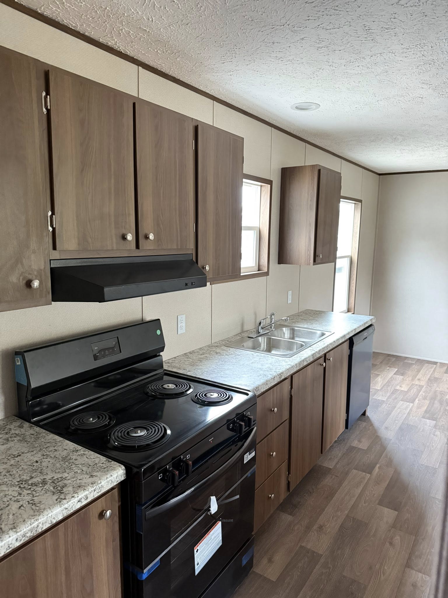
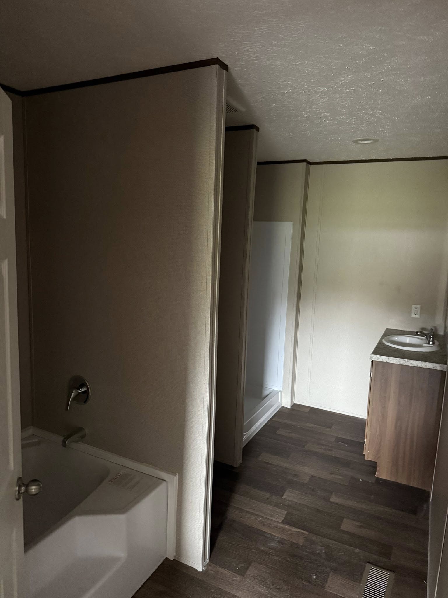
The Maple is an elegant and efficient home featuring 3 bedrooms and 2 bathrooms across 1,264 square feet, with a 28′ × 48′ footprint. Its thoughtful ranch layout delivers seamless flow between living, dining, and kitchen spaces, while the private bedroom wing ensures peaceful separation. Clean architectural lines and practical design details provide both curb appeal and functionality. With its balanced mix of style and livability, this home is well suited for families, downsizers, or those seeking a modern, comfortable residence.

FLOOR PLANS

Maple 28x48 / 3 beds / 2.0 baths / 1,264 sq. ft.
Maple Floor Plan
Features
3 Beds
2.0 Baths
1,264 Sq Ft
28x48 Size

HOME FEATURES

General
  • Open Concept
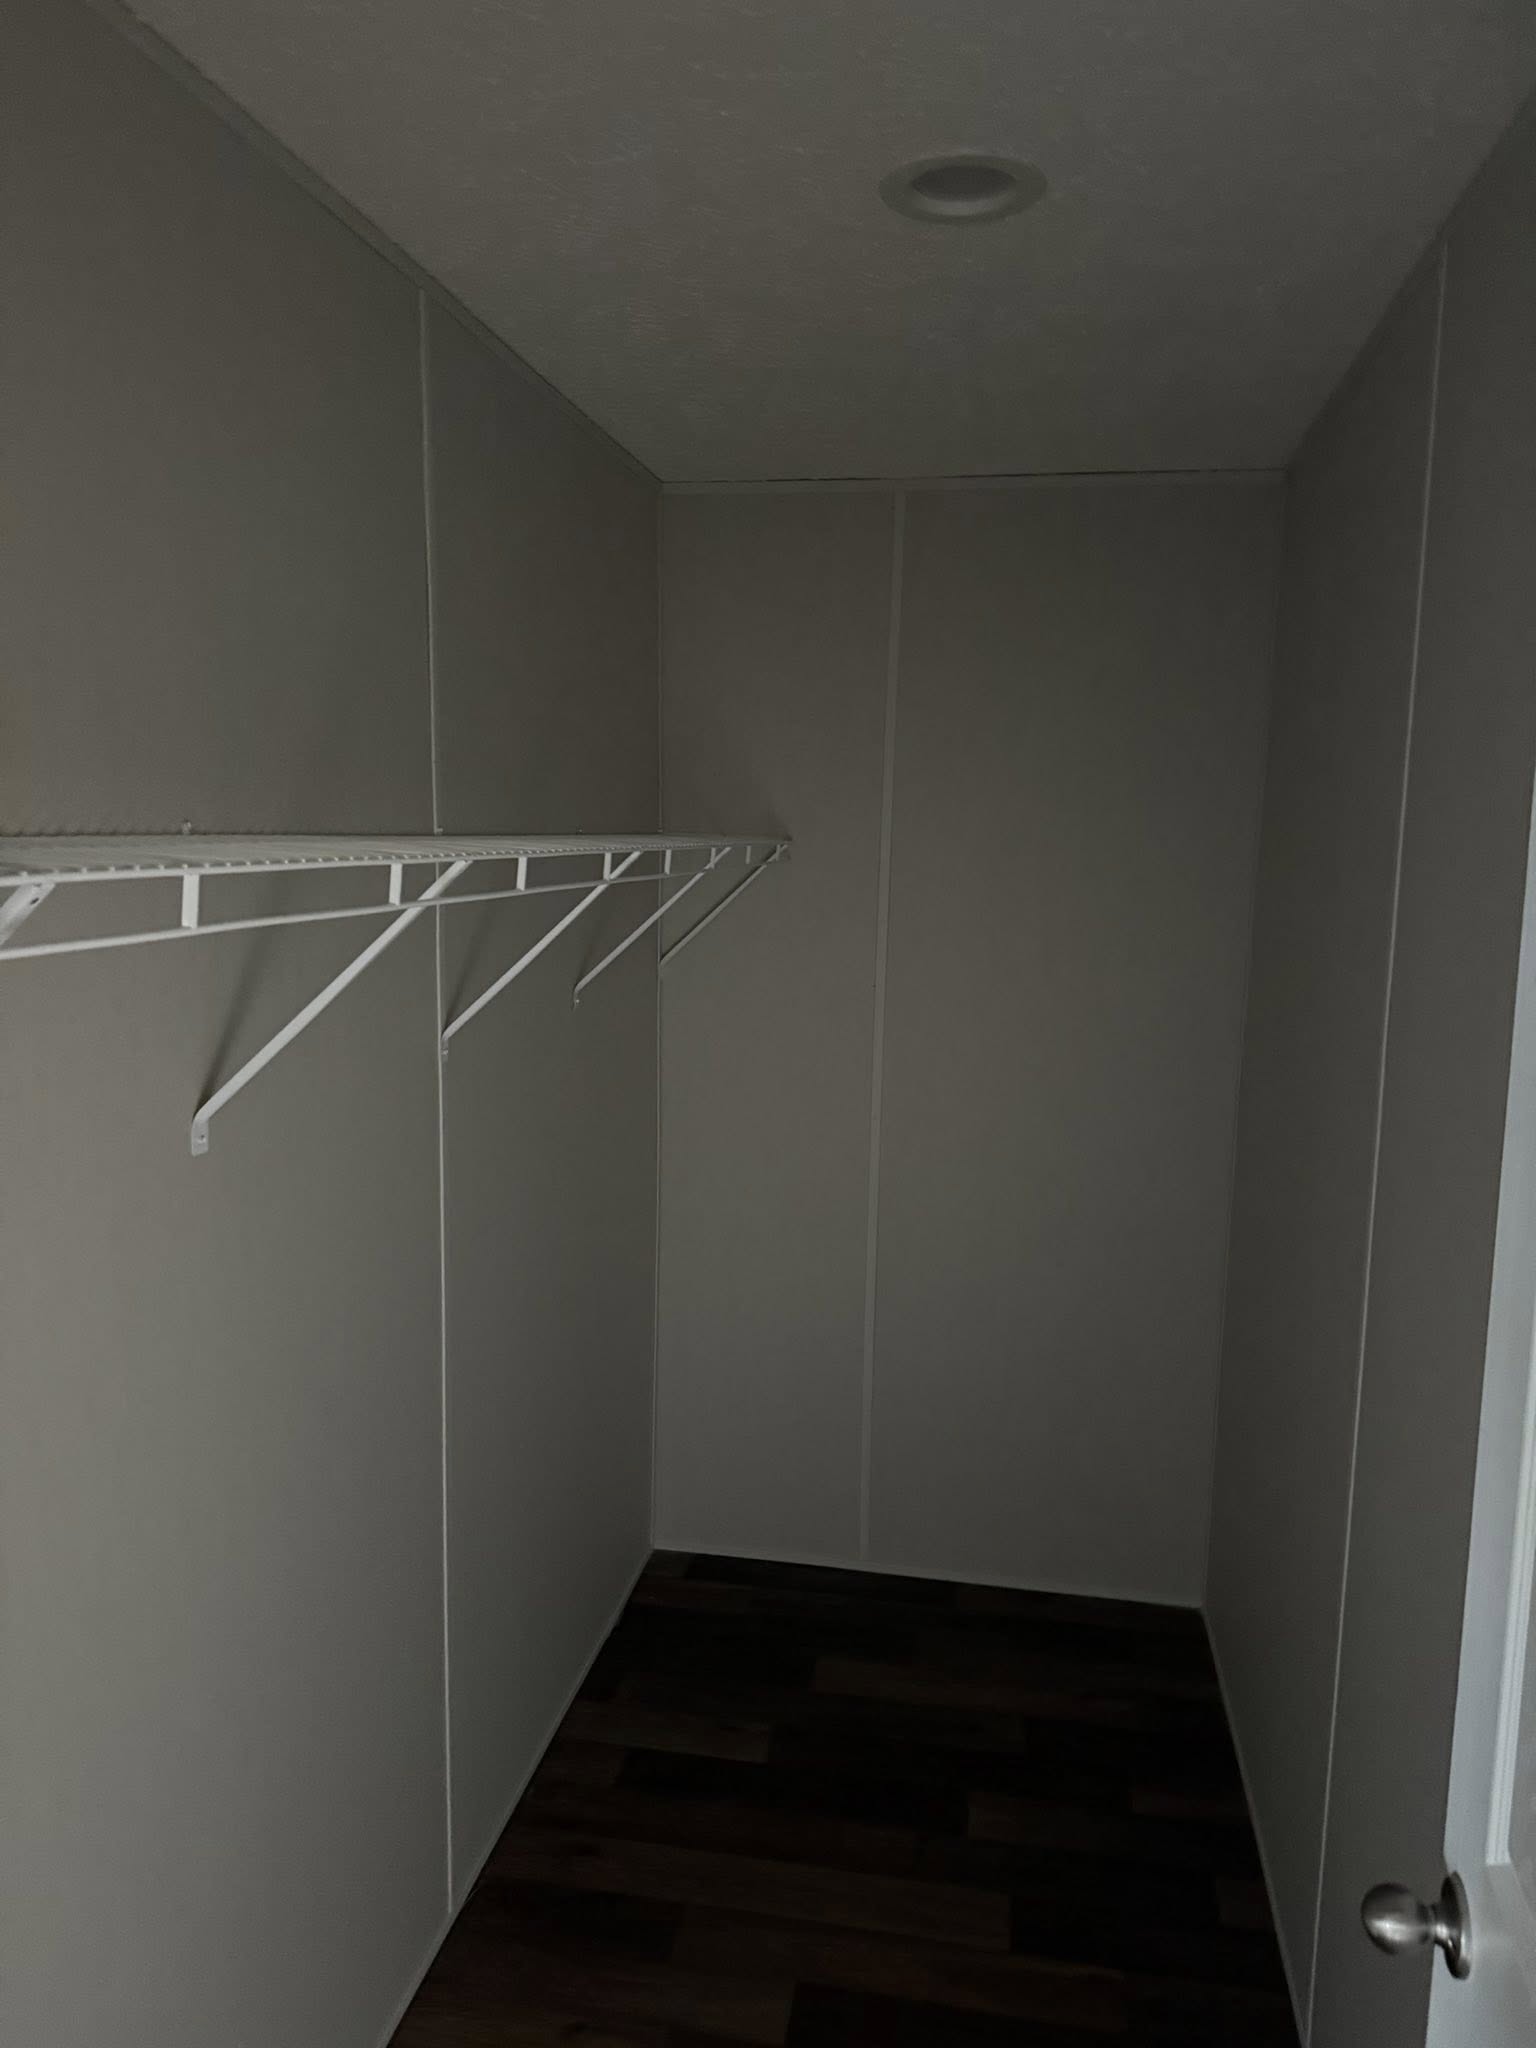
  • Walk-in Closet
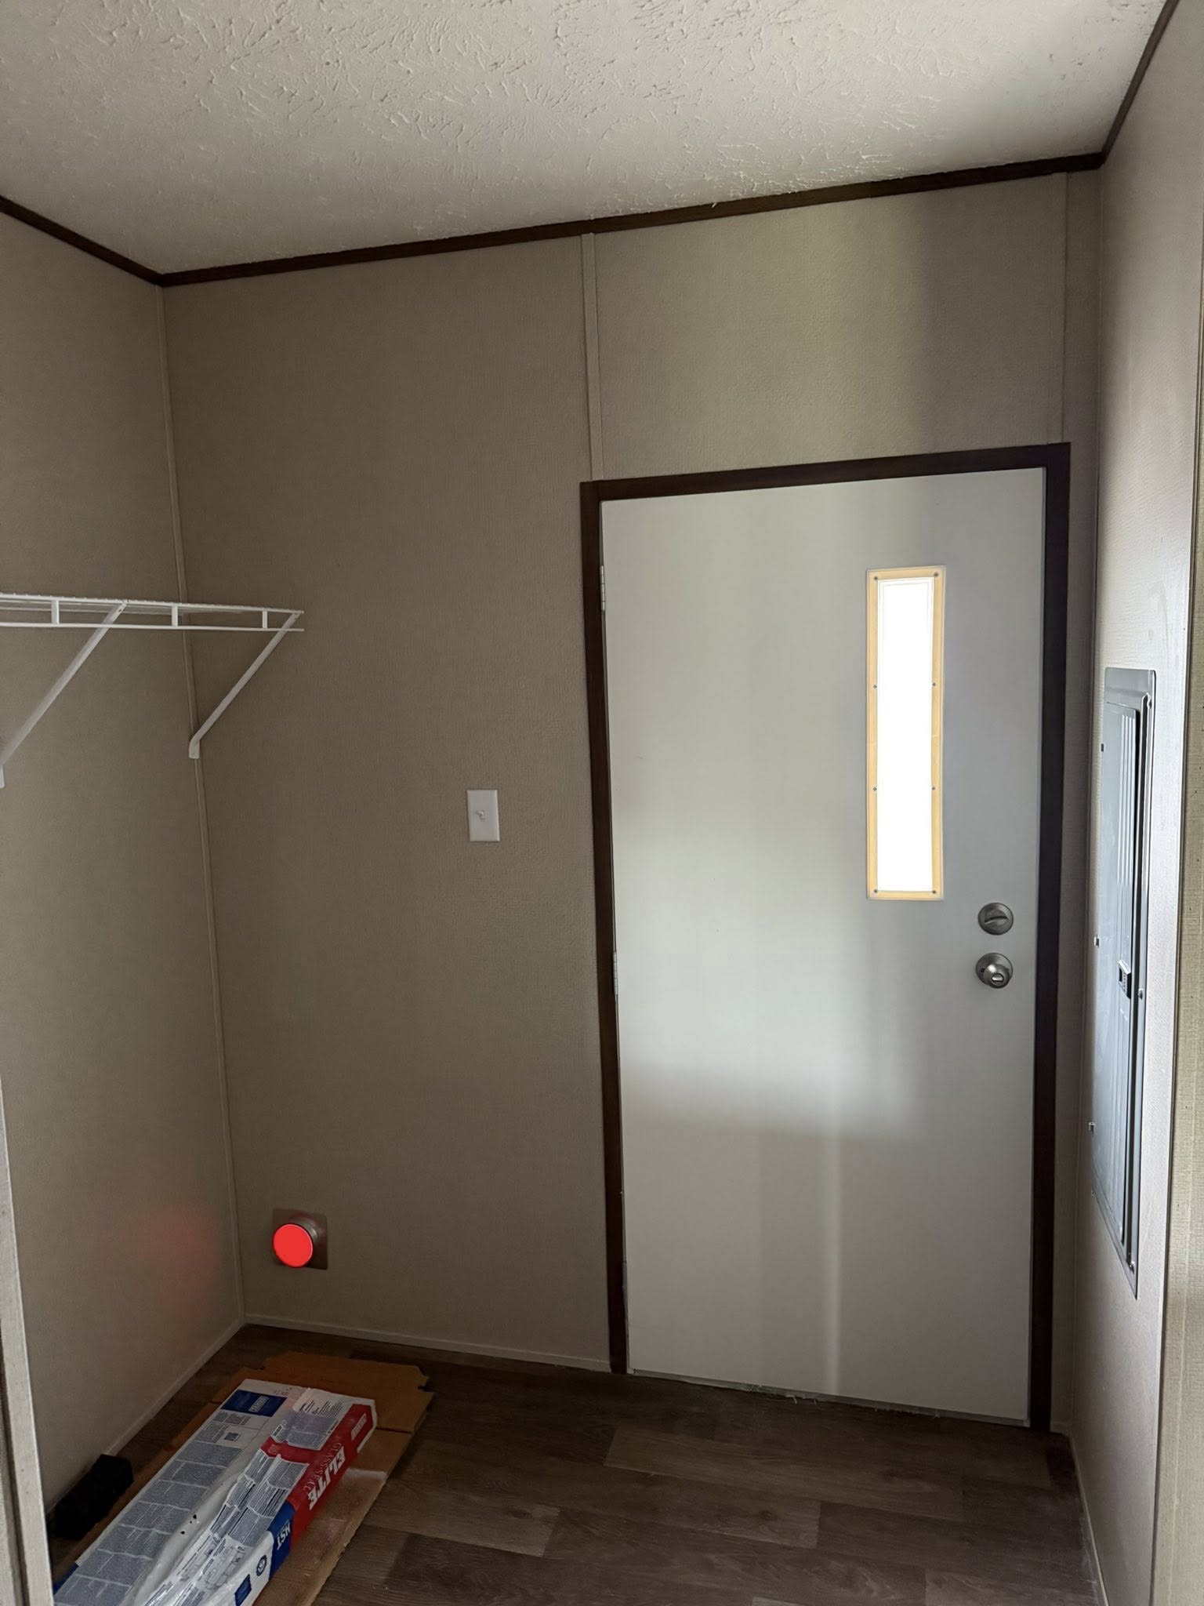
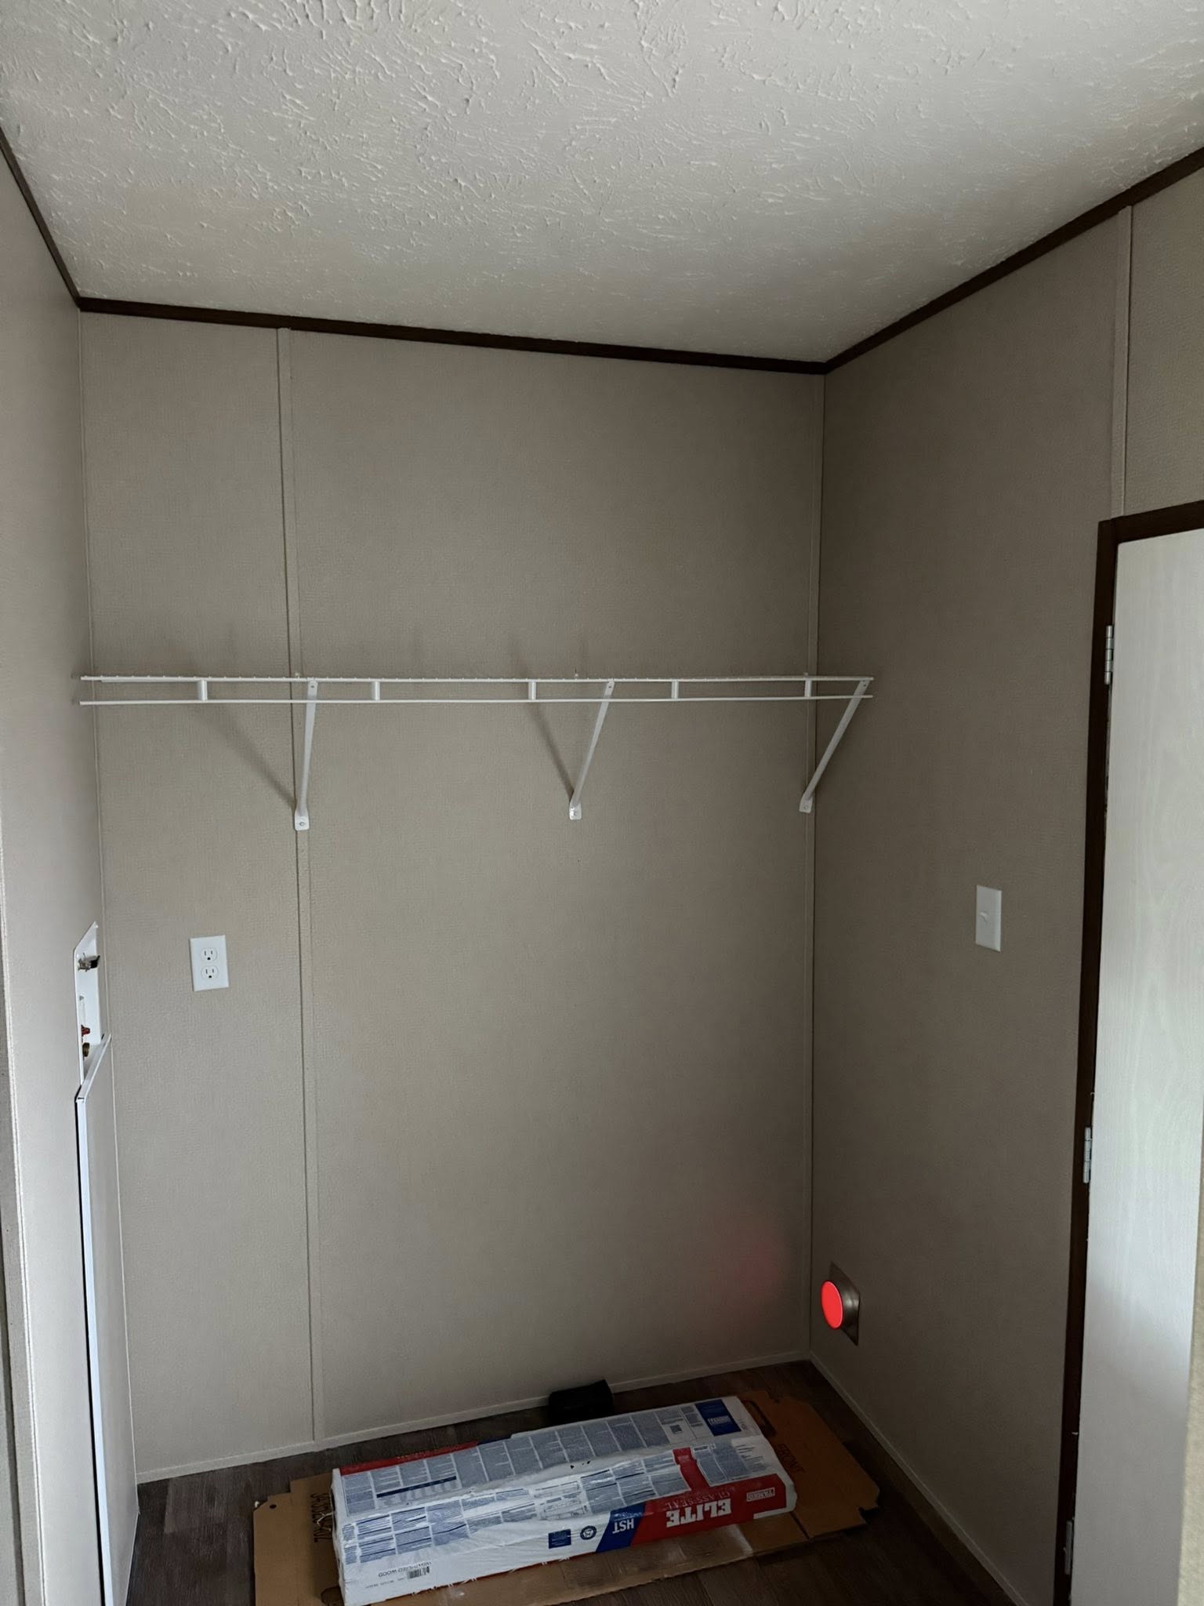
  • Utility Room
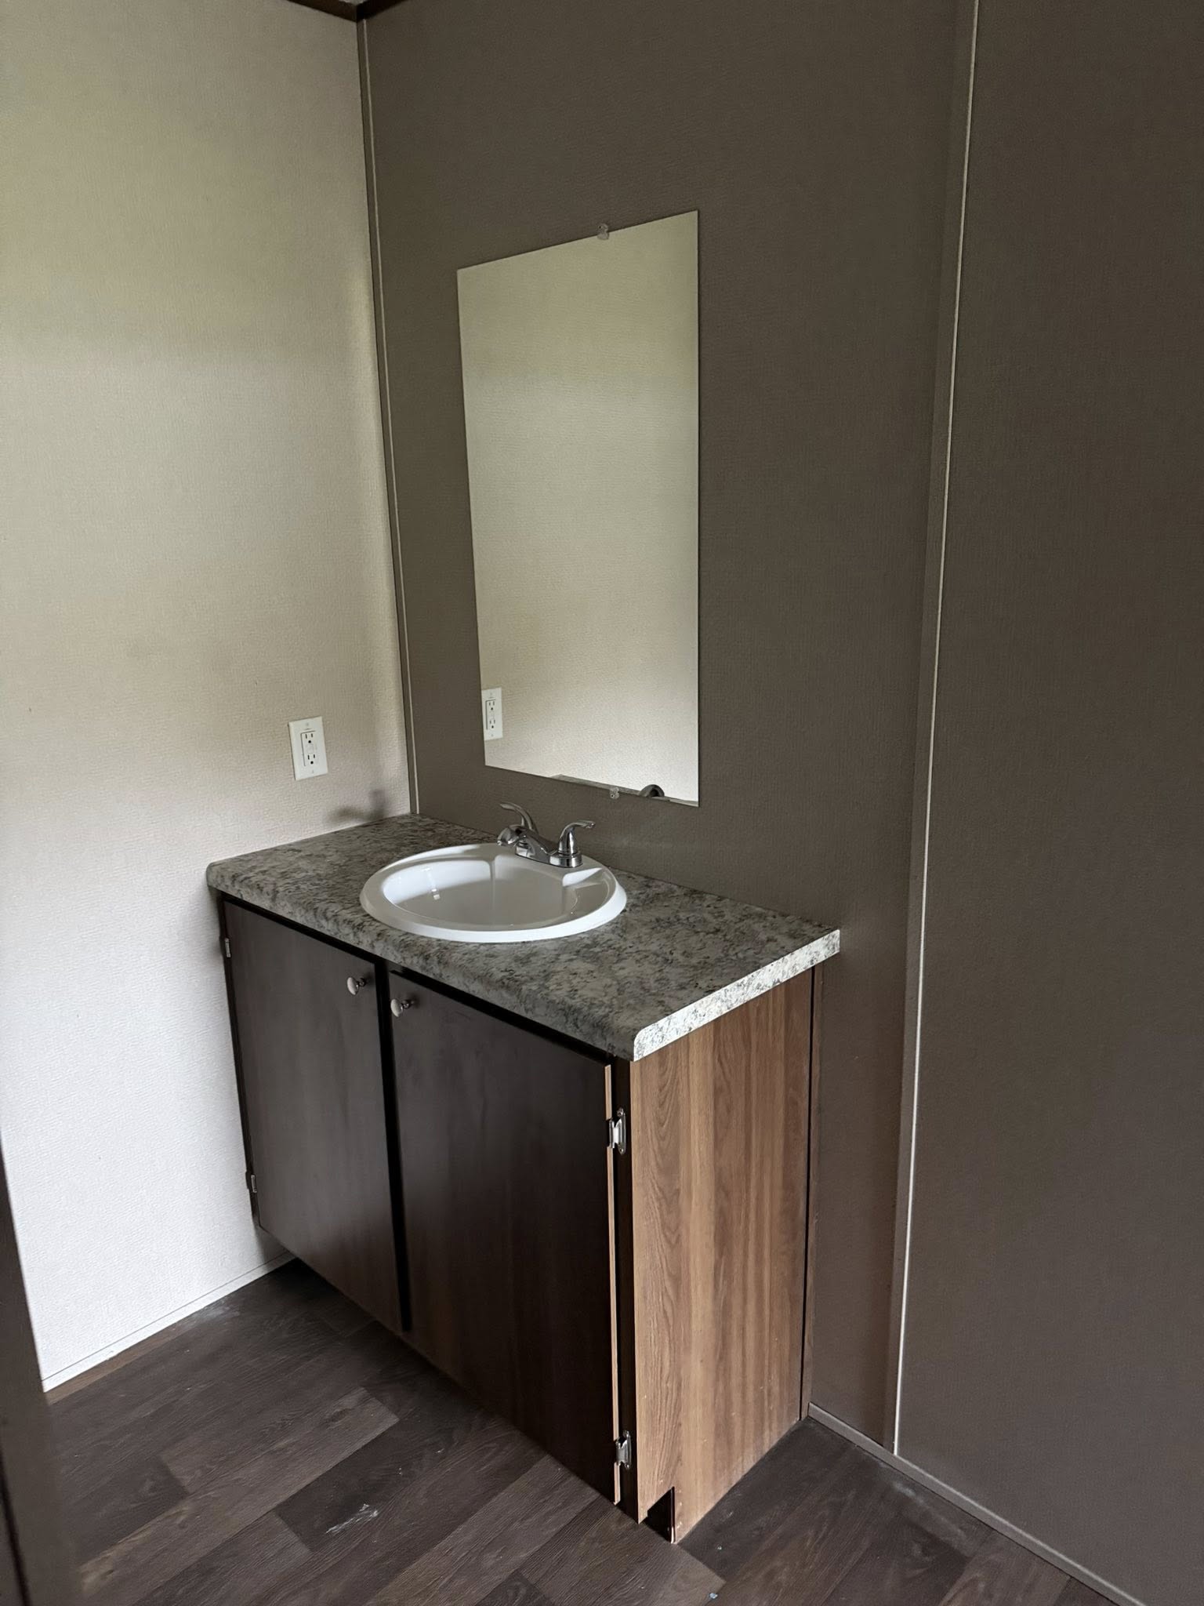
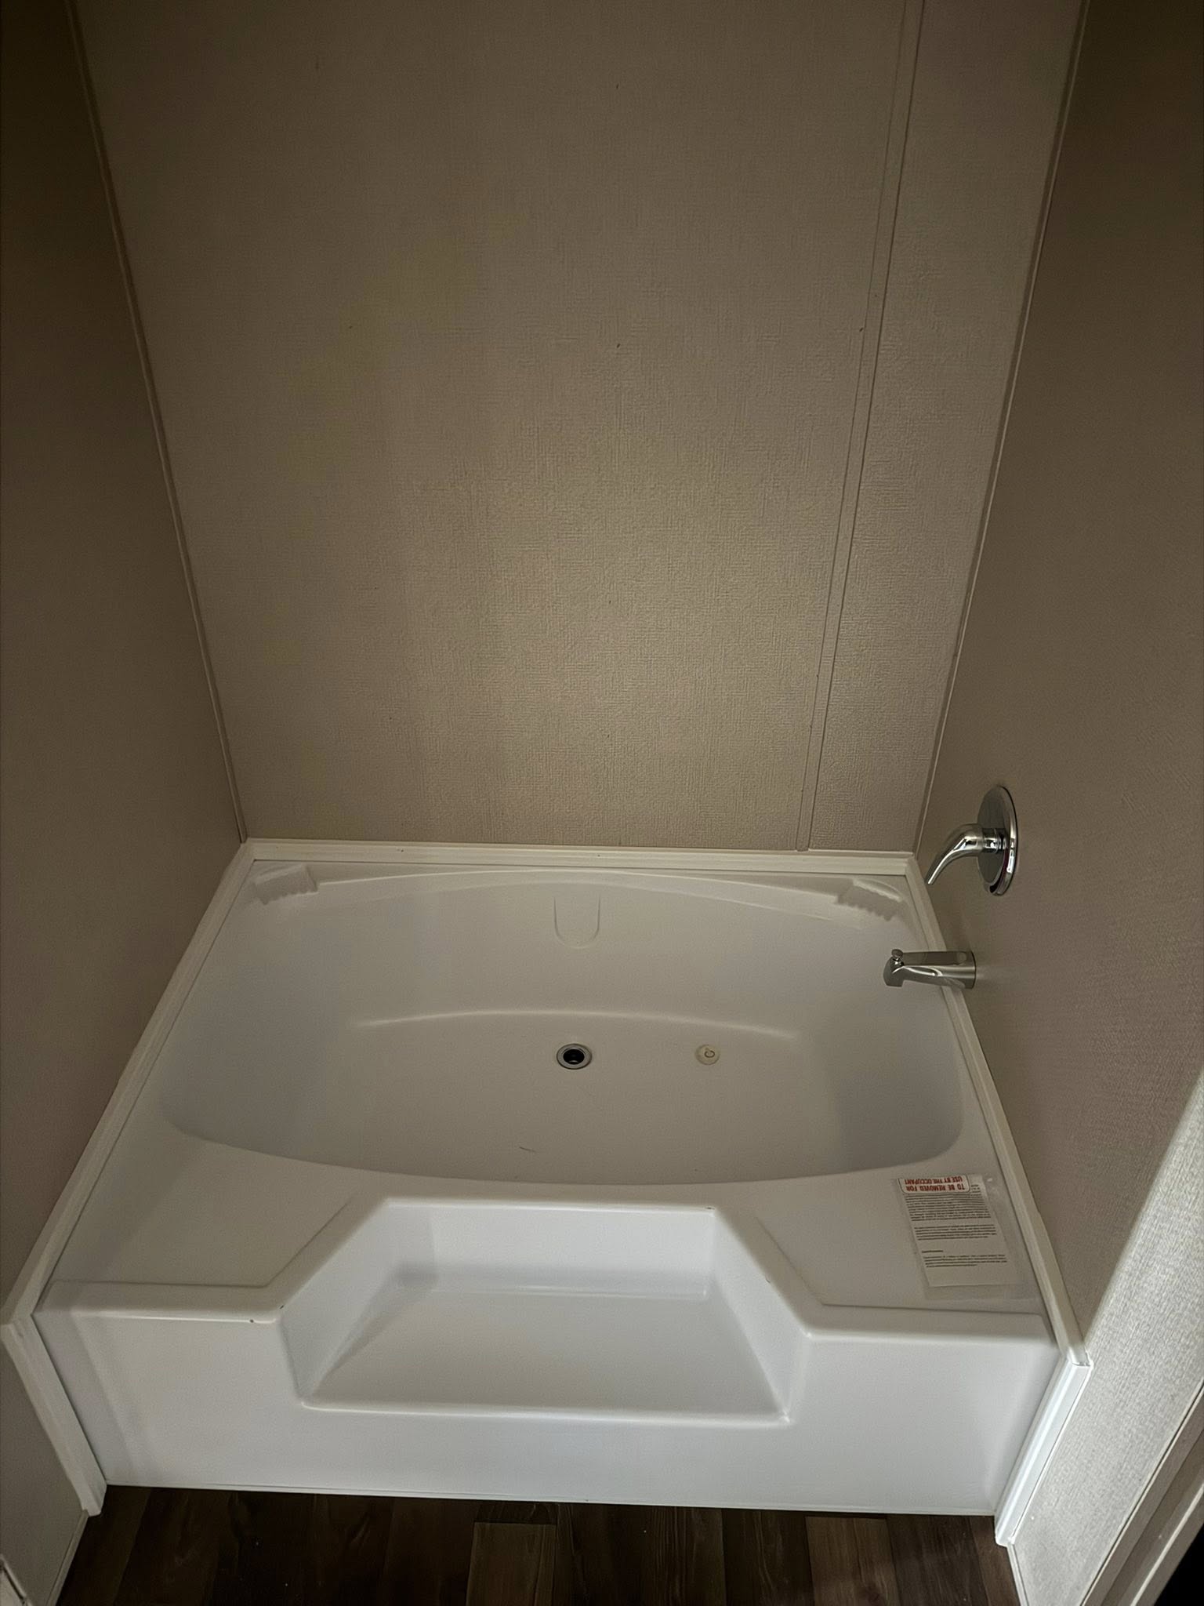
  • 3 Bedrooms / 2.0 Bathrooms
  • 1,264 Sq Ft of Living Space
  • 28x48 Dimensions
  • Built by Tru

Get a Quote

Want to learn more? For more information or for pricing information for this home please contact us.

CONTACT US

Similar Floor Plans