Get in Touch
Back

Clayton Homes

BOUJEE LUX

INQUIRE TODAY

$69,950.00

Down Payment: $2,500.00

DETAILS

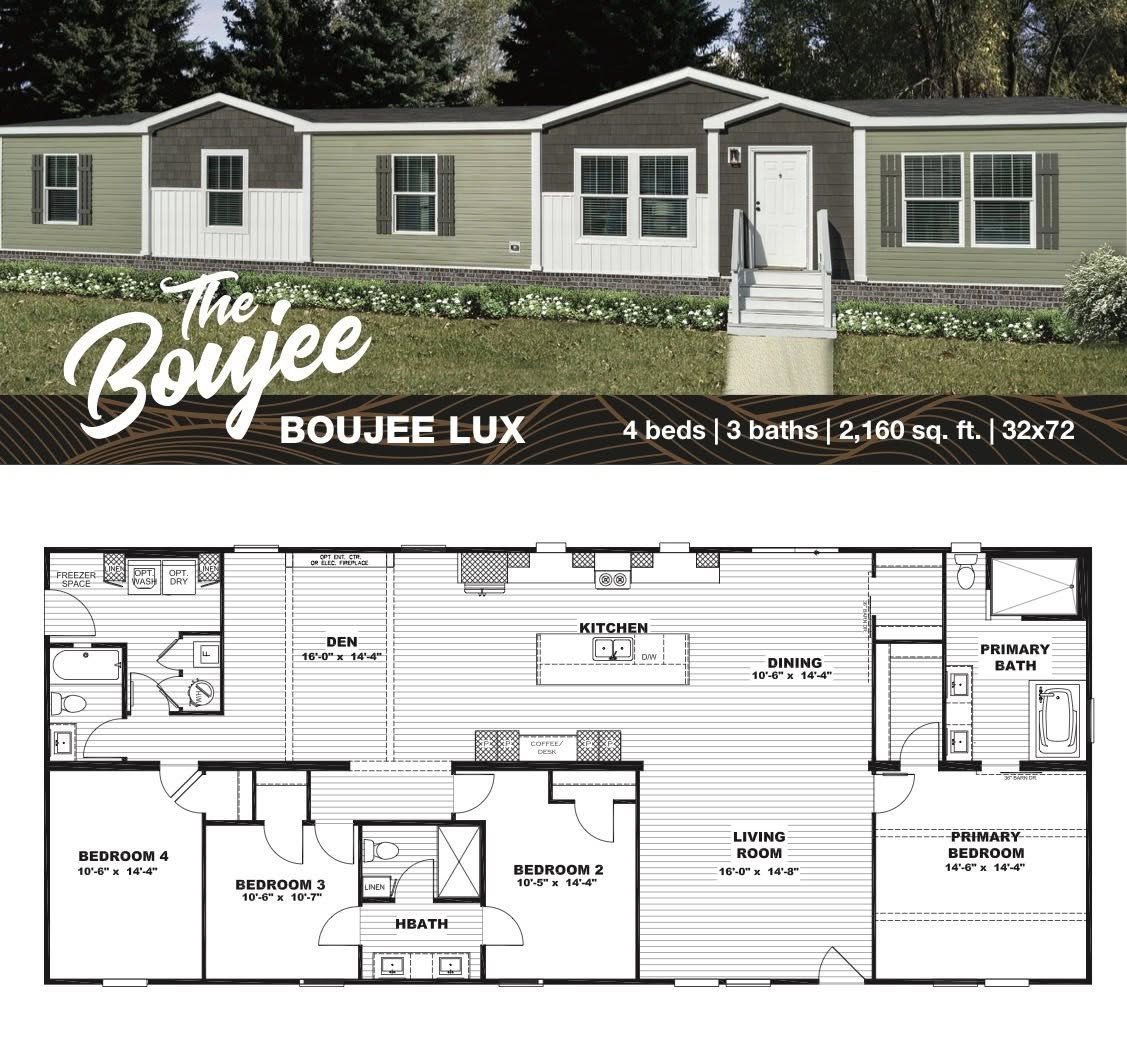
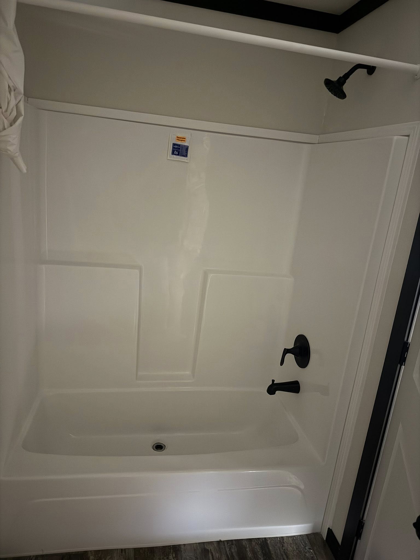
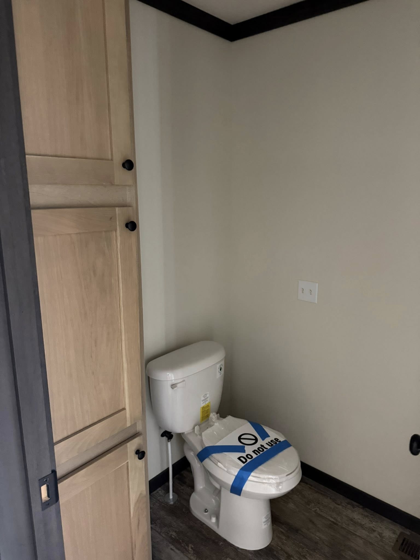
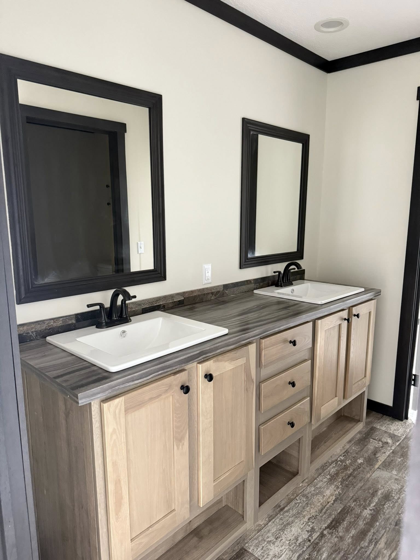
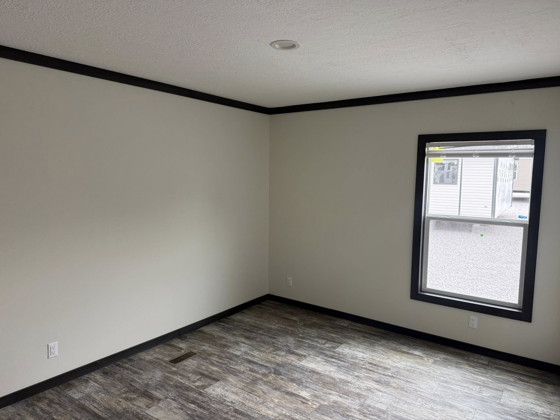
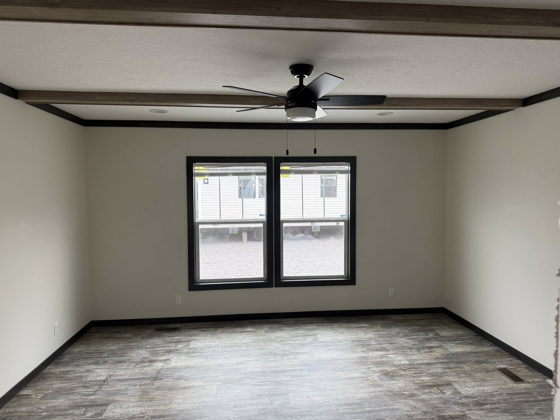
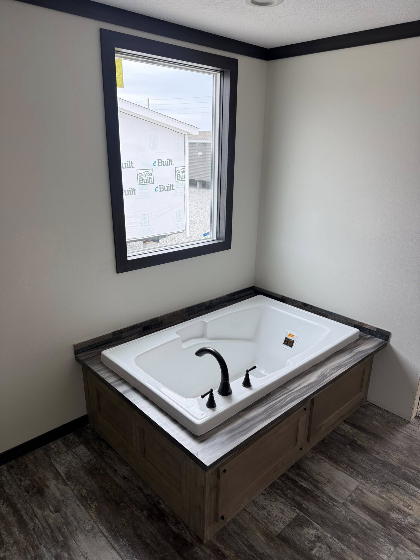
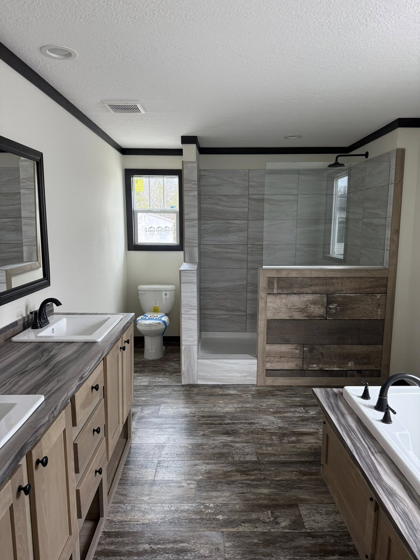
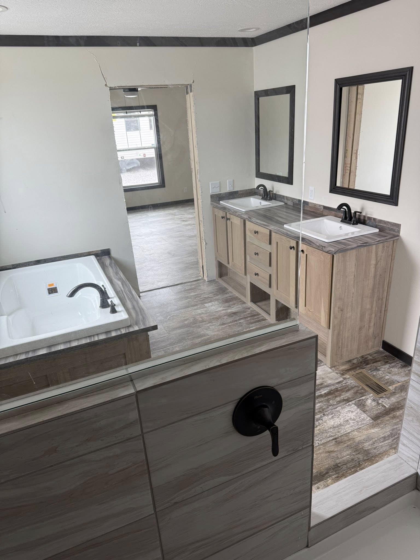
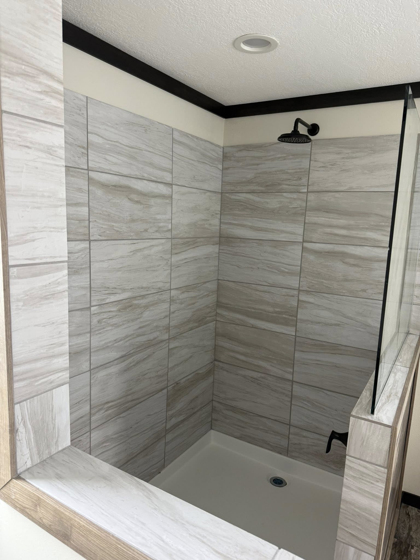
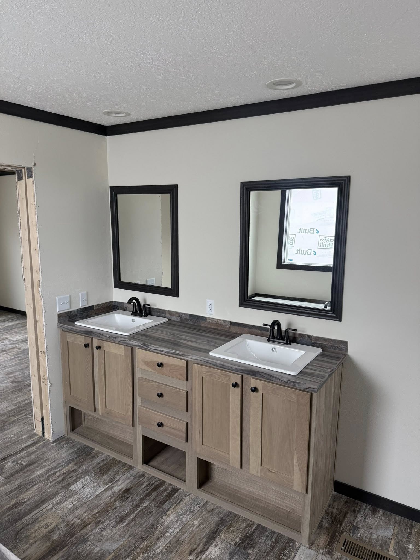
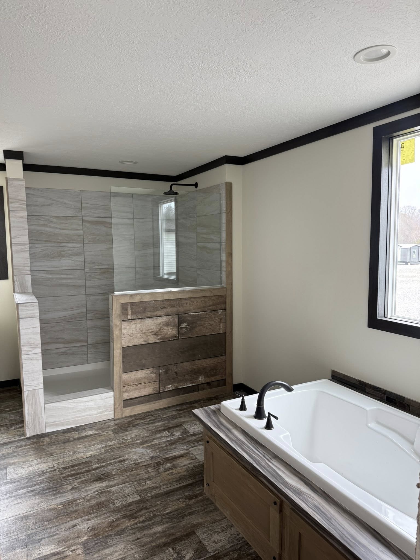
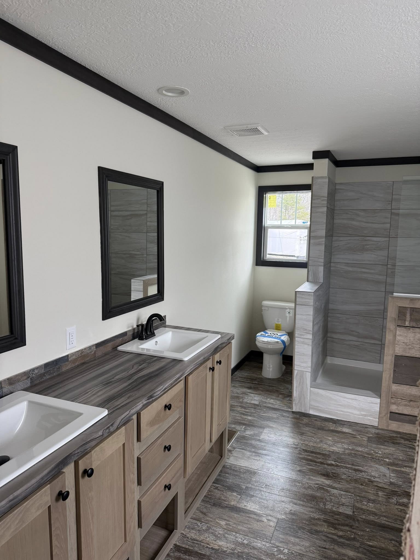
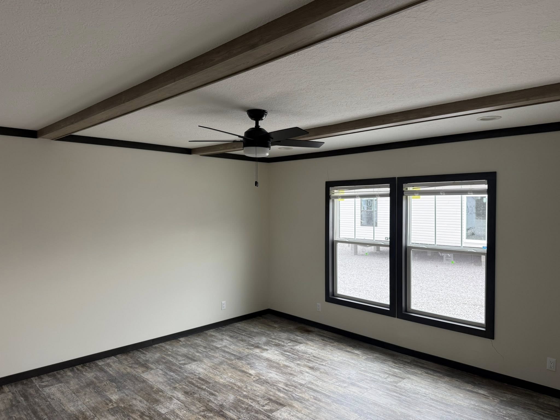
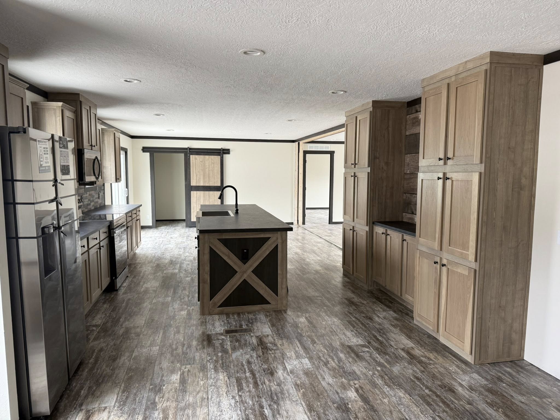
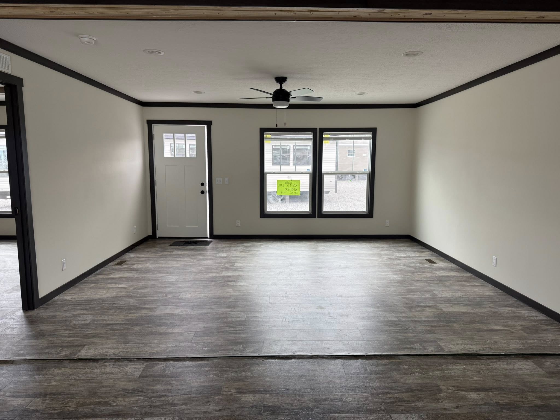
The Boujee LUX 44BOU32724AH by Clayton is a spacious and stylish manufactured ranch-style home offering about 2,160 square feet of living space with four bedrooms and three full bathrooms, ideal for family living or hosting guests. This double-wide floor plan features an open, functional layout designed for comfort and everyday convenience, with room to personalize finishes and options to suit your lifestyle. With ample space throughout, including a generous living area and well-appointed kitchen and baths, this home blends practical design with modern comfort in a quality-built package.

FLOOR PLANS

Boujee Lux 32x72 / 4 beds / 3.0 baths / 2,160 sq. ft.
Boujee Lux Floor Plan
Features
4 Beds
3.0 Baths
2,160 Sq Ft
32x72 Size

HOME FEATURES

General
  • Open Concept
  • Kitchen Island
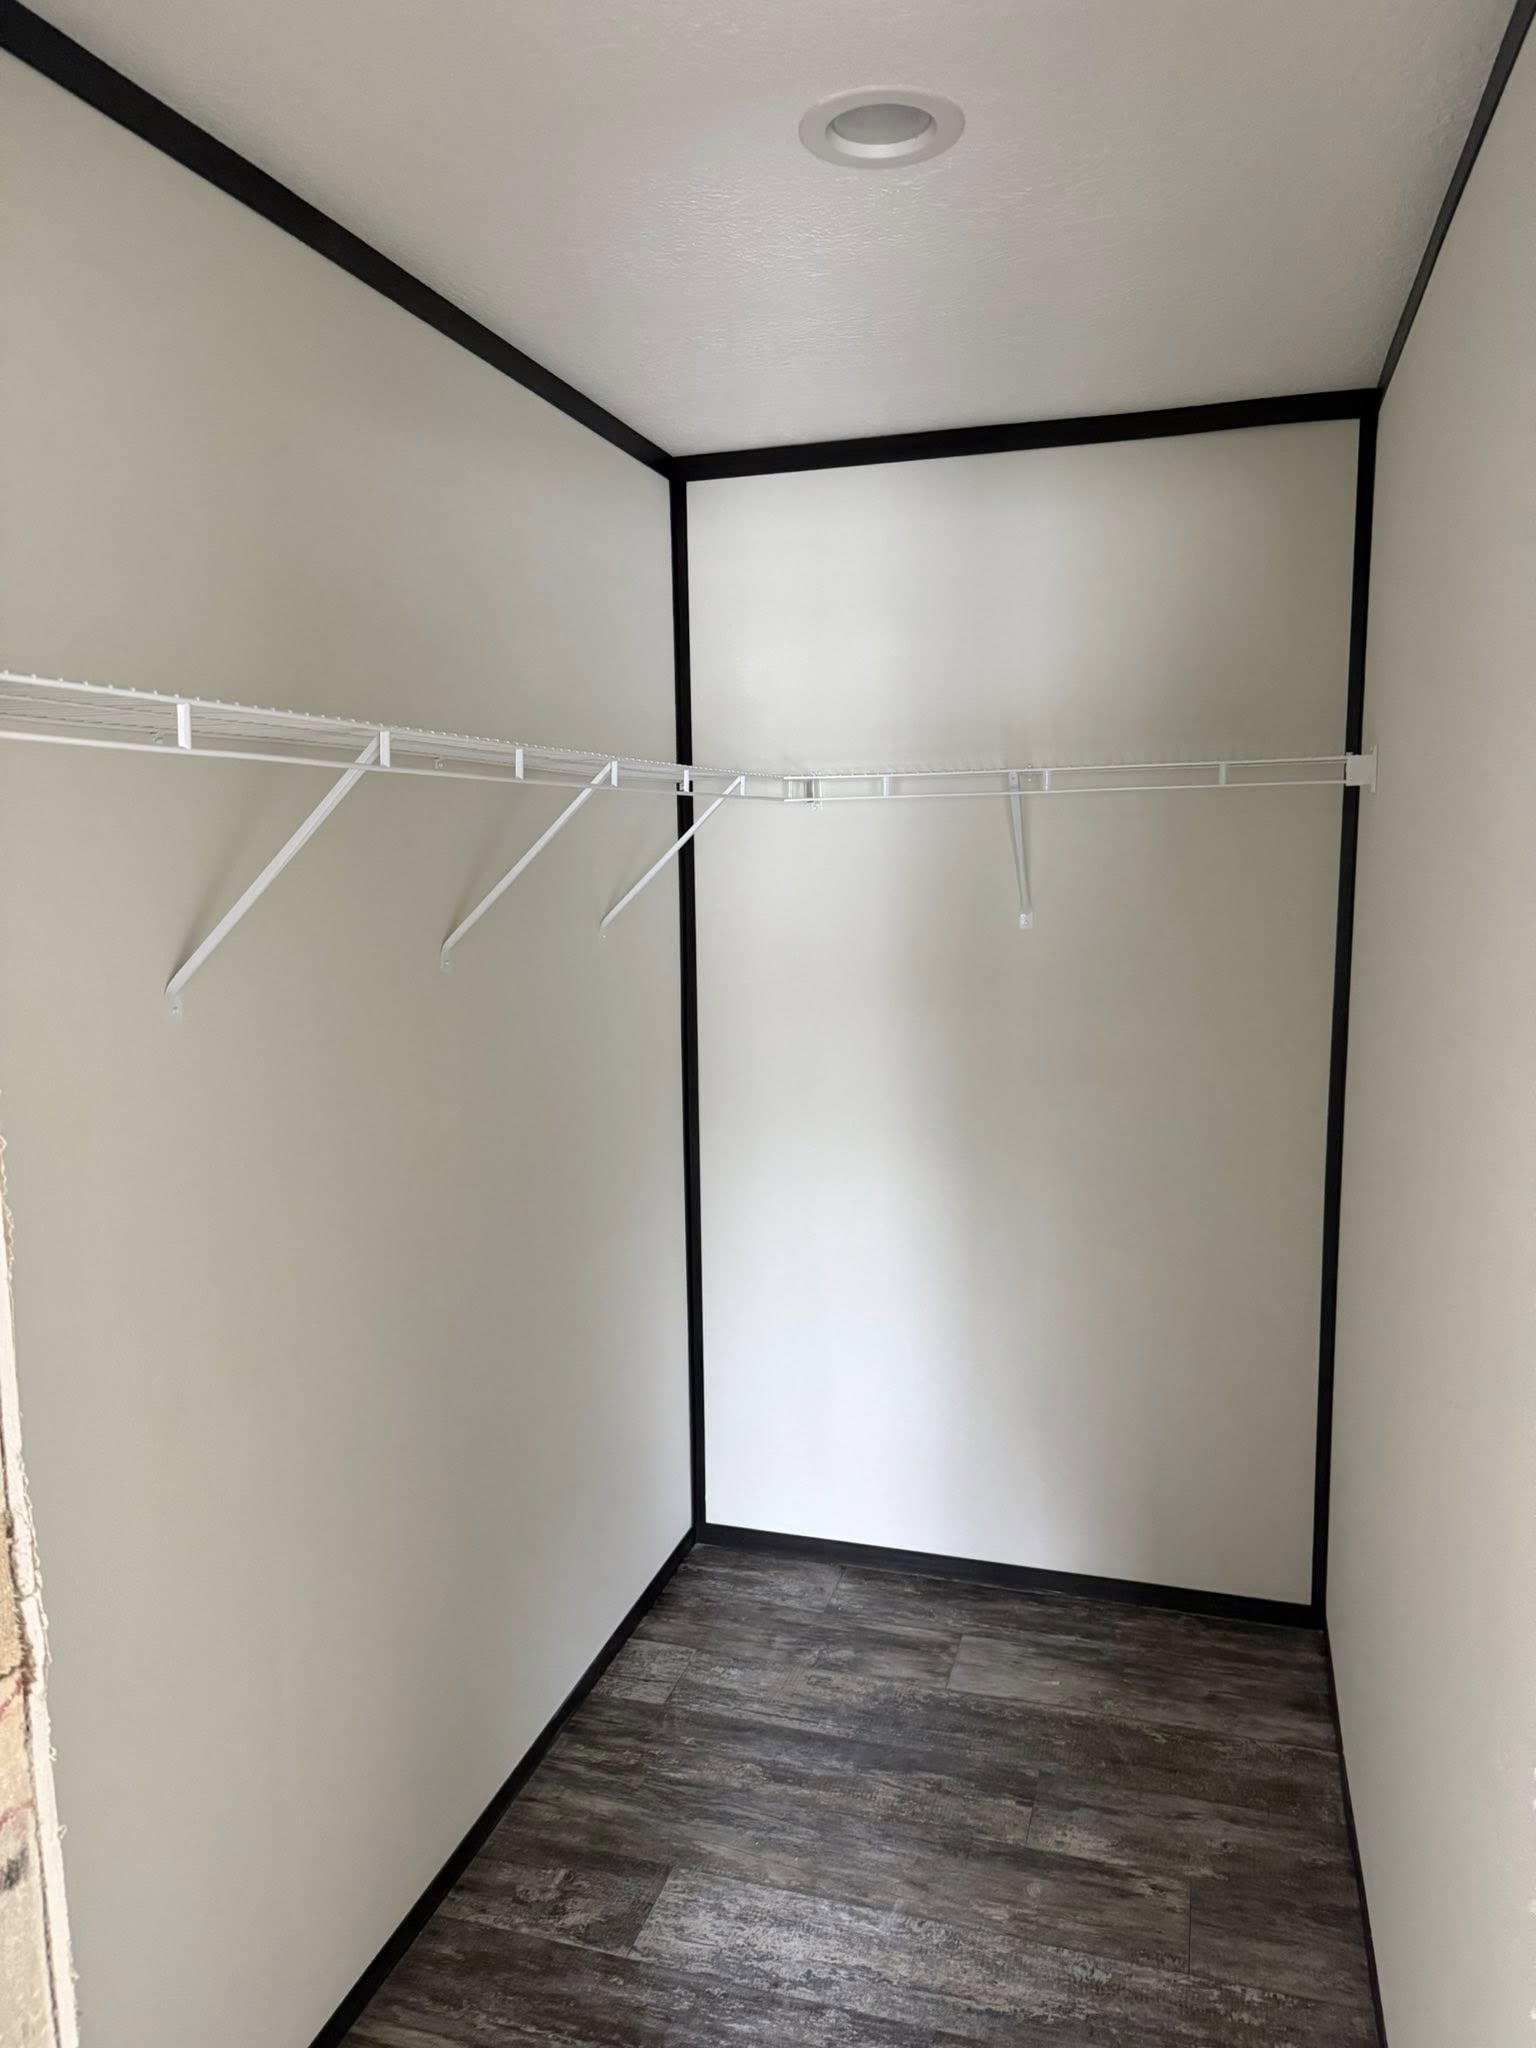
  • Walk-in Closet
  • Utility Room
  • Split Bedroom Floor Plan
  • 4 Bedrooms / 3.0 Bathrooms
  • 2,160 Sq Ft of Living Space
  • 32x72 Dimensions
  • Built by Clayton Homes

Get a Quote

Want to learn more? For more information or for pricing information for this home please contact us.

CONTACT US

Similar Floor Plans