Get in Touch
Back

Clayton Homes

THE SAVOR XL

INQUIRE TODAY

$70,900.00

Down Payment: $3,900.00

DETAILS

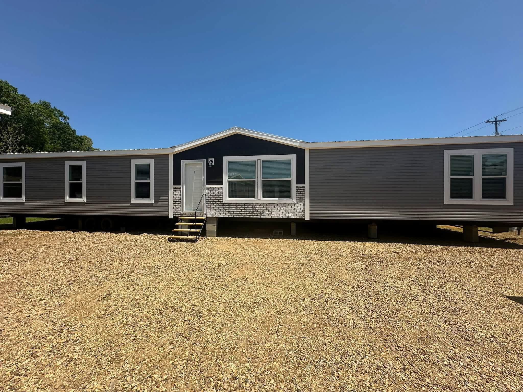
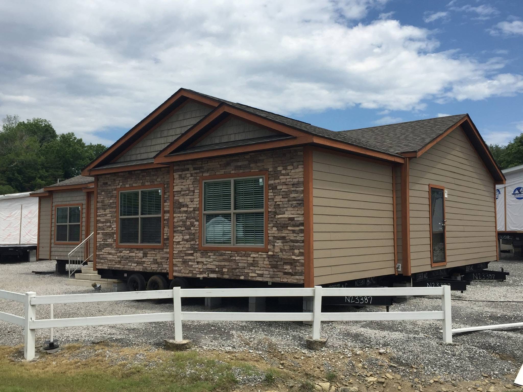
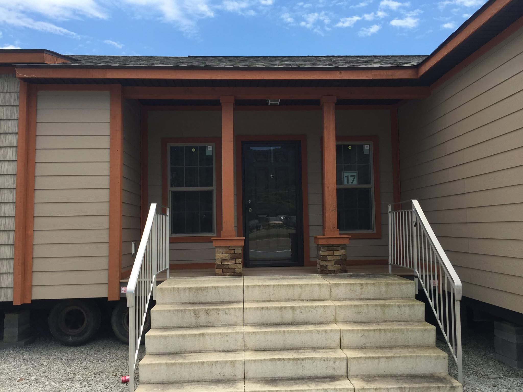
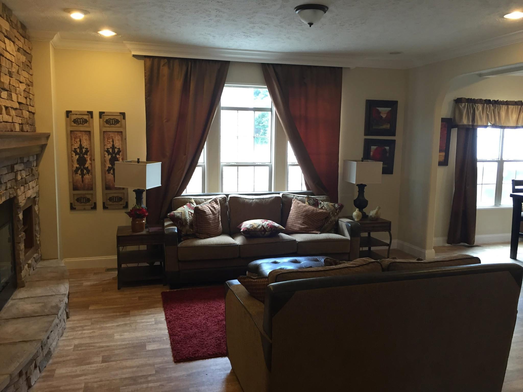
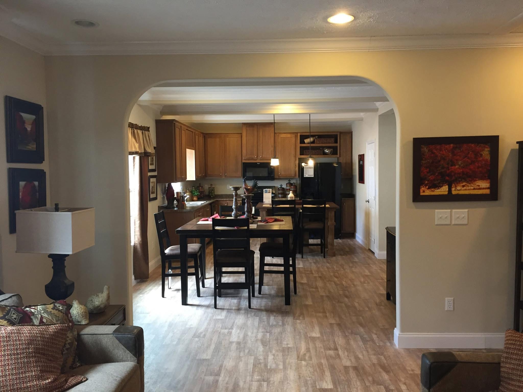
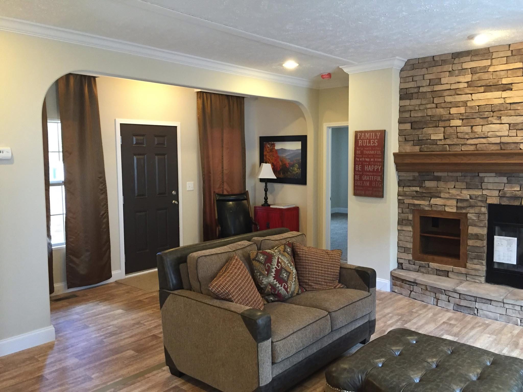
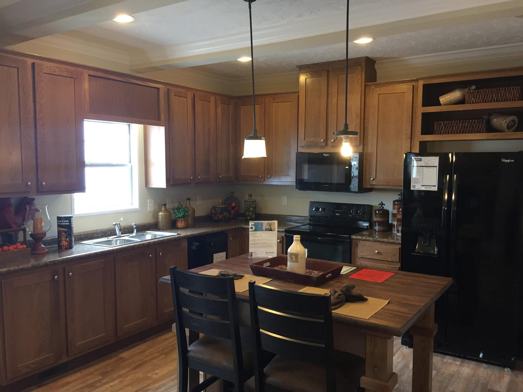
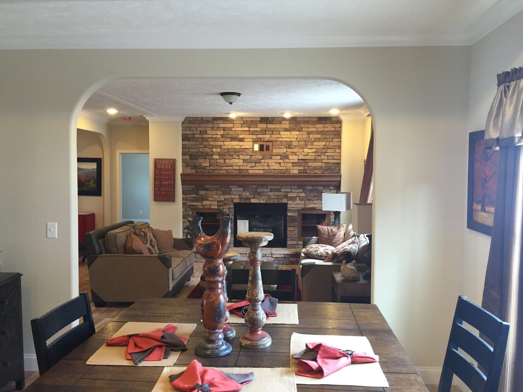
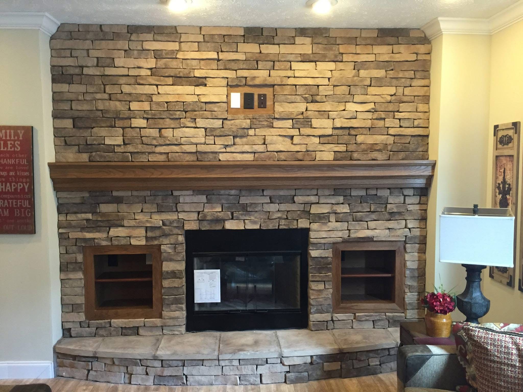
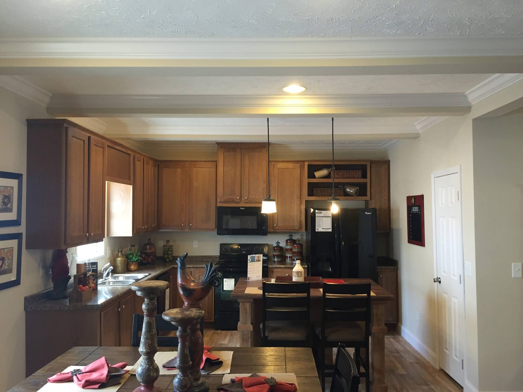
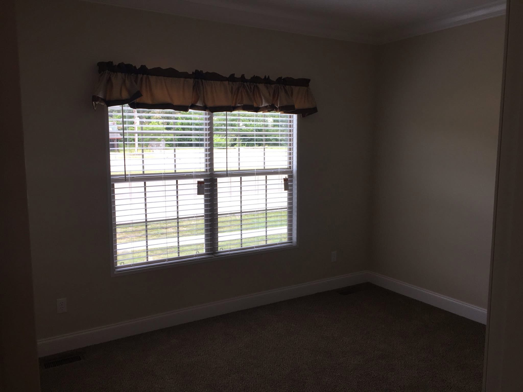
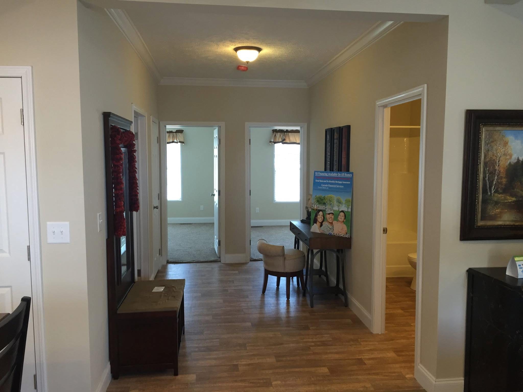
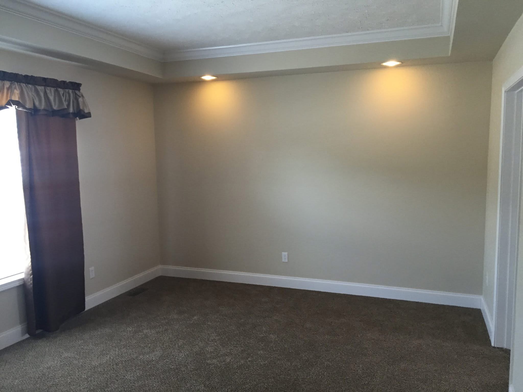
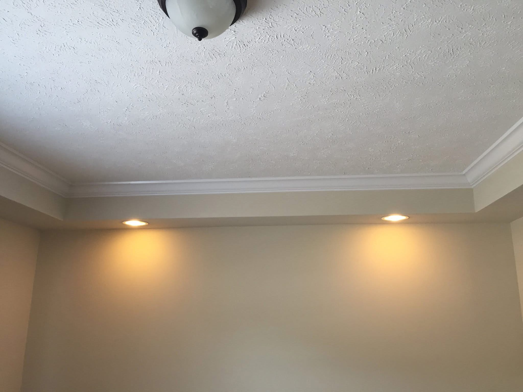
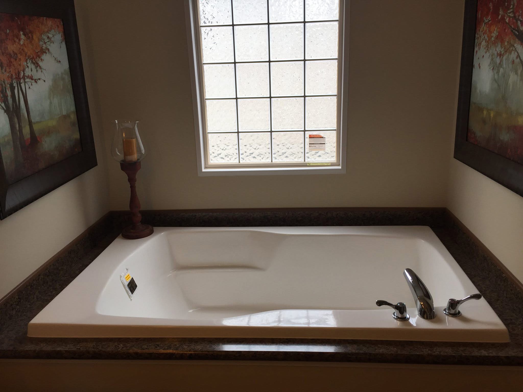
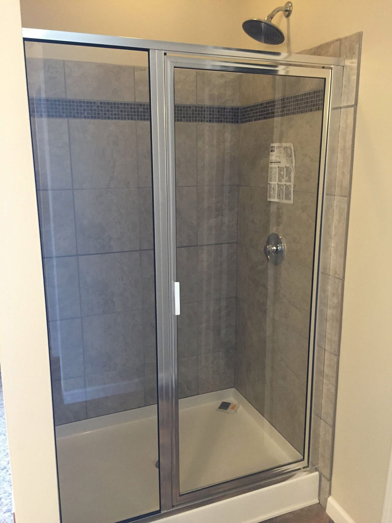
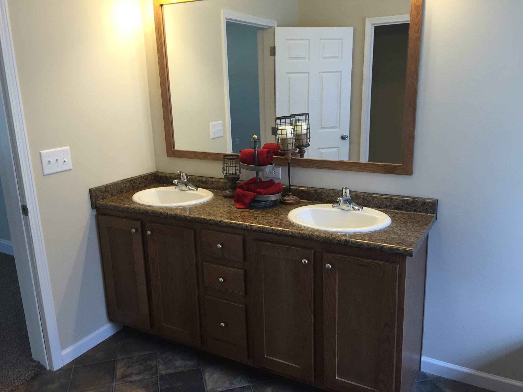
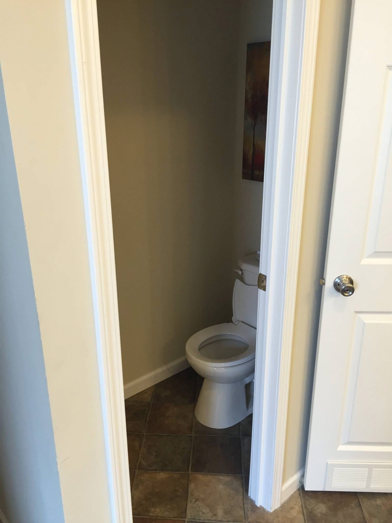
The Savor 3 Bedrooms 2 Bathrooms Sq. Ft: 1,750 Asking Price:$70,900 Required Down Payment:$3,900 Financing Accepted Message us if interested: +1 (410) 210-7263 Home Features: Exterior Hardy Plank (Not Vinyl Siding), 30 Year Shingle, Stone Accents on the Exterior, Large Stack Stone Fireplace, 9 Ft Ceilings, Recessed Lighting, 6 inch Crown Moulding and Base Board Throughout, Upgraded Appliance Package, Pantry, Trey Ceiling in Master Bedroom, Deep Soaker Tub, Double Vanity, and Ceramic Tile Shower in Master Bathroom. Price includes: Delivering , set up and Anchoring the Home, Interior/Exterior Finish, Heat Pump, Deck Allowance, Perimeter Block, Concrete Footers, Vapor Barrier, Basic Electric Hookup, Septic System, Septic Permit, Gutters, Water Tap, and Plumbing.

FLOOR PLANS

The Savor XL 28x56 / 3 beds / 2.0 baths / 1,750 sq. ft.

Floor plan available upon request

Features
3 Beds
2.0 Baths
1,750 Sq Ft
28x56 Size

HOME FEATURES

General
  • Open Concept
  • Kitchen Island
  • Walk-in Closet
  • Utility Room
  • Split Bedroom Floor Plan
  • 3 Bedrooms / 2.0 Bathrooms
  • 1,750 Sq Ft of Living Space
  • 28x56 Dimensions
  • Built by Clayton Homes

Get a Quote

Want to learn more? For more information or for pricing information for this home please contact us.

CONTACT US

Similar Floor Plans