Get in Touch
Back

Cavco Lafayette

THE DEUCE 16602D

INQUIRE TODAY

$20,900.00

Down Payment: $2,900.00

DETAILS

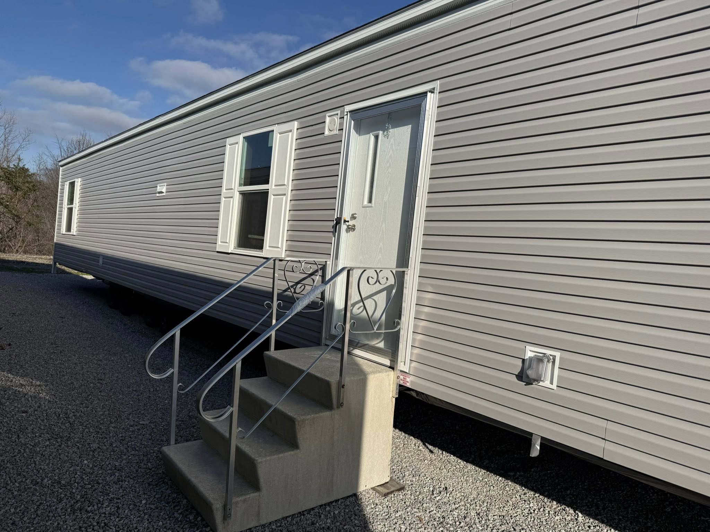
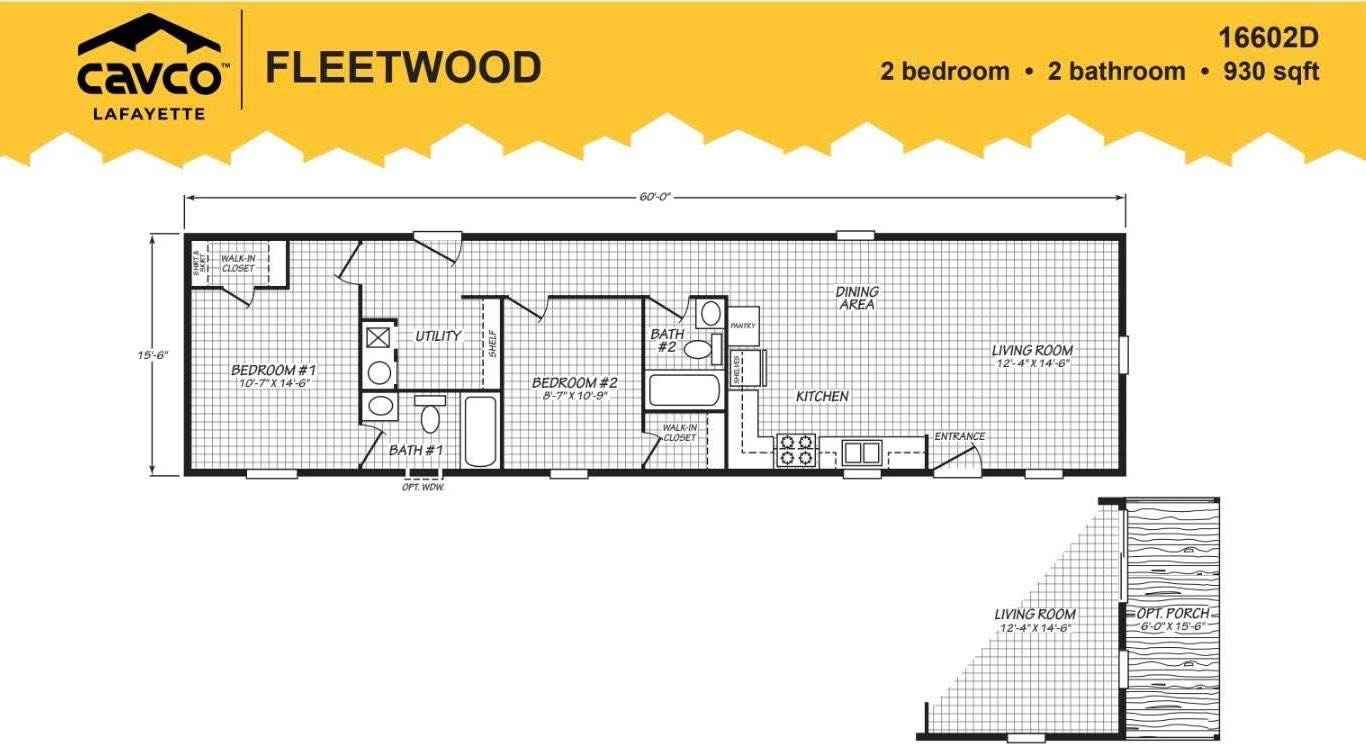
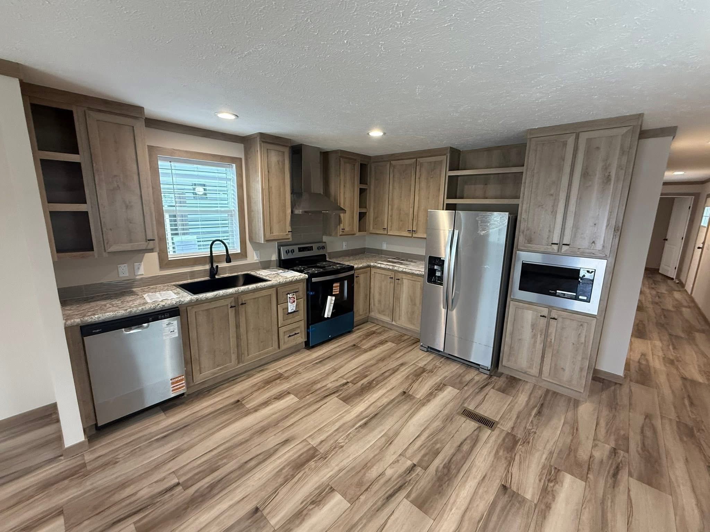
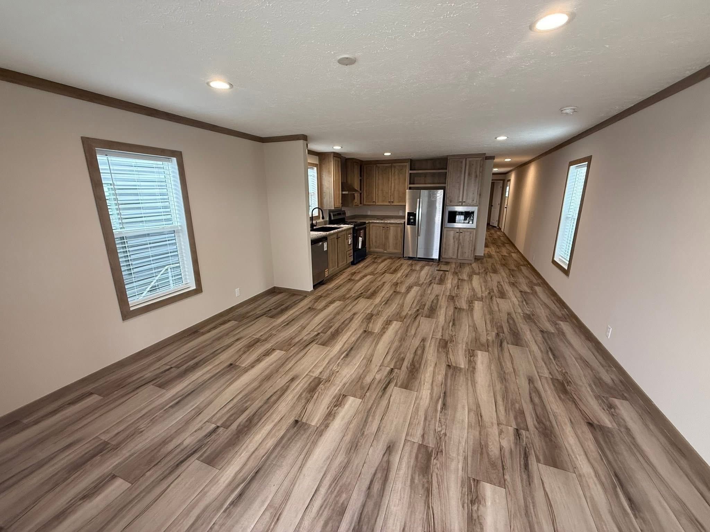
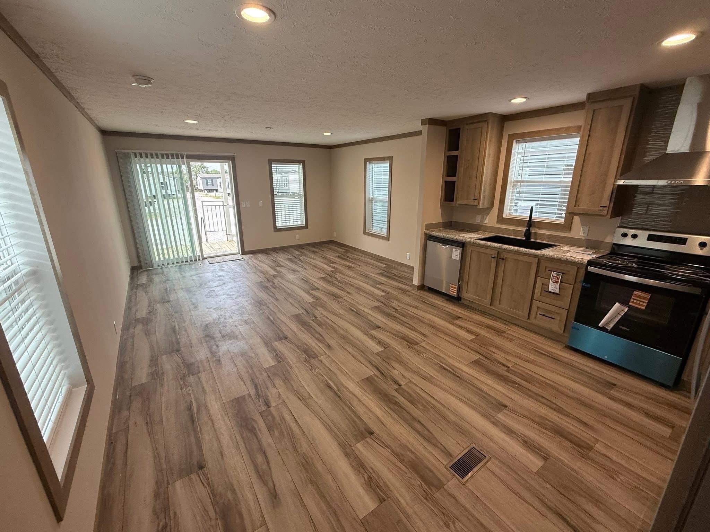
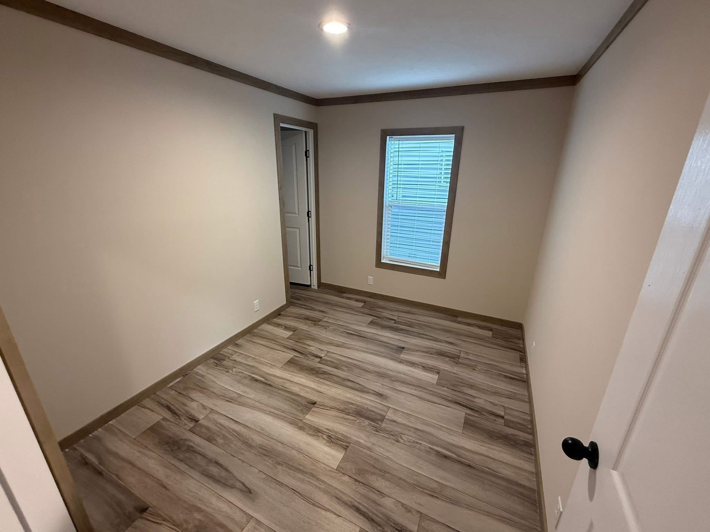
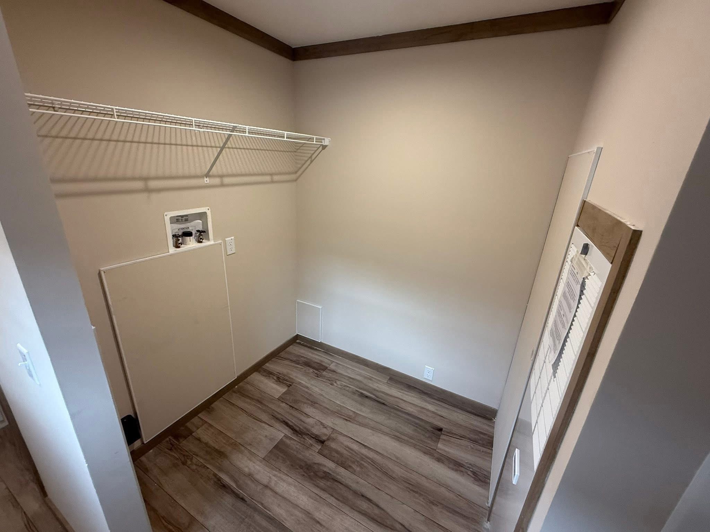
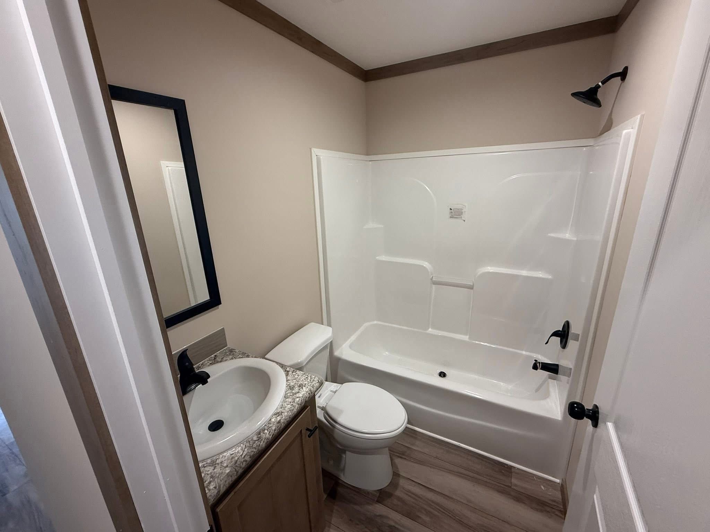
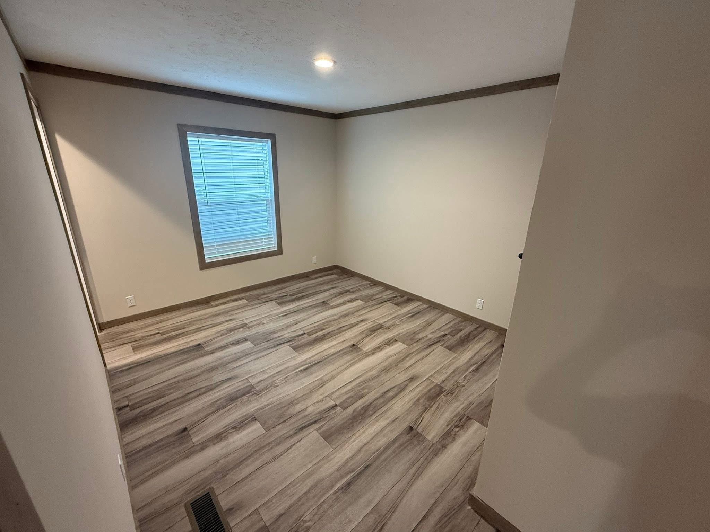
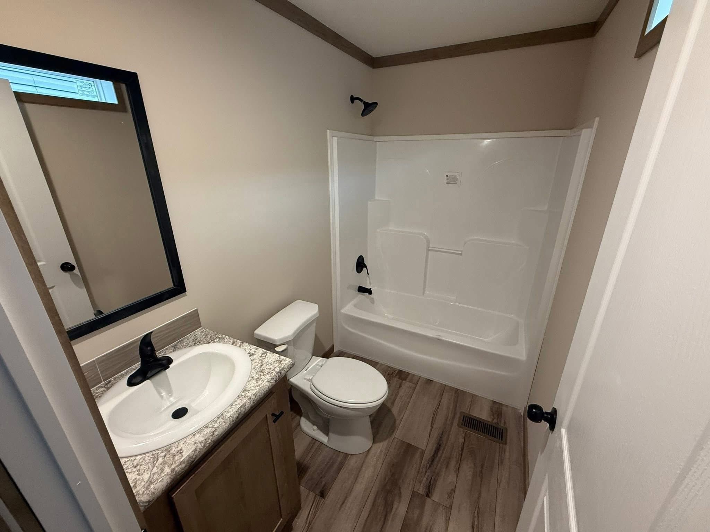
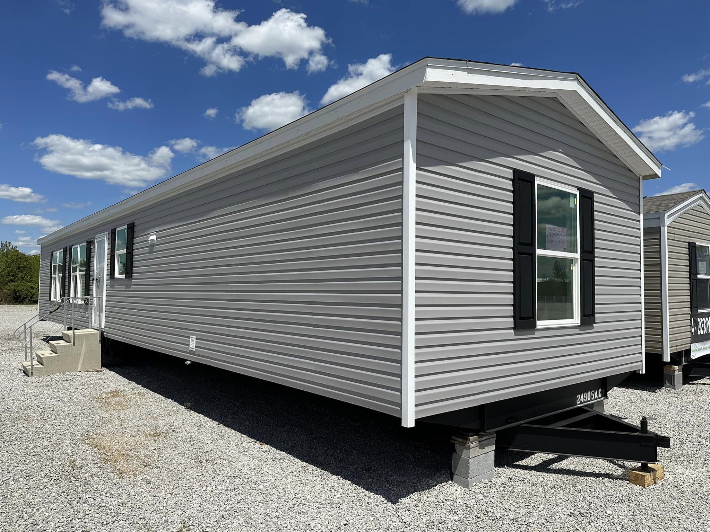
The Deuce 16602D, built by Fleetwood Homes Lafayette, offers 2 bedrooms, 2 bathrooms, and 930 sq. ft. of thoughtfully designed living space. The open-concept layout maximizes functionality with a seamless flow between the kitchen, dining area, and living room, perfect for both everyday living and entertaining. The master suite includes a private bath and spacious walk-in closet, while the second bedroom also features its own walk-in closet and convenient access to a full bath. The kitchen is equipped with modern appliances, a pantry, and easy access to the utility room, ensuring both style and practicality. Built for energy efficiency and ease of maintenance, The Deuce combines comfort, affordability, and smart design-making it a stylish and practical home option for any lifestyle.

FLOOR PLANS

The Deuce 16602D 15.6x60 / 2 beds / 2.0 baths / 930 sq. ft.
The Deuce 16602D Floor Plan
Features
2 Beds
2.0 Baths
930 Sq Ft
15.6x60 Size

HOME FEATURES

General
  • Utility Room
  • 2 Bedrooms / 2.0 Bathrooms
  • 930 Sq Ft of Living Space
  • 15.6x60 Dimensions
  • Built by Cavco Lafayette

Get a Quote

Want to learn more? For more information or for pricing information for this home please contact us.

CONTACT US

Similar Floor Plans

Elm

Elm

Built by: Tru

$15,900.00

This charming modular home model, the Elm TRT14562E from the Origin Series, offers a comfortable and...

2 Beds
737 Sq Ft
1.0 Baths
14x56