Get in Touch
Back

Clayton Homes

LUMEN

INQUIRE TODAY

$33,735.00

Down Payment: $1,050.00

DETAILS

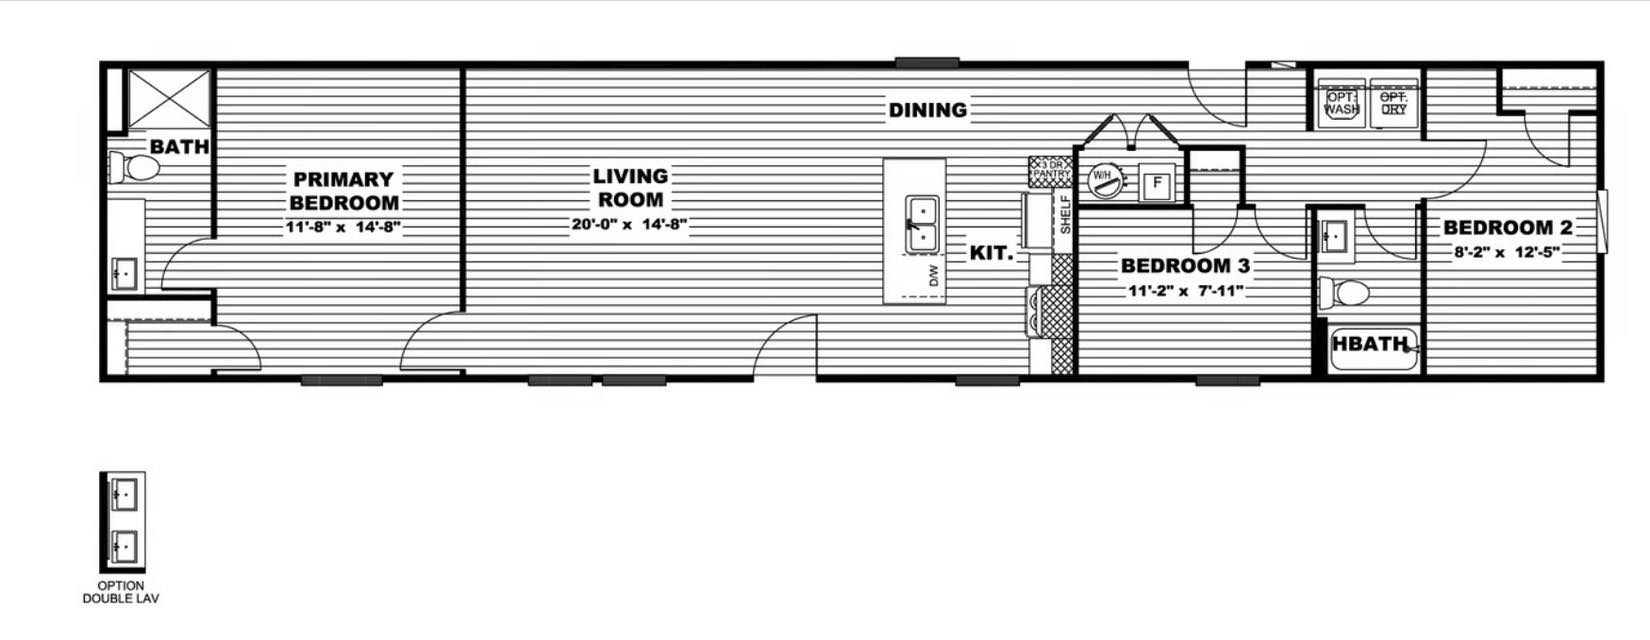
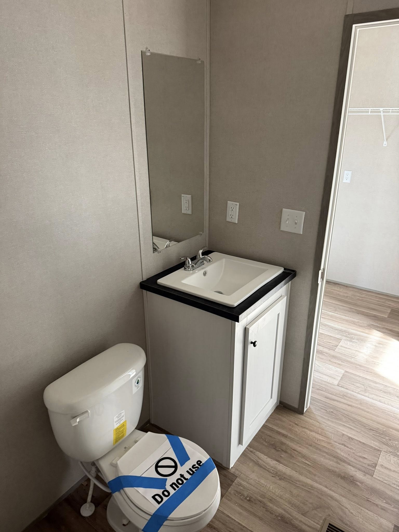
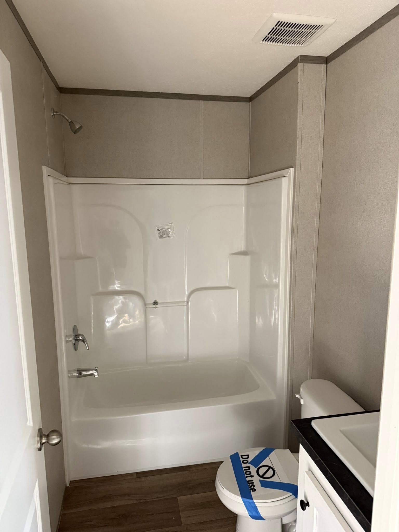
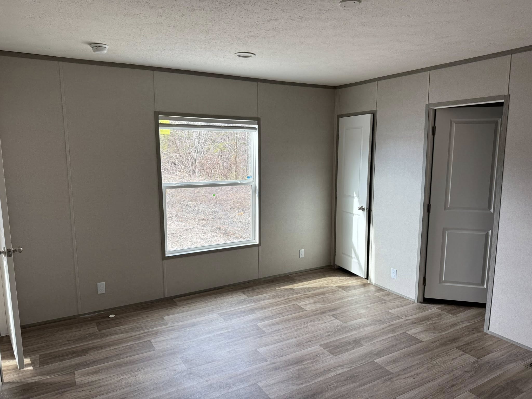
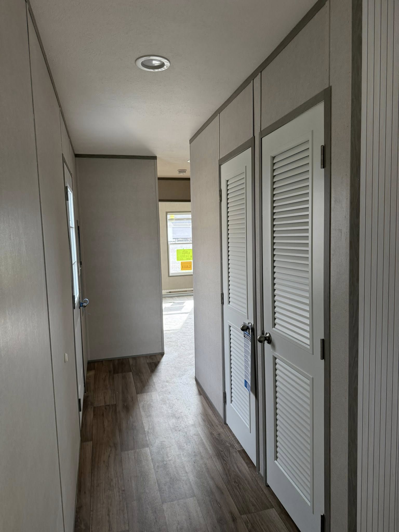
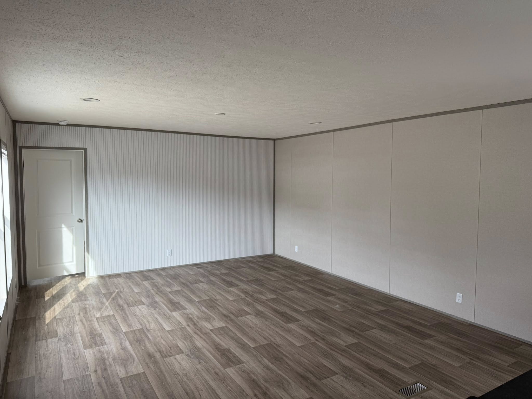
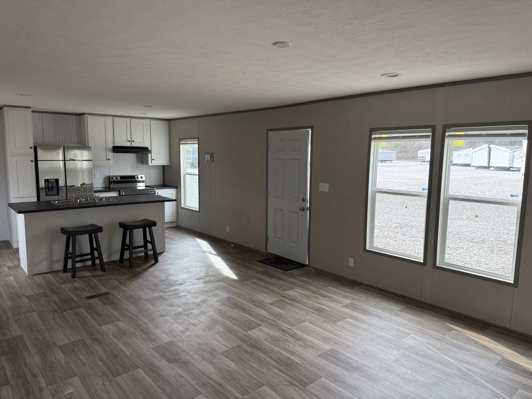
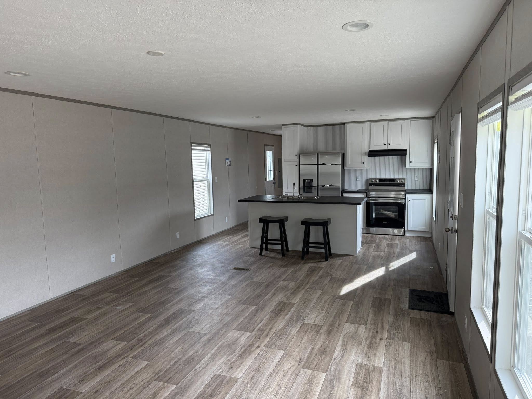
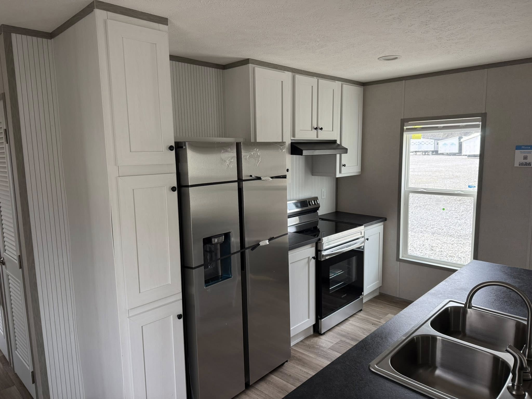
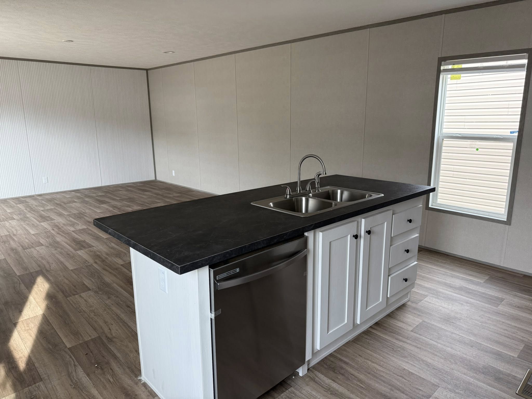
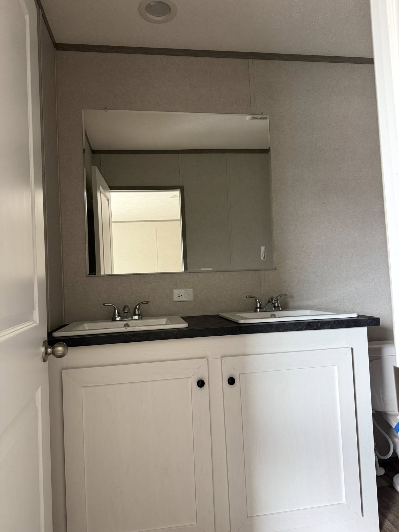
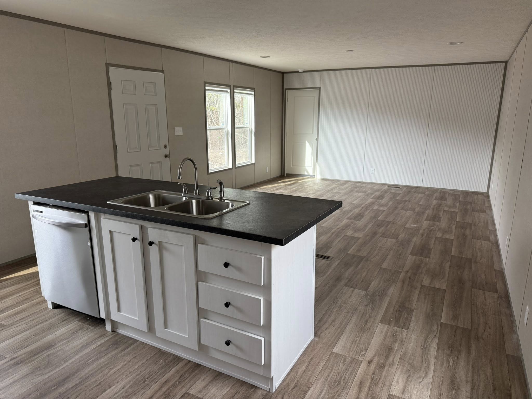
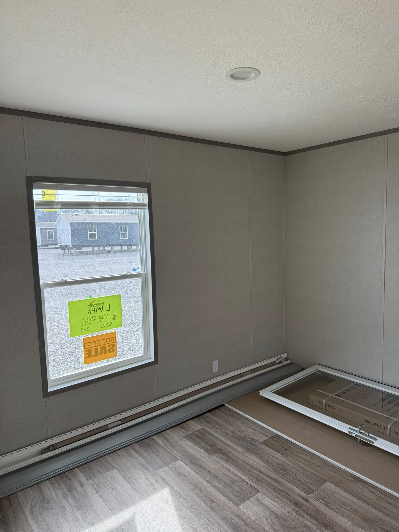
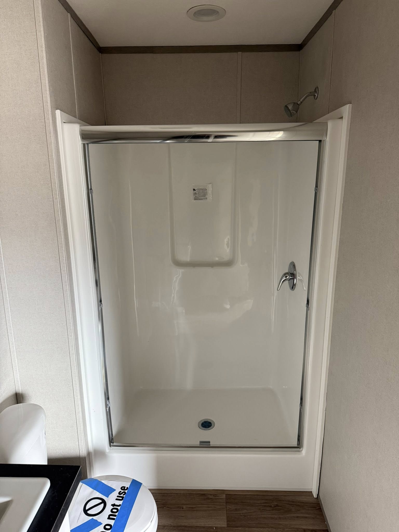
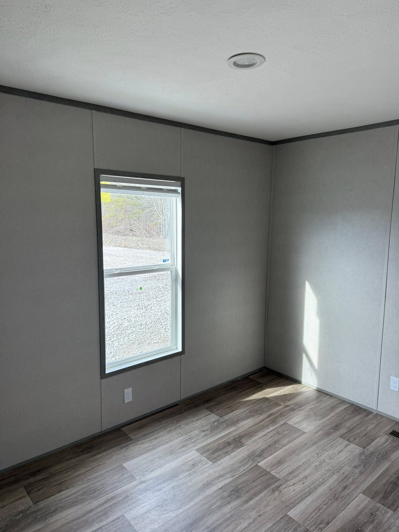
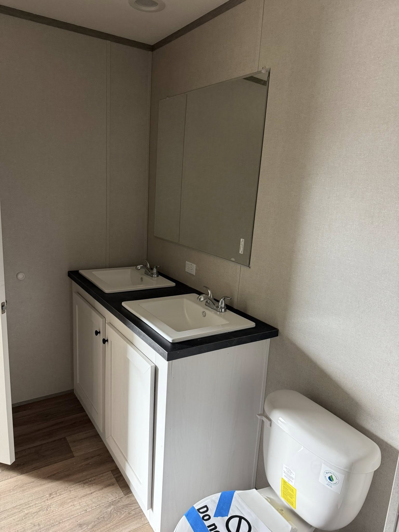
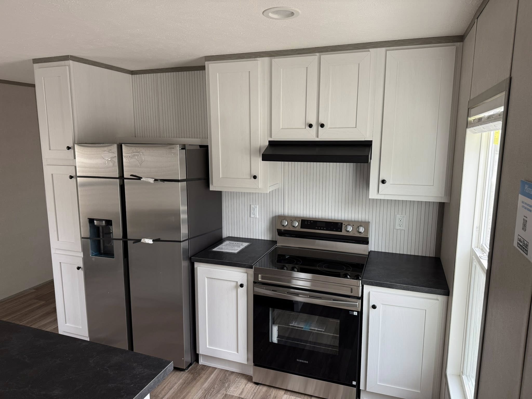
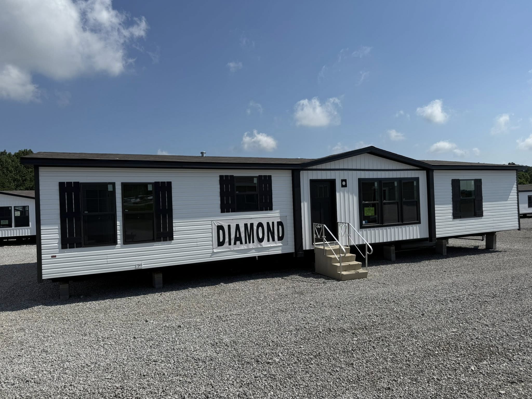
The Clayton Horizon Lumen is a thoughtfully designed manufactured home offering a bright, open-concept living experience with three bedrooms and two bathrooms. Its split-bedroom layout provides privacy by placing the master suite on its own side of the home, complete with a welcoming ensuite bath, while the secondary bedrooms and guest bath are on the opposite side—perfect for families or hosting visitors. The heart of the home features a spacious great room that flows seamlessly into the kitchen and dining area, creating an inviting space for everyday living and entertaining.

FLOOR PLANS

Lumen 16x72 / 3 beds / 2.0 baths / 1,080 sq. ft.
Lumen Floor Plan
Features
3 Beds
2.0 Baths
1,080 Sq Ft
16x72 Size

HOME FEATURES

General
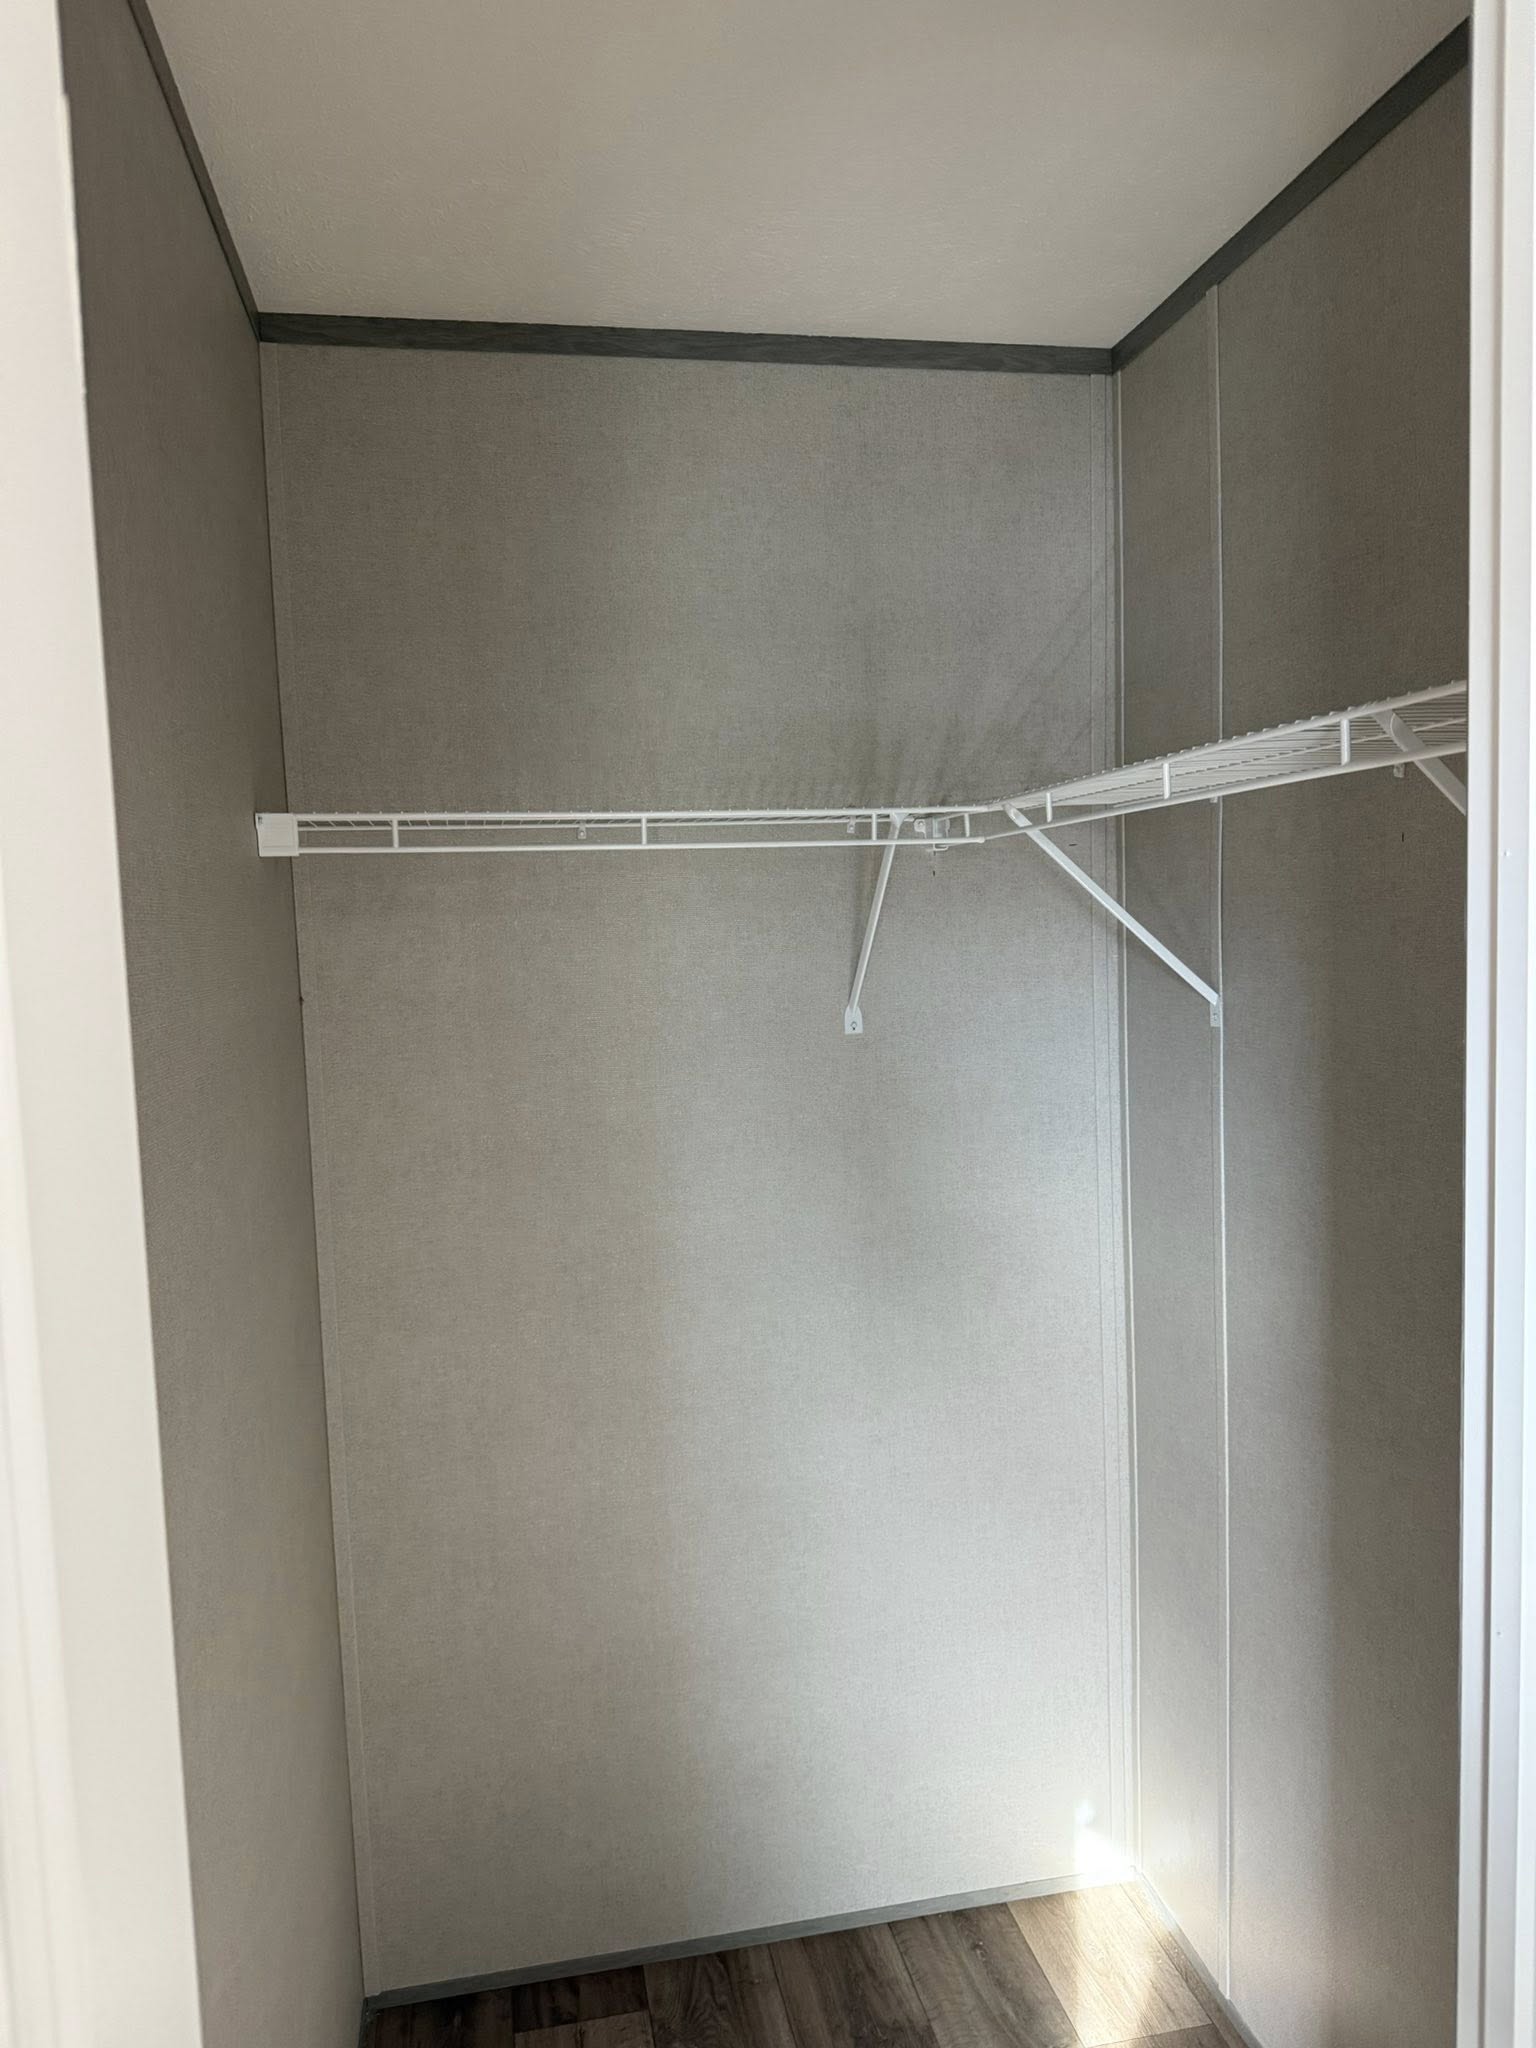
  • Walk-in Closet
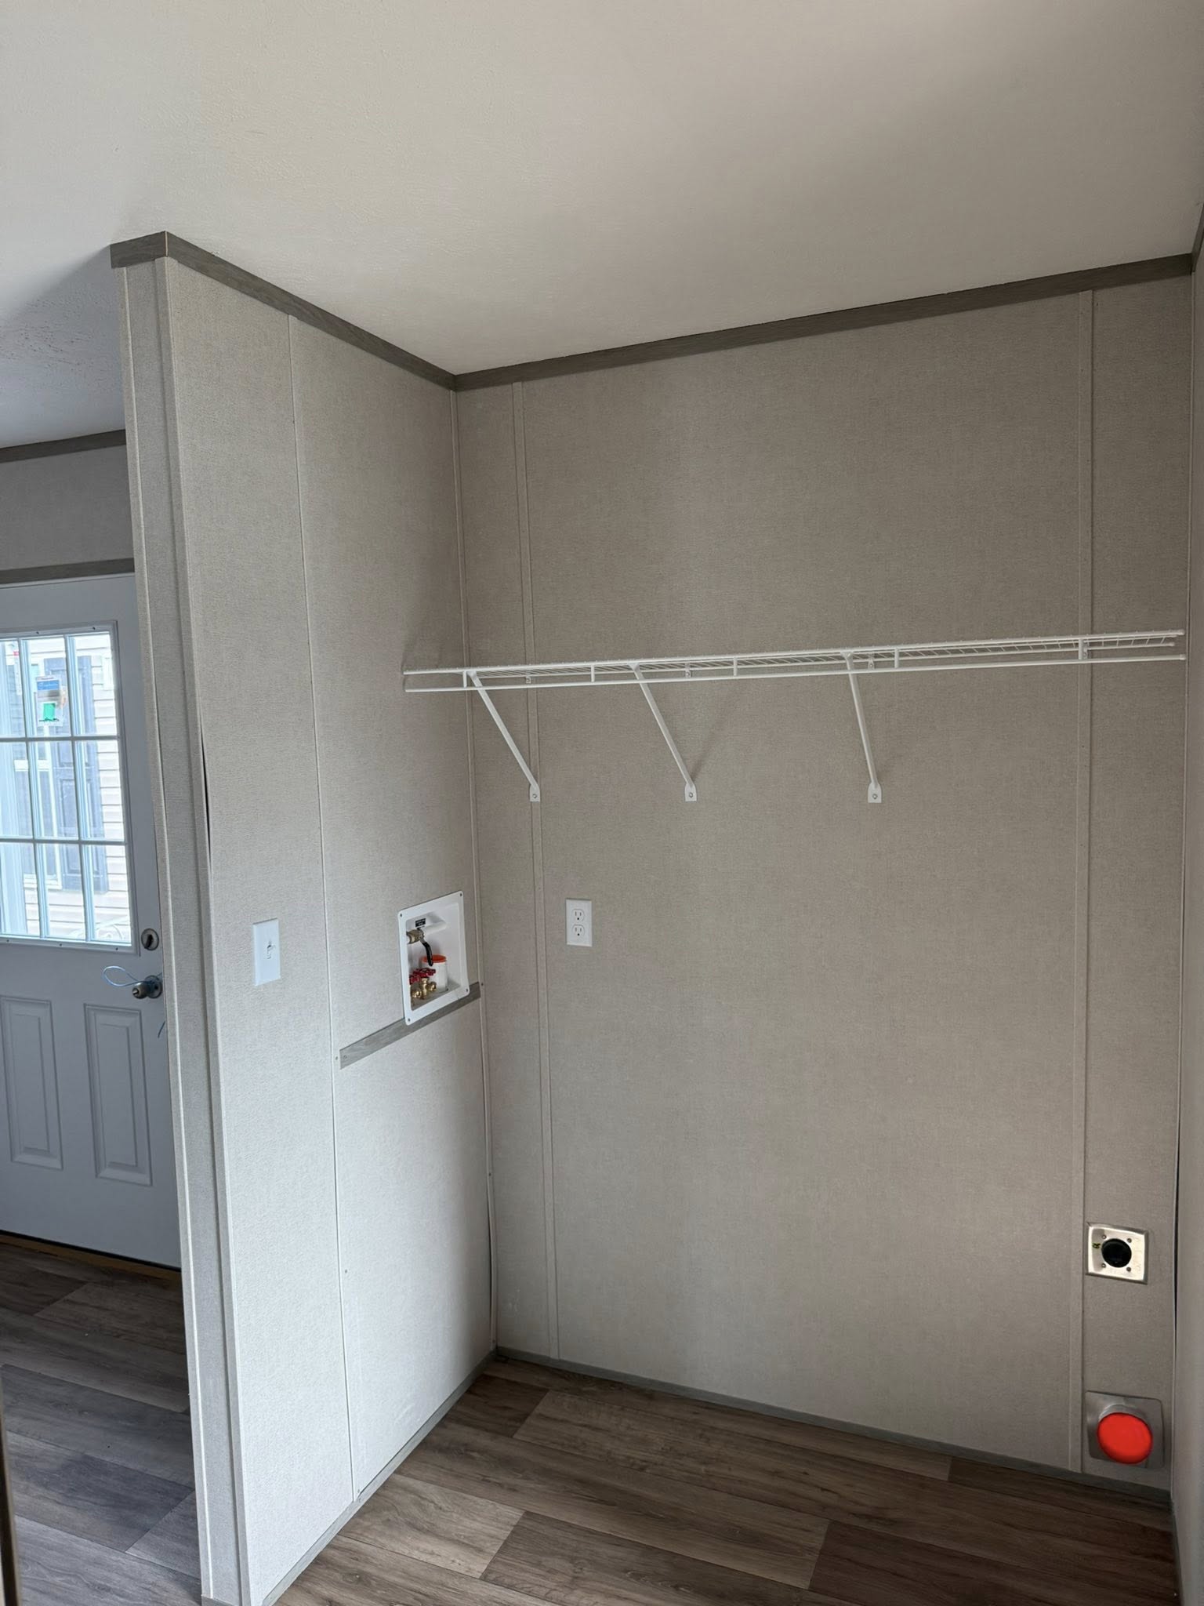
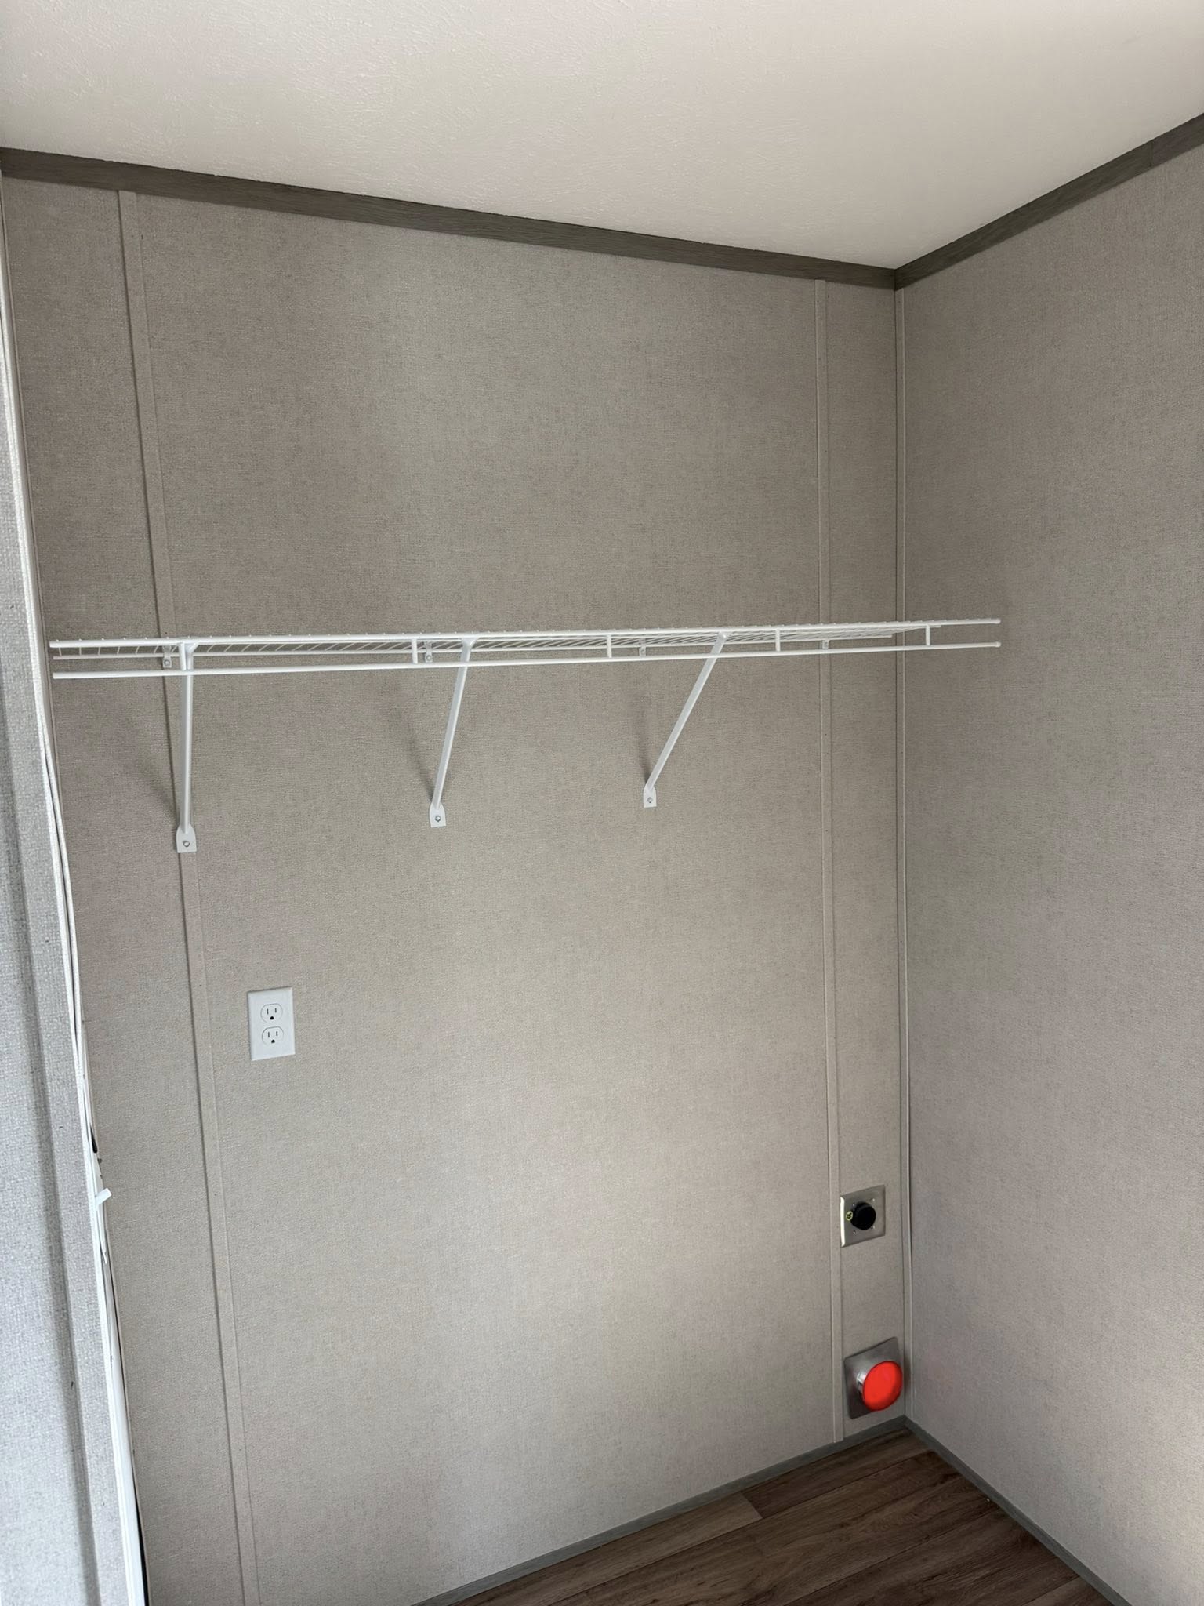
  • Utility Room
  • 3 Bedrooms / 2.0 Bathrooms
  • 1,080 Sq Ft of Living Space
  • 16x72 Dimensions
  • Built by Clayton Homes

Get a Quote

Want to learn more? For more information or for pricing information for this home please contact us.

CONTACT US

Similar Floor Plans