Get in Touch
Back

Giles

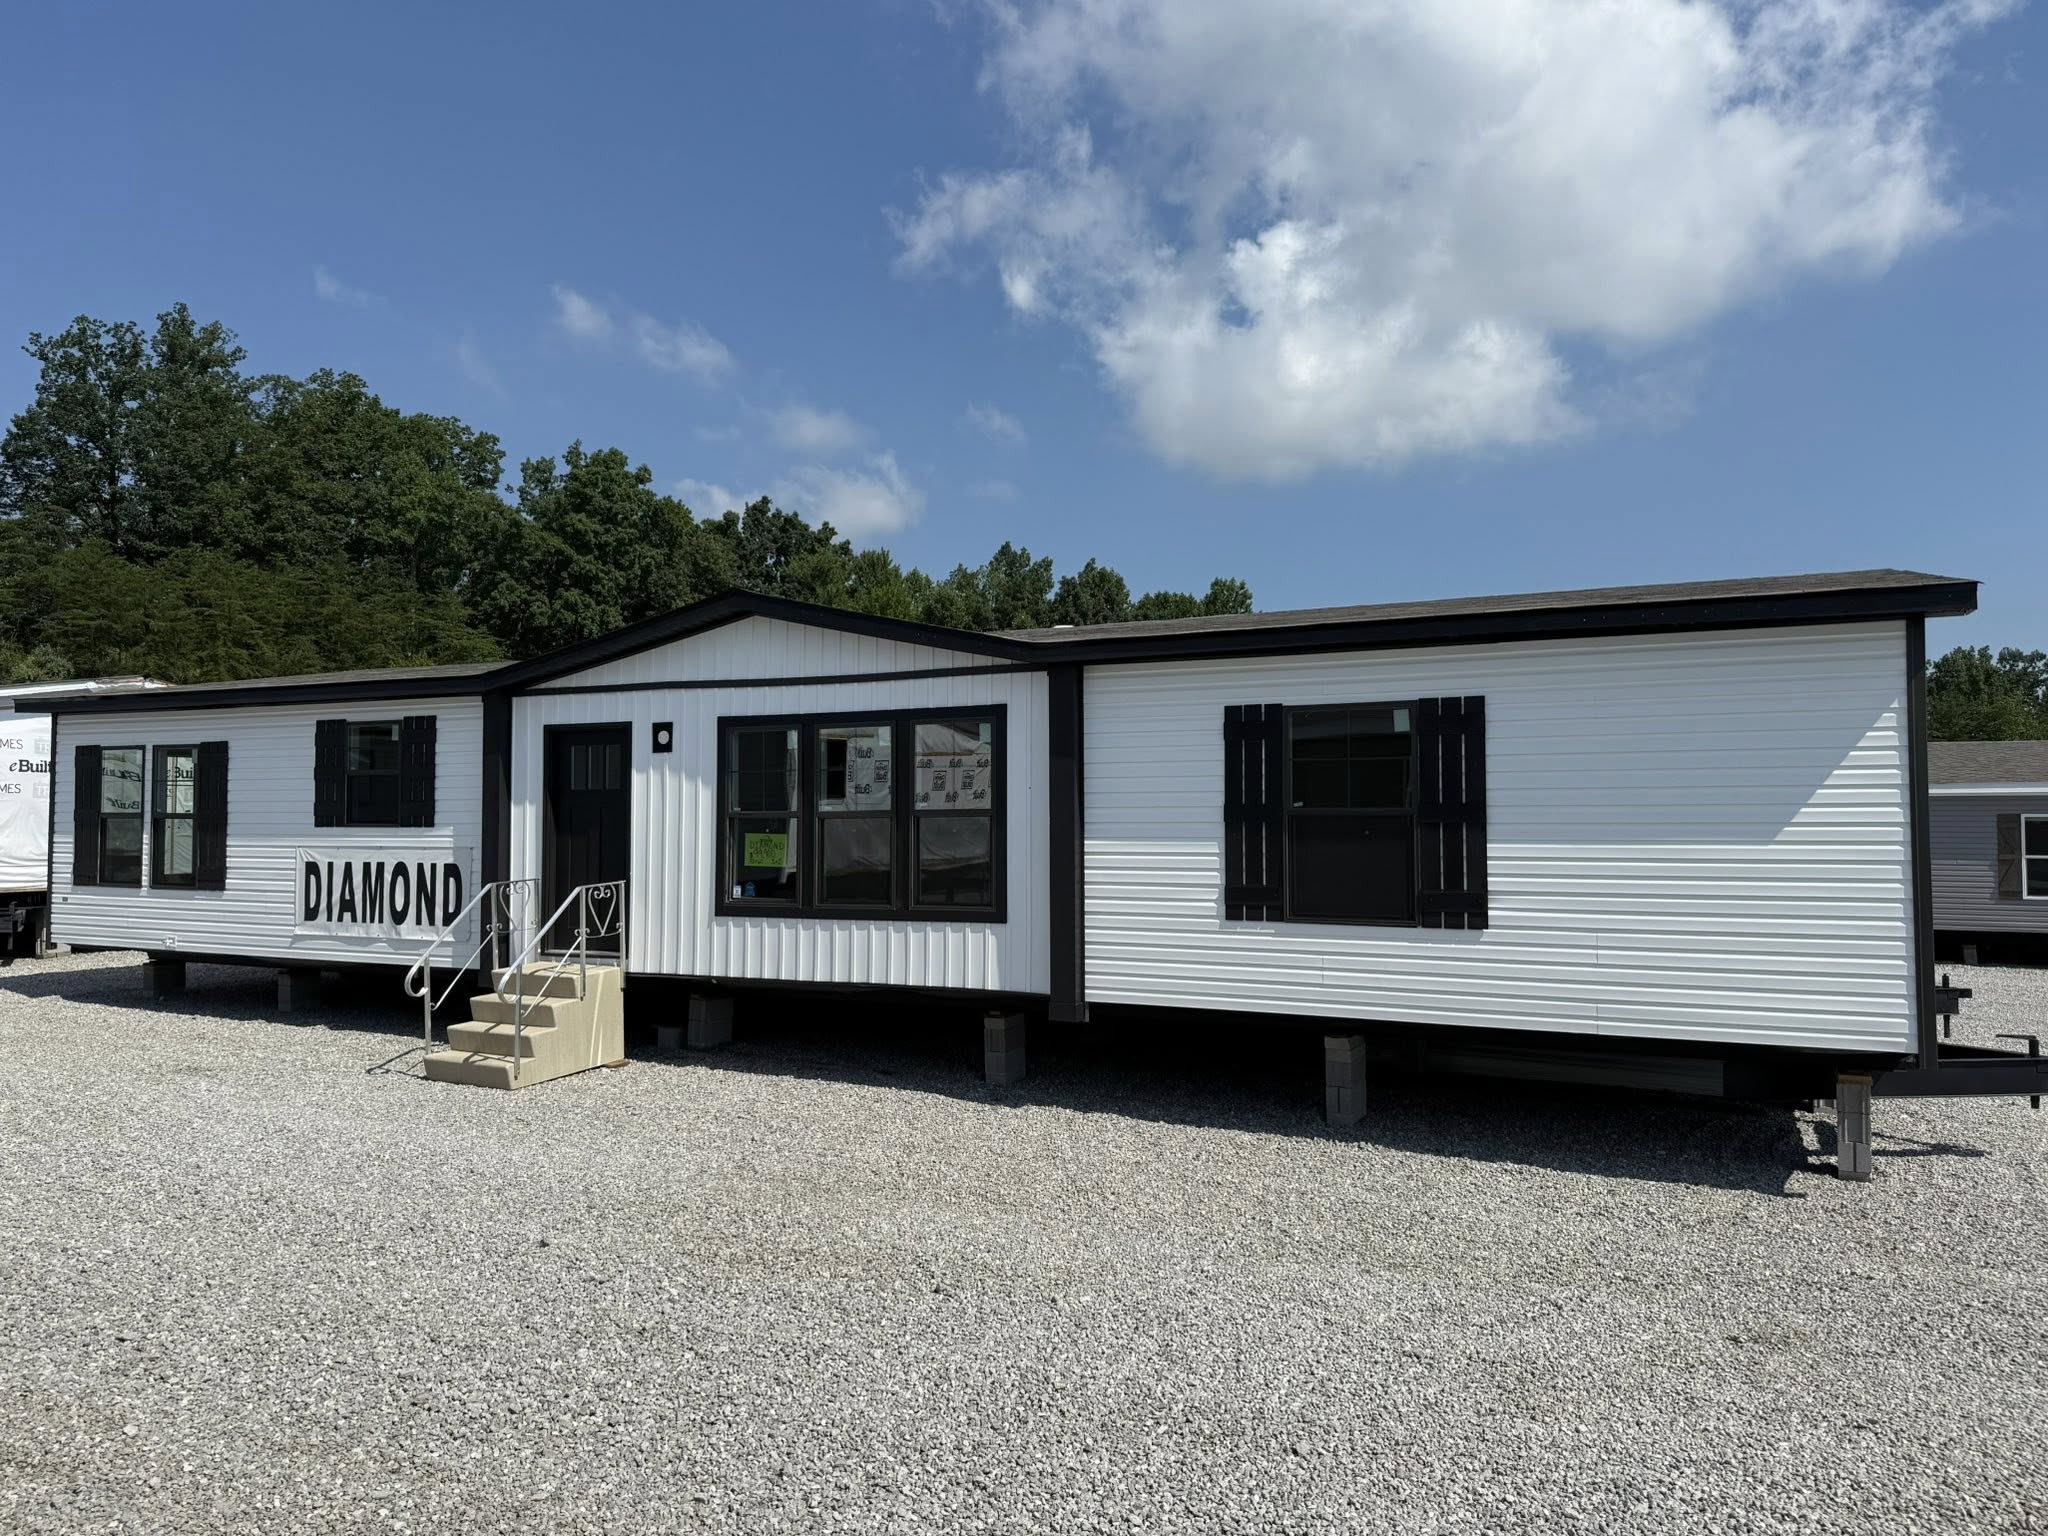
THE DIAMOND

INQUIRE TODAY

$60,000.00

Down Payment: $3,500.00

DETAILS

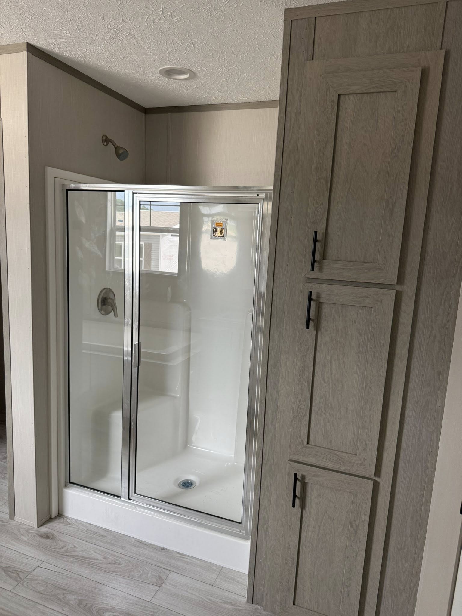
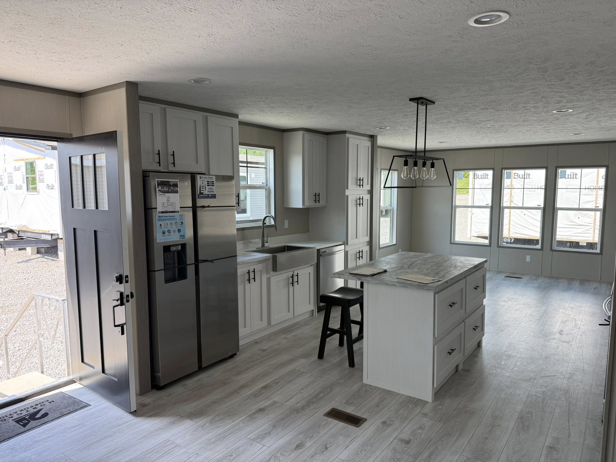
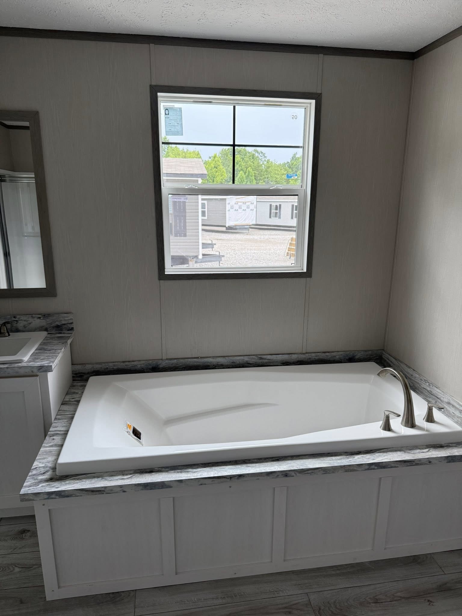
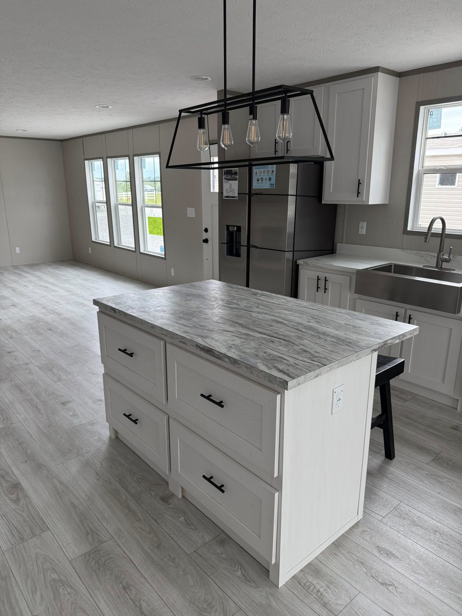
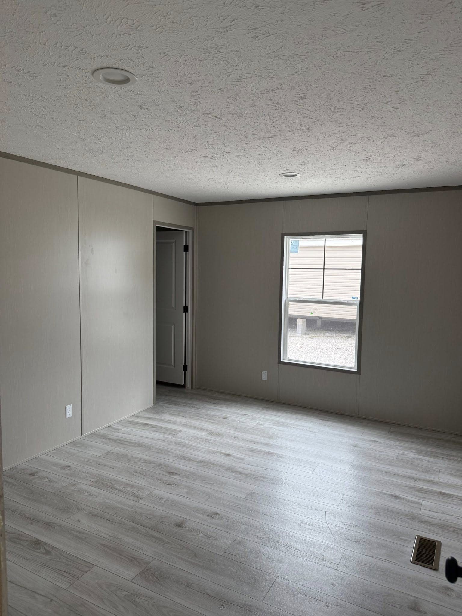
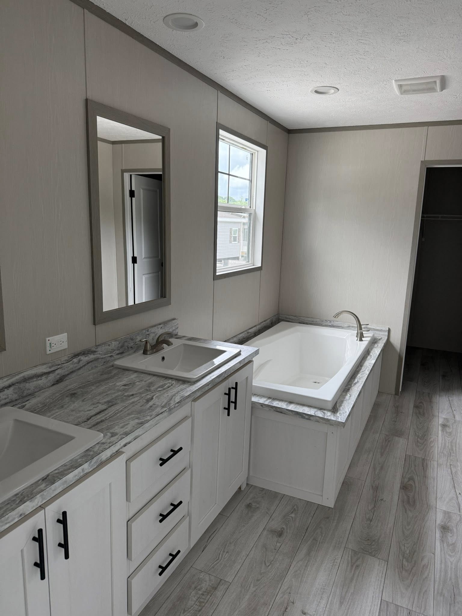
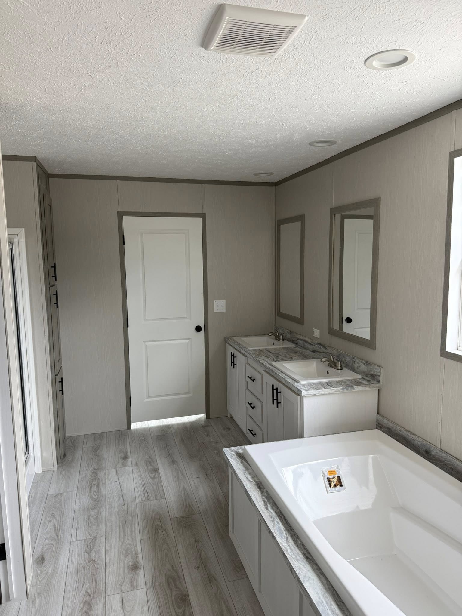
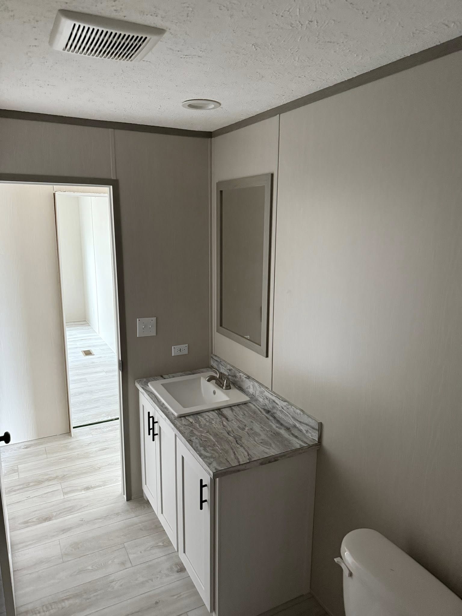
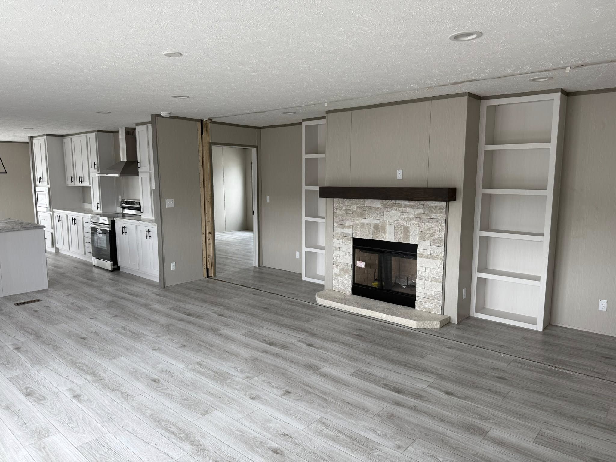
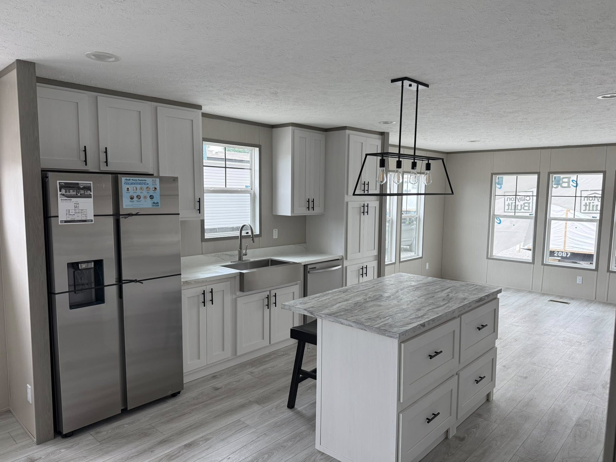
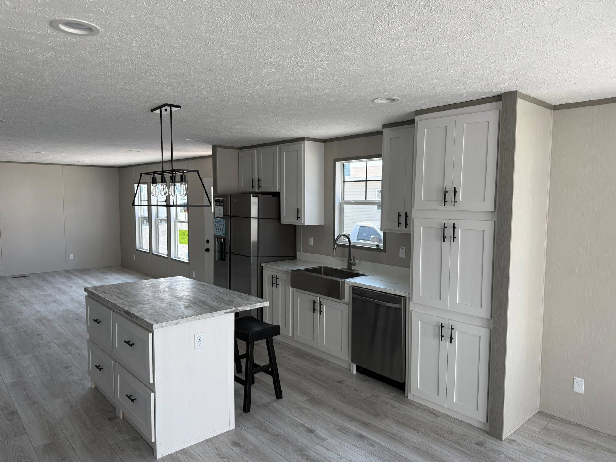
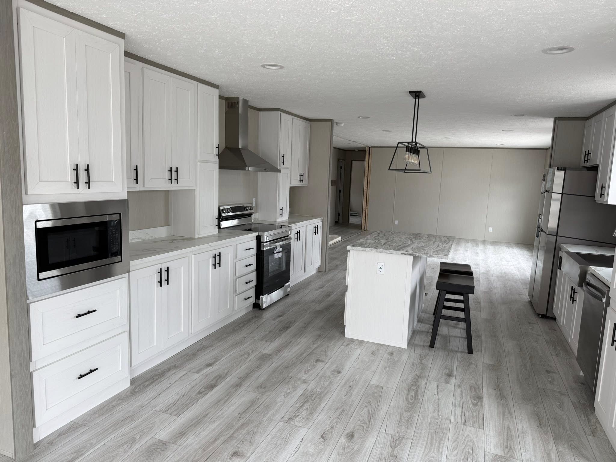
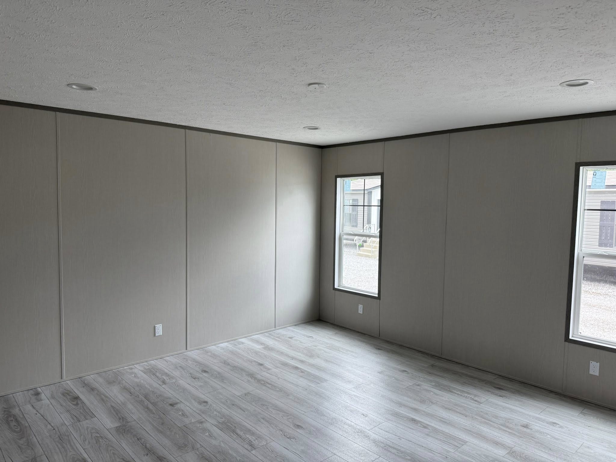
Welcome to the Giles Diamond manufactured home, a luxurious retreat designed for modern living. Spanning 1860 square feet, this residence offers ample space for comfort and style. Step inside to discover an open concept layout, seamlessly integrating the living room, dining area, and kitchen, creating a vibrant space for gatherings and daily activities. The built-in entertainment center and fireplace in the living room add warmth and charm, perfect for cozy evenings with loved ones. Retreat to the ensuite in the master bedroom, featuring a lavish soaker tub and a rejuvenating rain shower, offering the ultimate relaxation experience. Come see us today in London, KY!

FLOOR PLANS

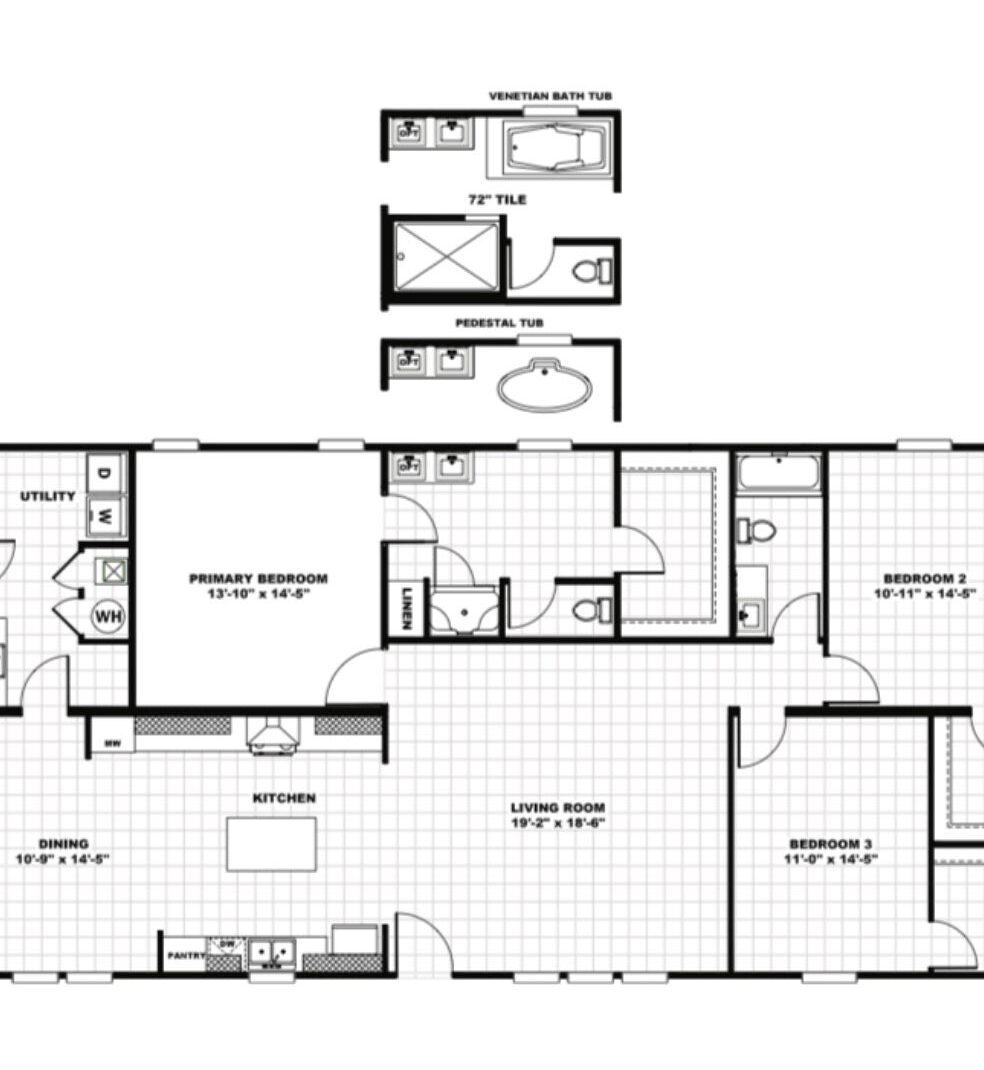
The Diamond 32x60 / 3 beds / 2.0 baths / 1,860 sq. ft.
The Diamond Floor Plan
Features
3 Beds
2.0 Baths
1,860 Sq Ft
32x60 Size

HOME FEATURES

General
  • Open Concept
  • Kitchen Island
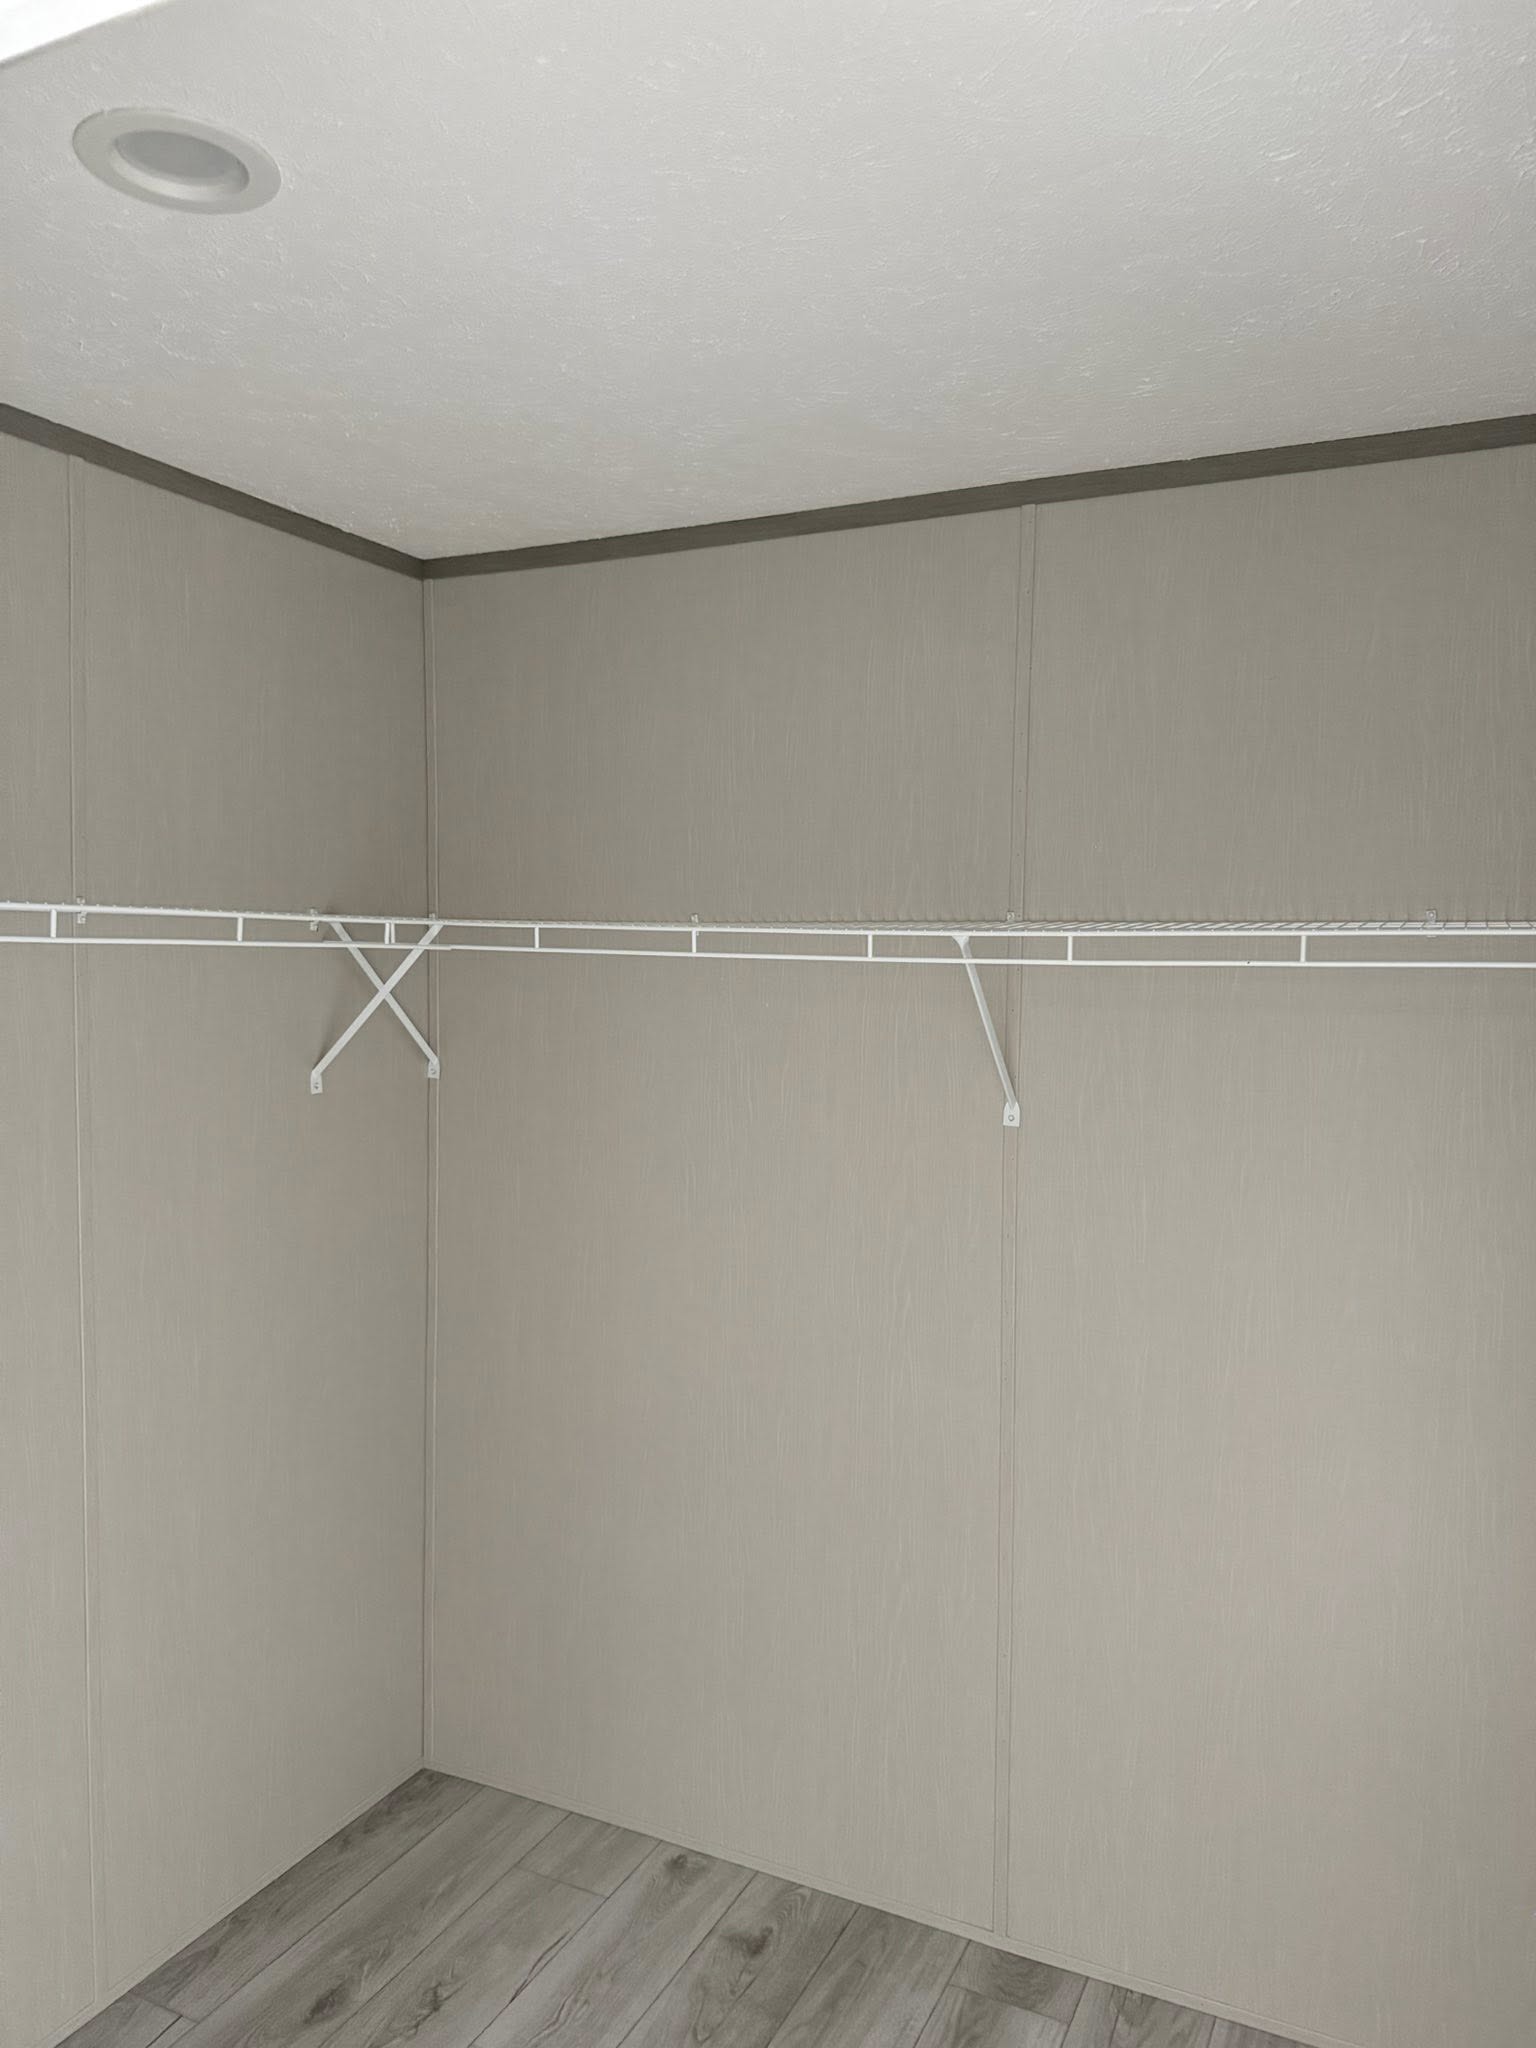
  • Walk-in Closet
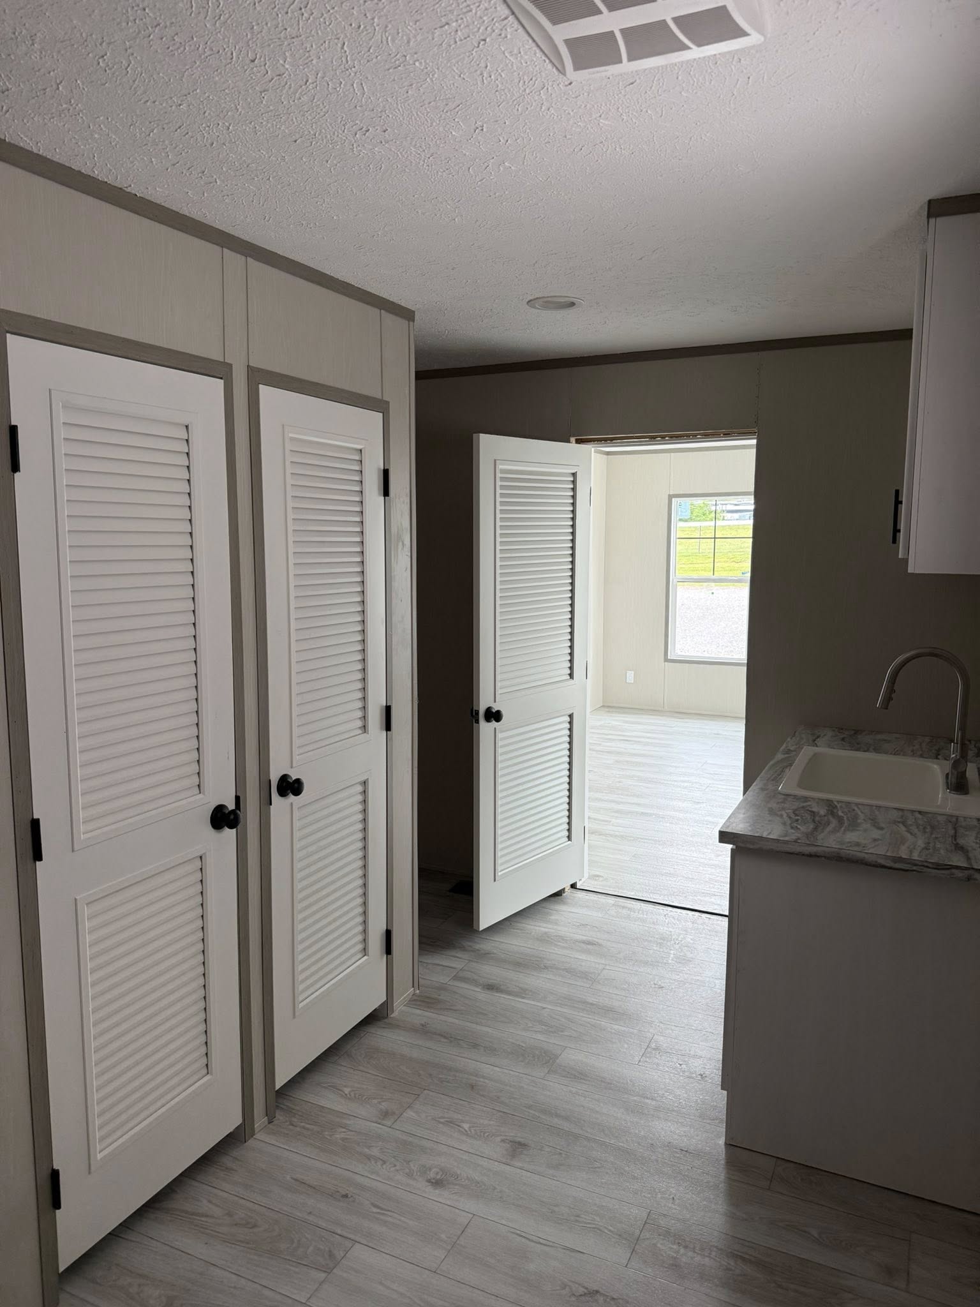
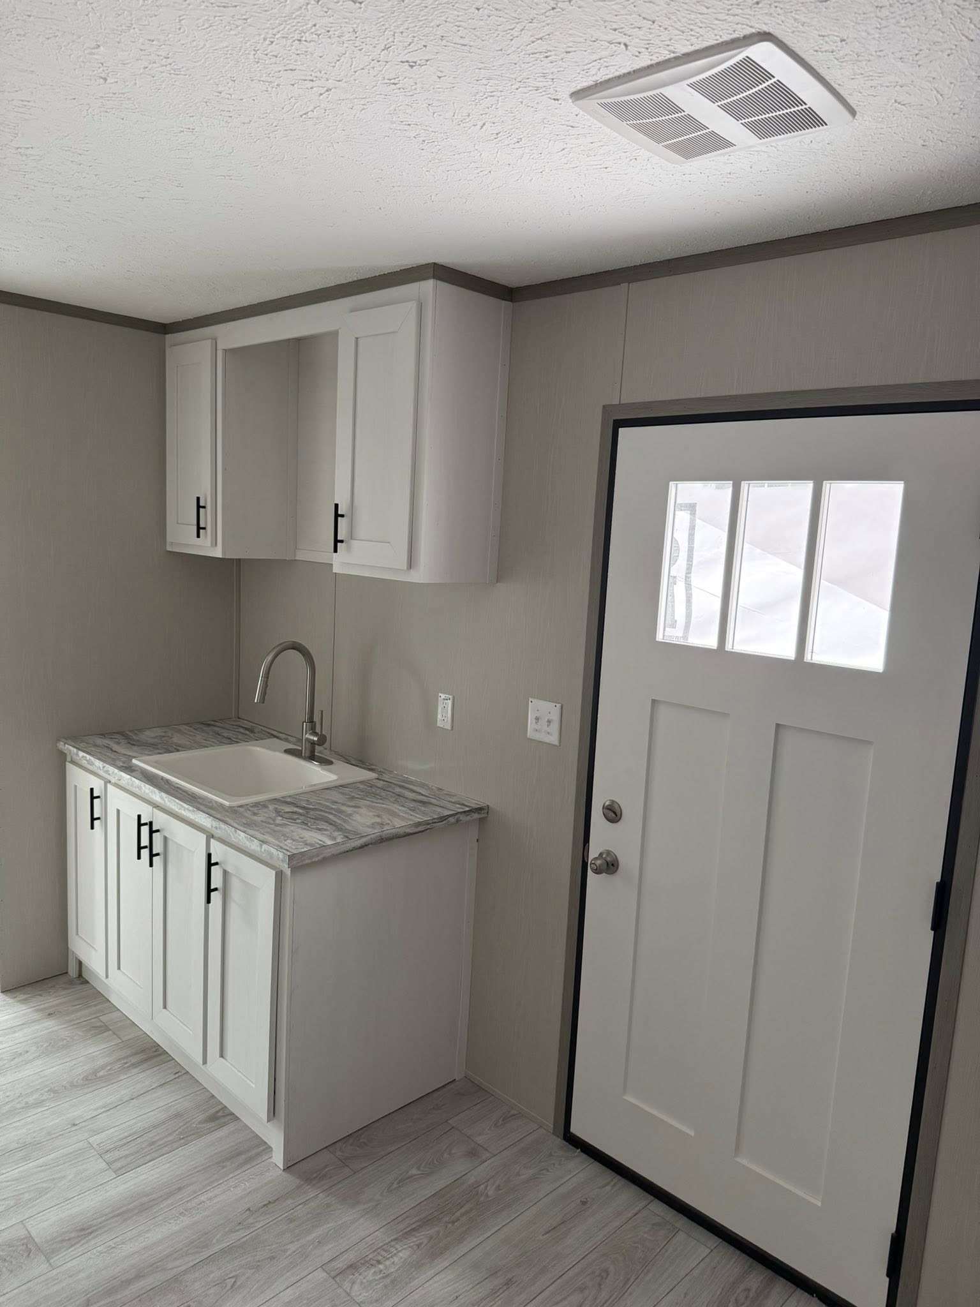
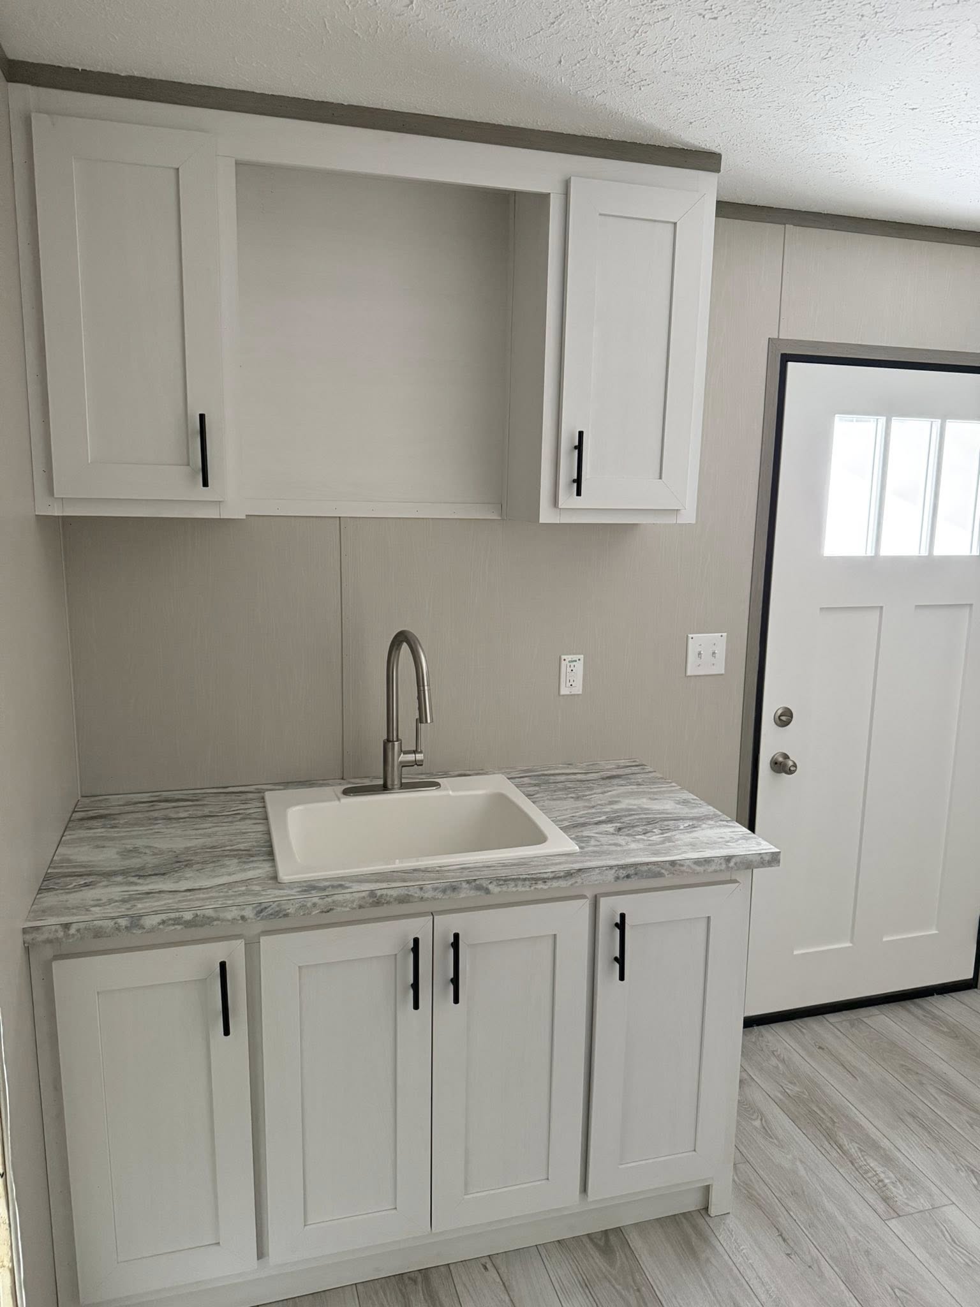
  • Utility Room
  • Split Bedroom Floor Plan
  • 3 Bedrooms / 2.0 Bathrooms
  • 1,860 Sq Ft of Living Space
  • 32x60 Dimensions
  • Built by Giles

Get a Quote

Want to learn more? For more information or for pricing information for this home please contact us.

CONTACT US

Similar Floor Plans