Get in Touch
Back

Clayton Homes

EXHALE

INQUIRE TODAY

$60,000.00

Down Payment: $4,500.00

DETAILS

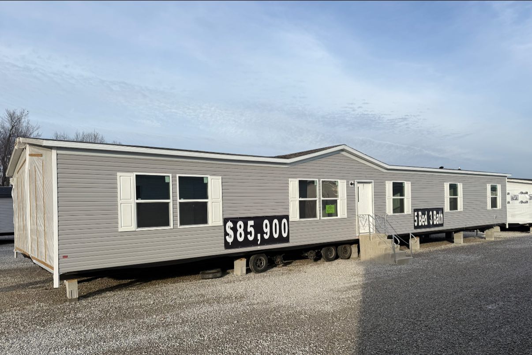
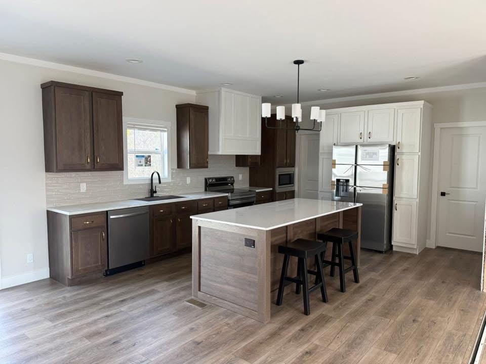
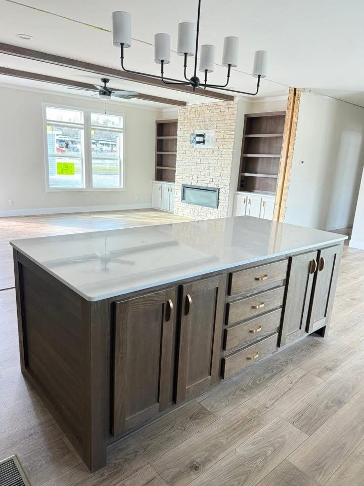
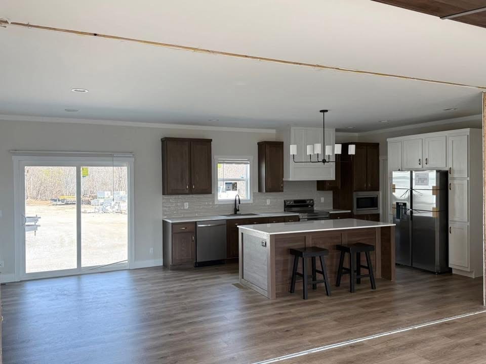
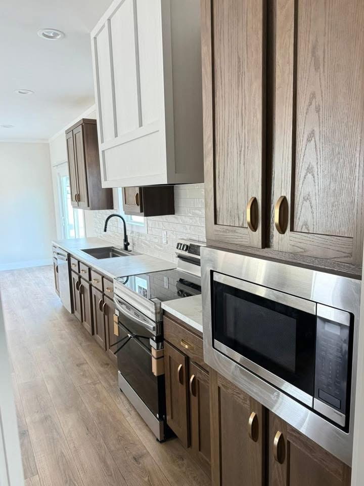
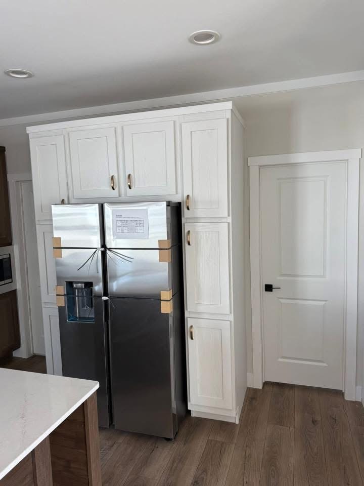
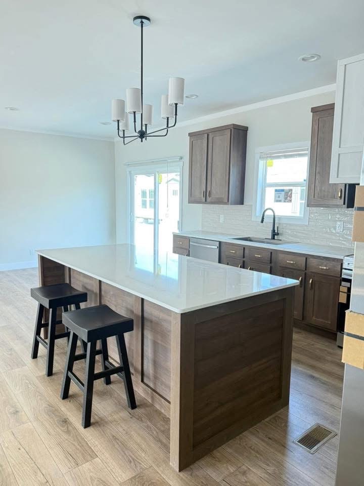
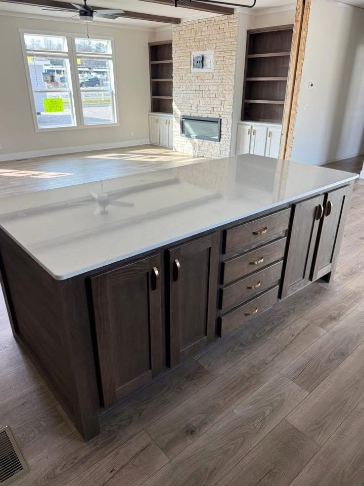
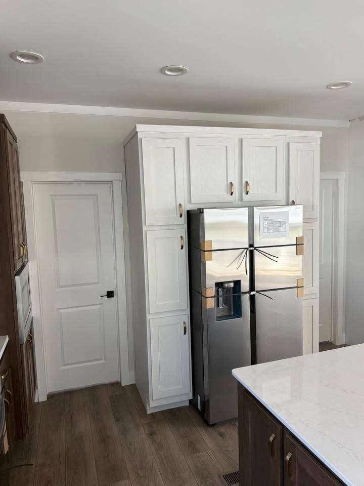
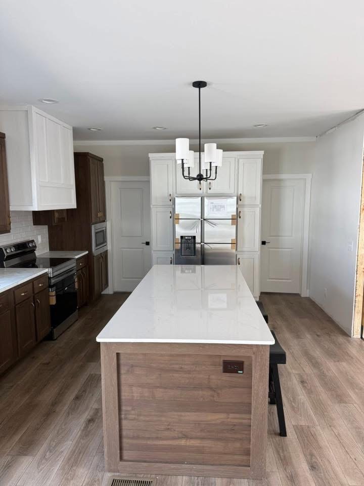
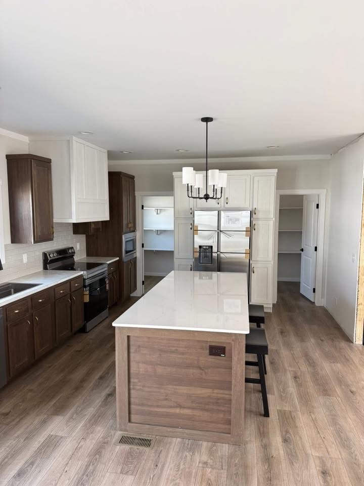
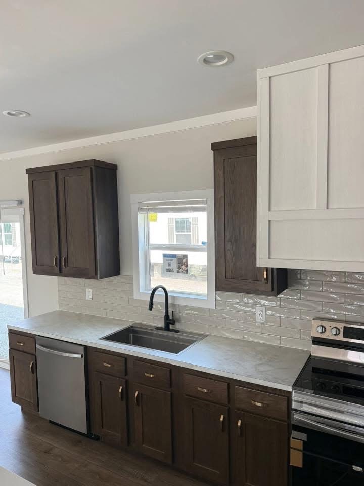
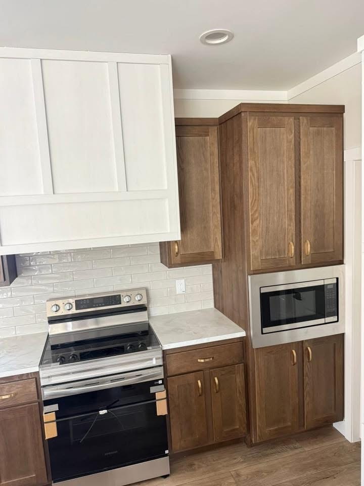
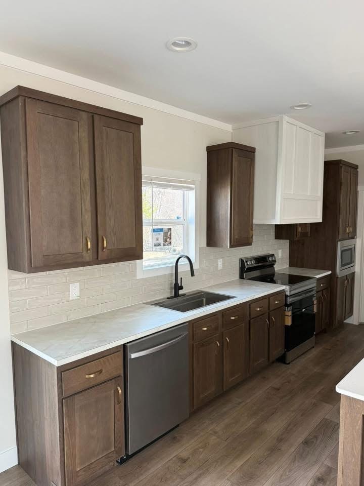
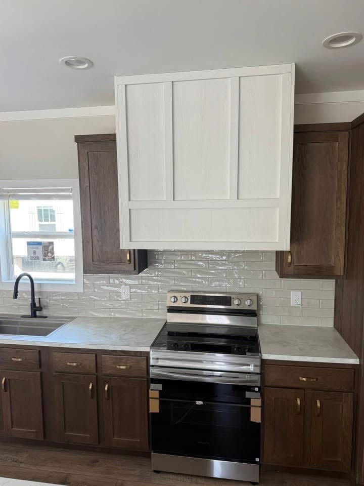
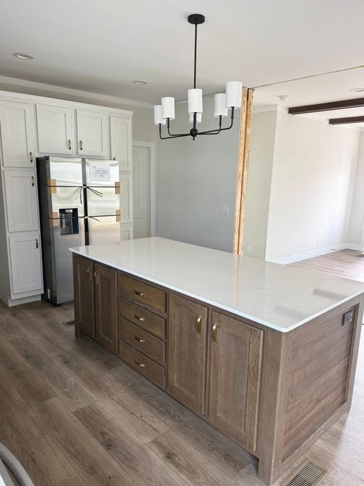
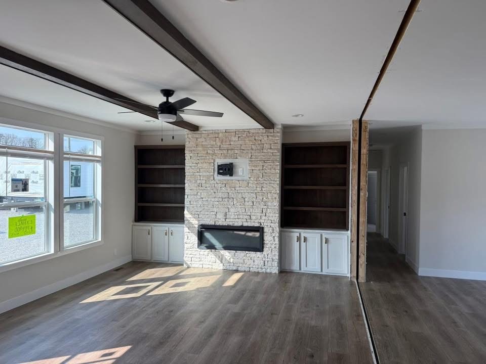
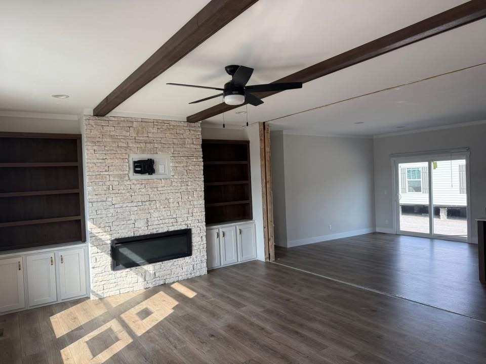
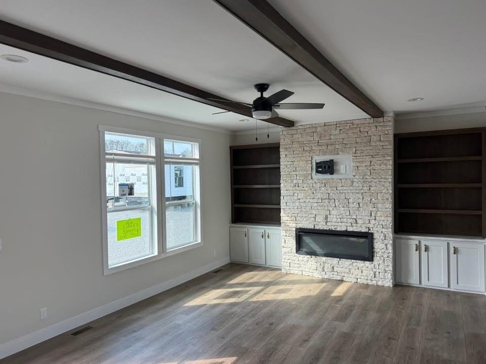
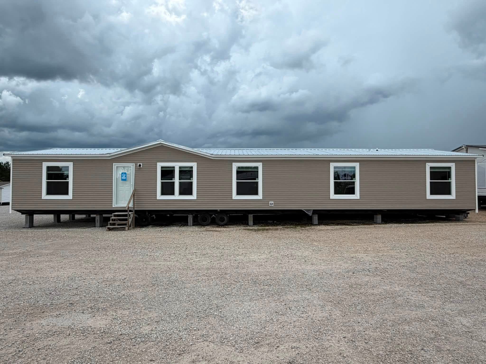
The Exhale is a spacious 32x72 manufactured home offering four bedrooms and three bathrooms, thoughtfully designed to provide both comfort and functionality for larger households. Featuring finished drywall and 9-foot smooth ceilings, this home delivers a modern, residential feel throughout.

FLOOR PLANS

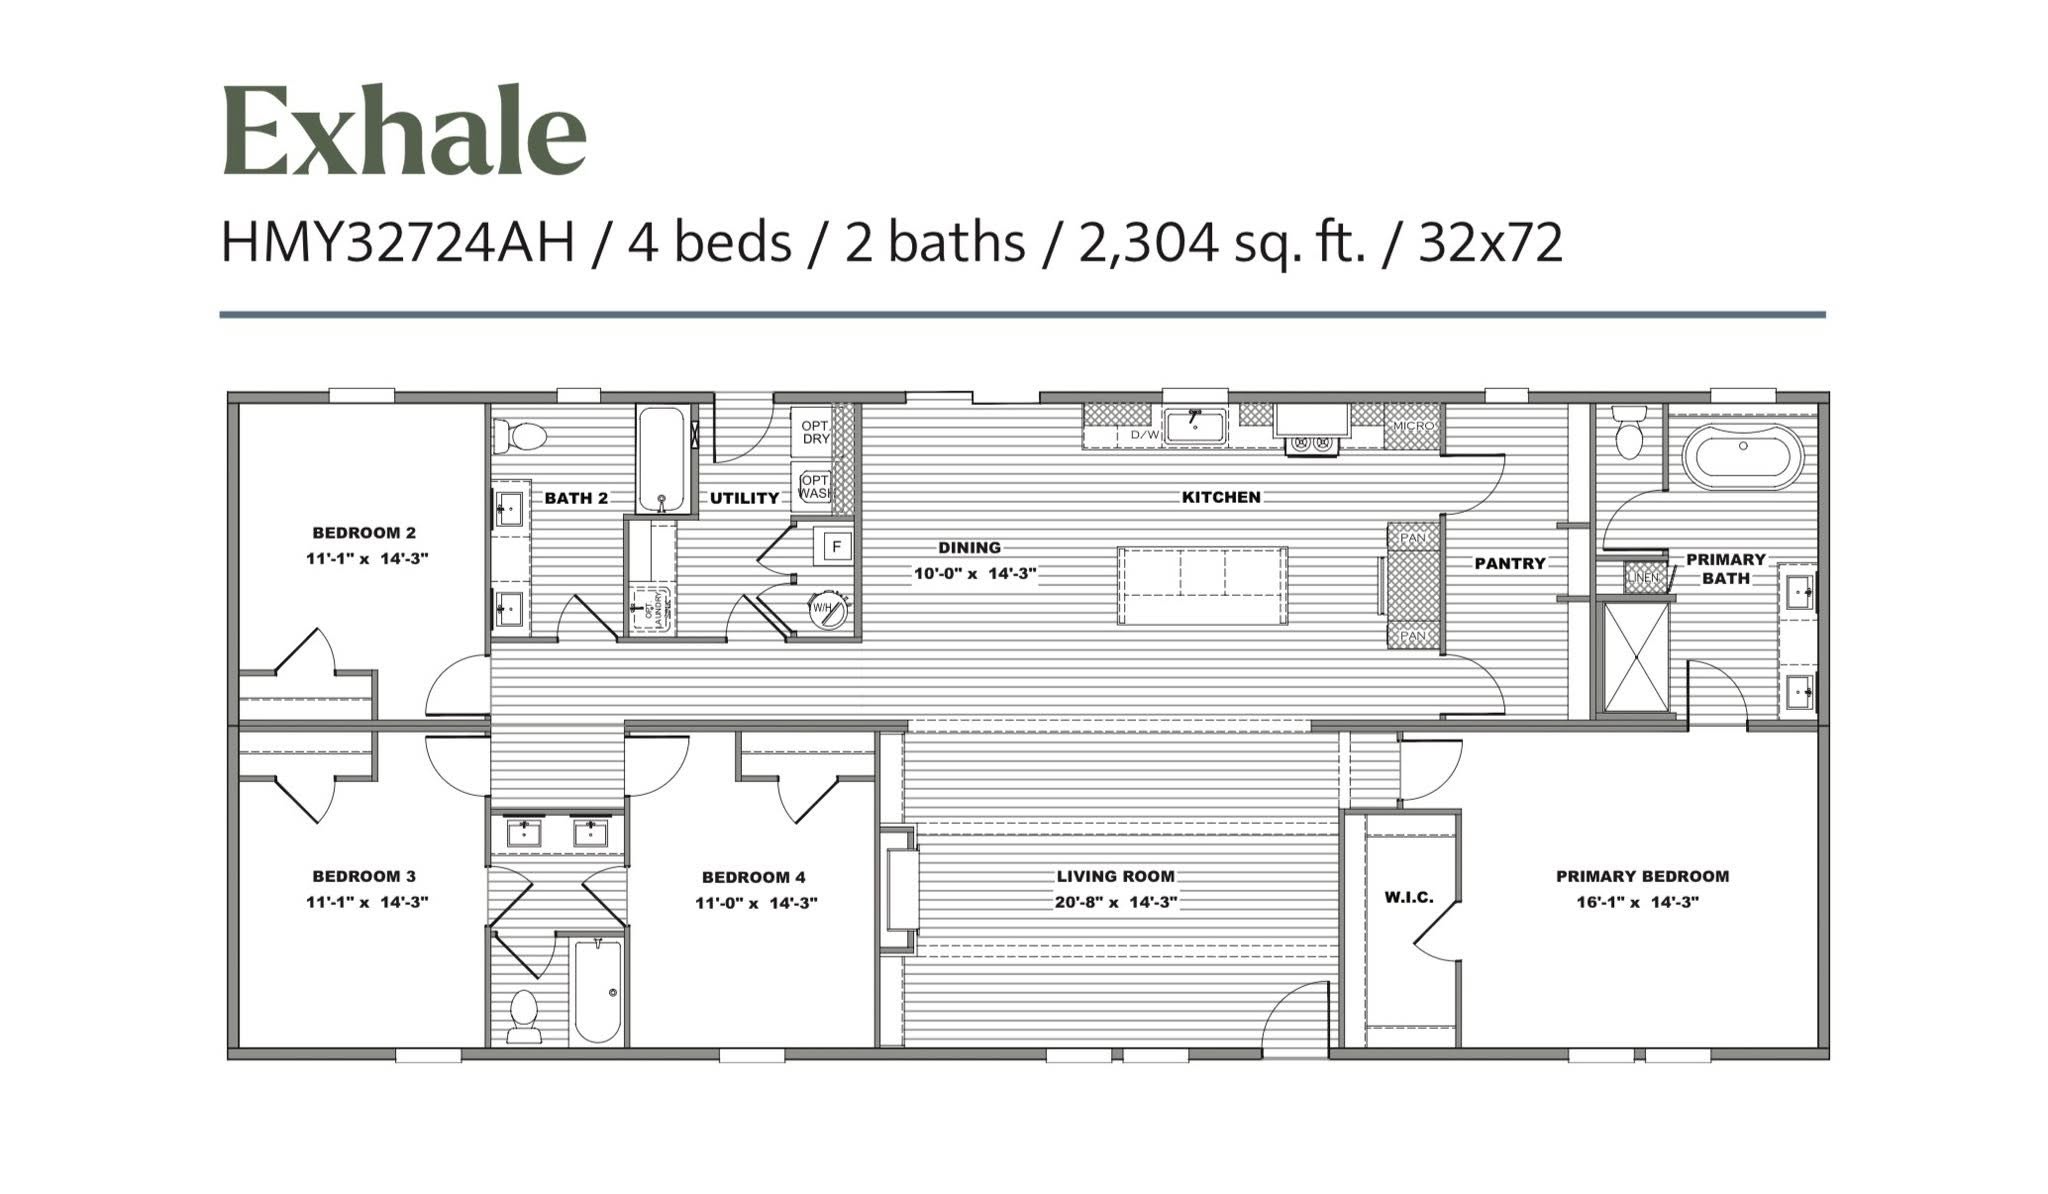
Exhale 32x72 / 4 beds / 3.0 baths / 2,304 sq. ft.
Exhale Floor Plan
Features
4 Beds
3.0 Baths
2,304 Sq Ft
32x72 Size

HOME FEATURES

General
  • Open Concept
  • Kitchen Island
  • Walk-in Closet
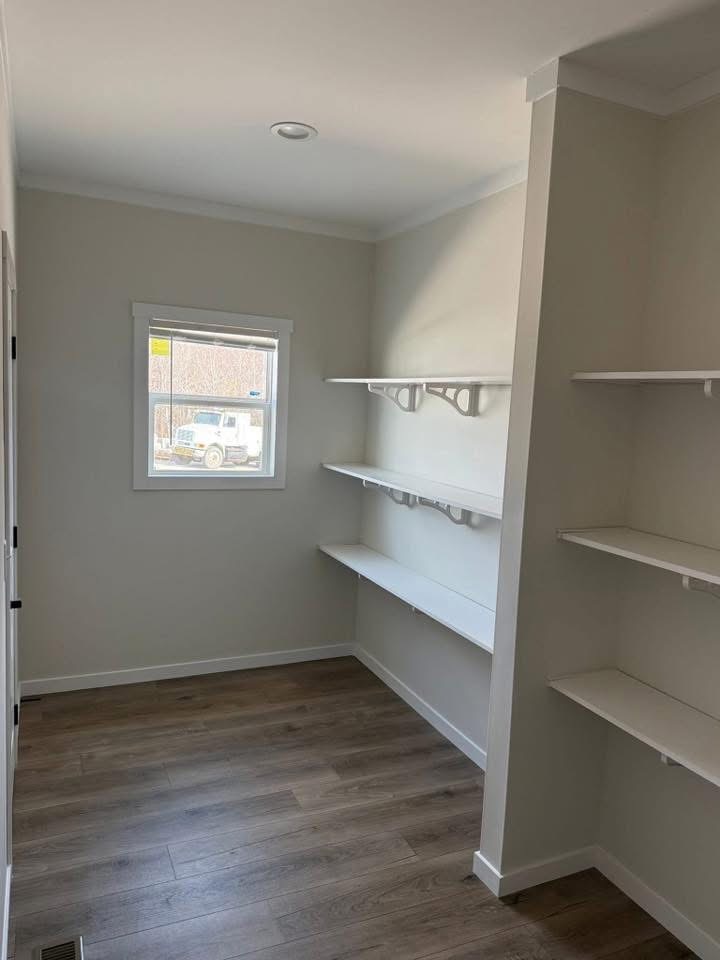
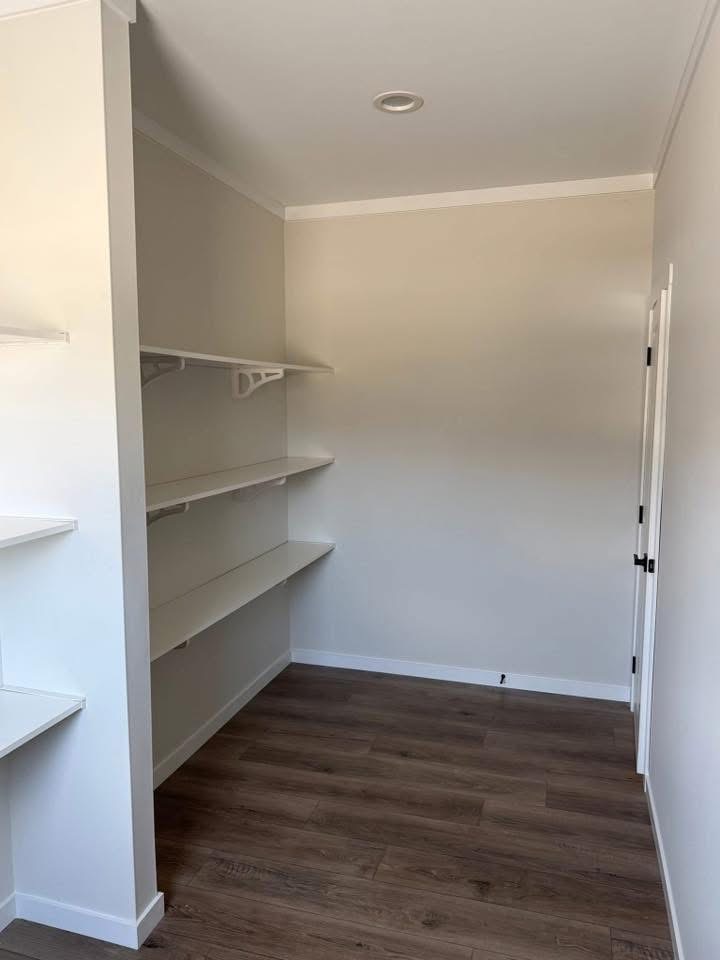
  • Utility Room
  • Split Bedroom Floor Plan
  • 4 Bedrooms / 3.0 Bathrooms
  • 2,304 Sq Ft of Living Space
  • 32x72 Dimensions
  • Built by Clayton Homes

Get a Quote

Want to learn more? For more information or for pricing information for this home please contact us.

CONTACT US

Similar Floor Plans

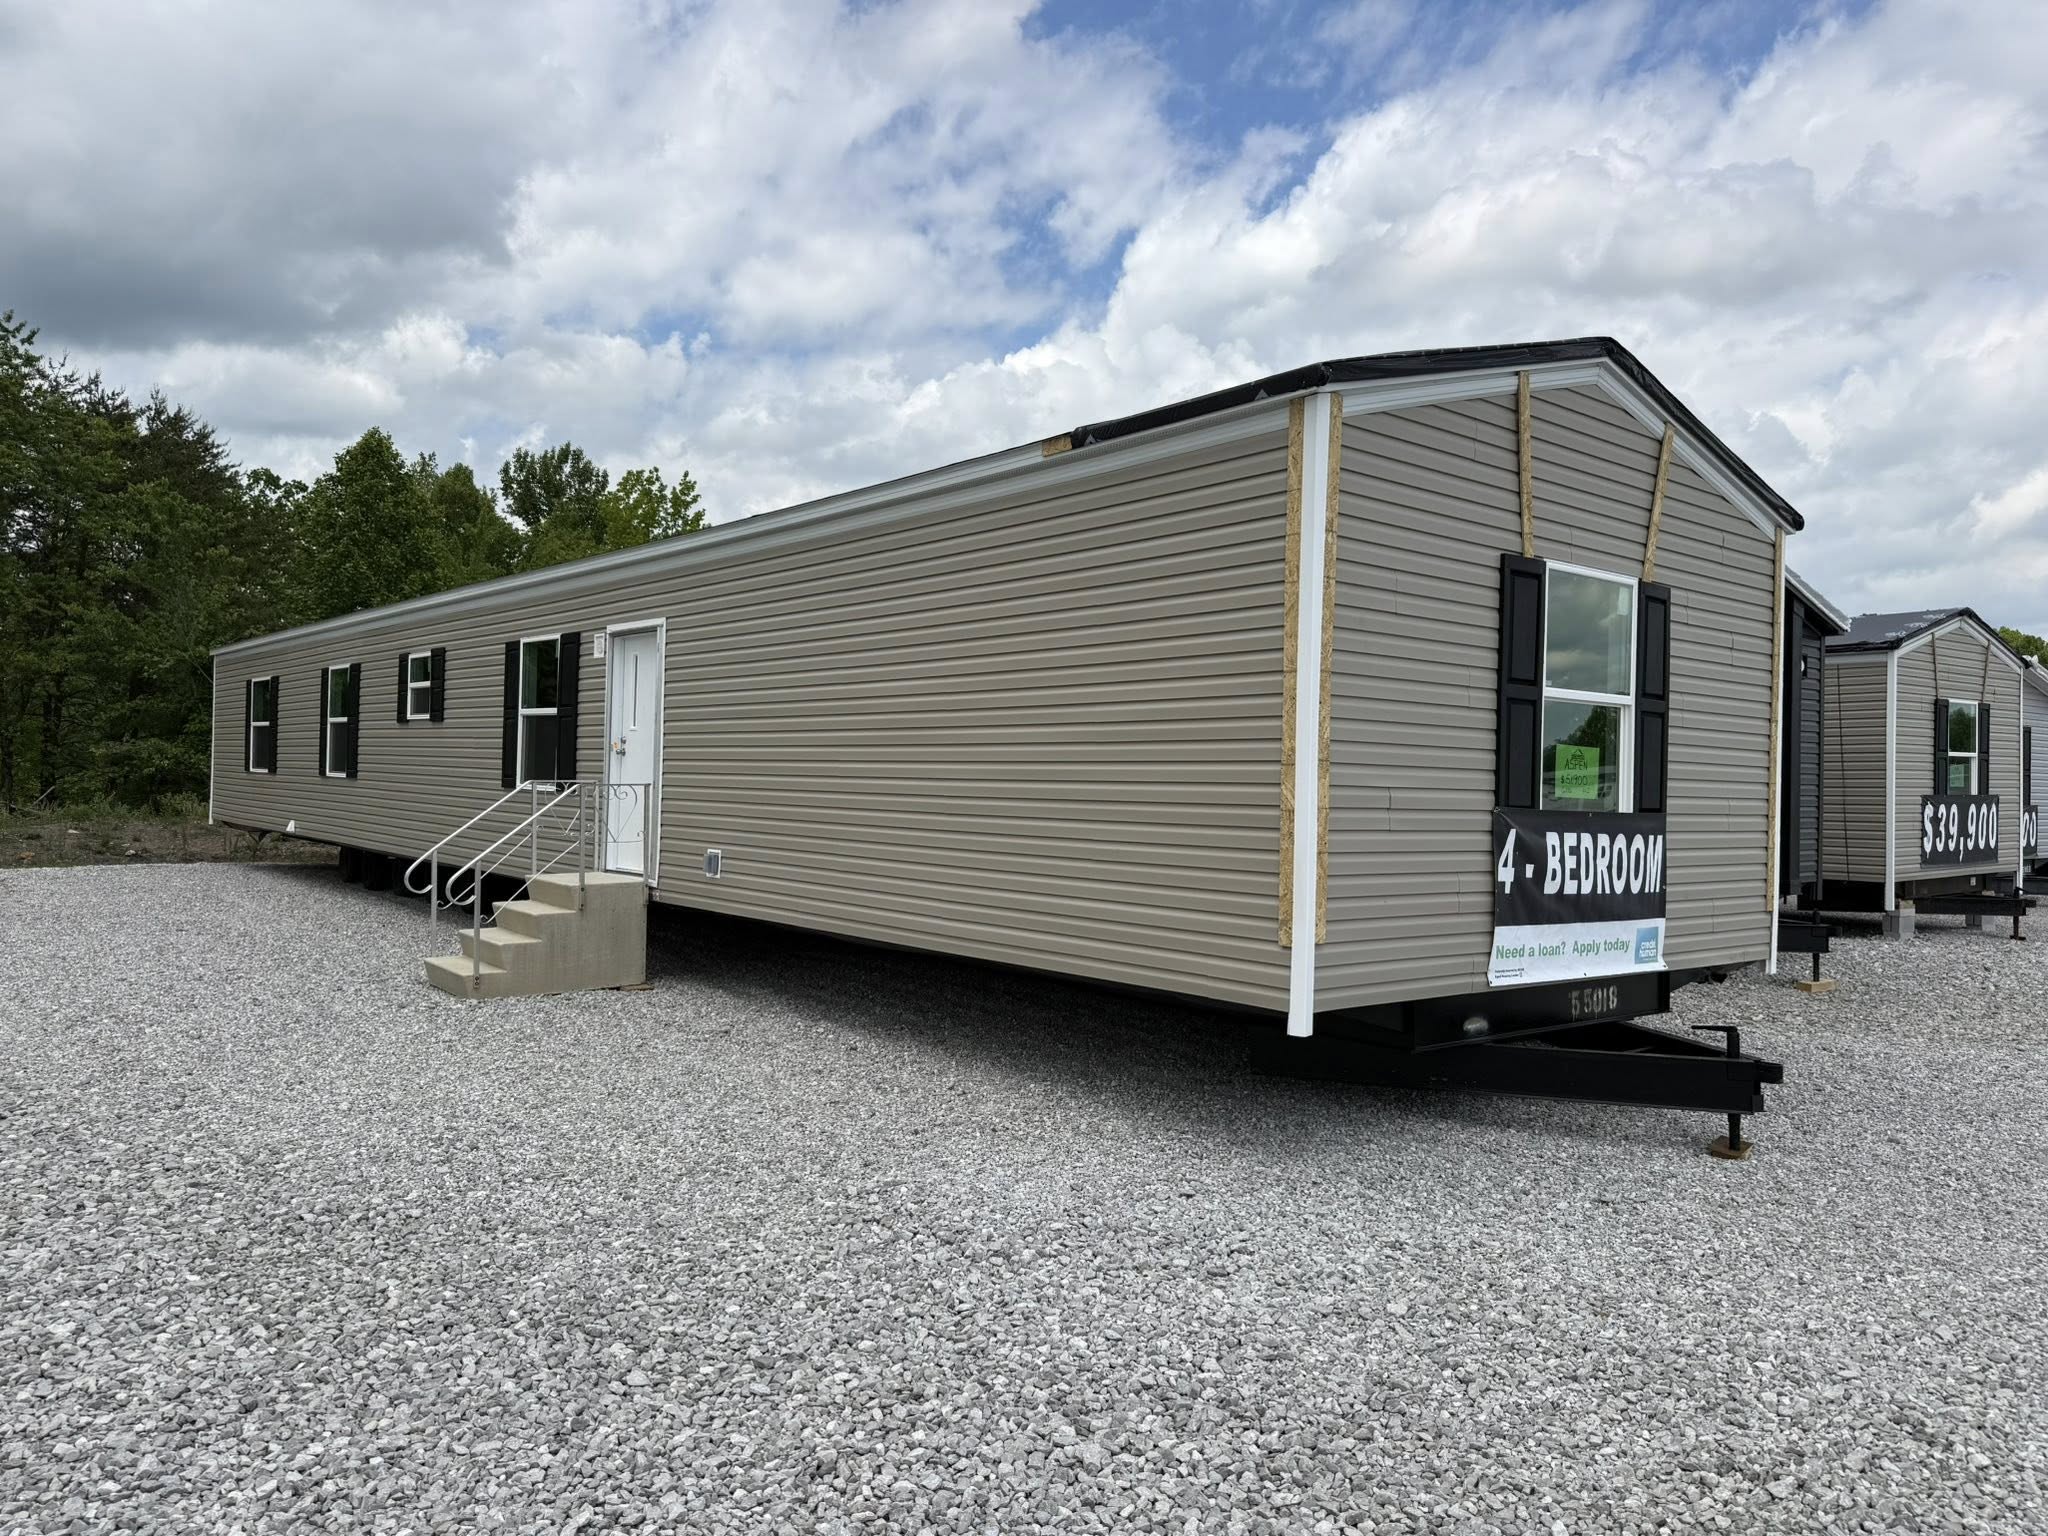
Aspen

Aspen

Built by: Clayton Homes

$30,760.00

The Aspen is a thoughtfully designed manufactured home offering 3 bedrooms, 2 bathrooms, and approxi...

4 Beds
1,140 Sq Ft
2.0 Baths
16x76