Get in Touch
Back

Tru

REDWOOD

INQUIRE TODAY

$85,900.00

Down Payment: $10,000.00

DETAILS

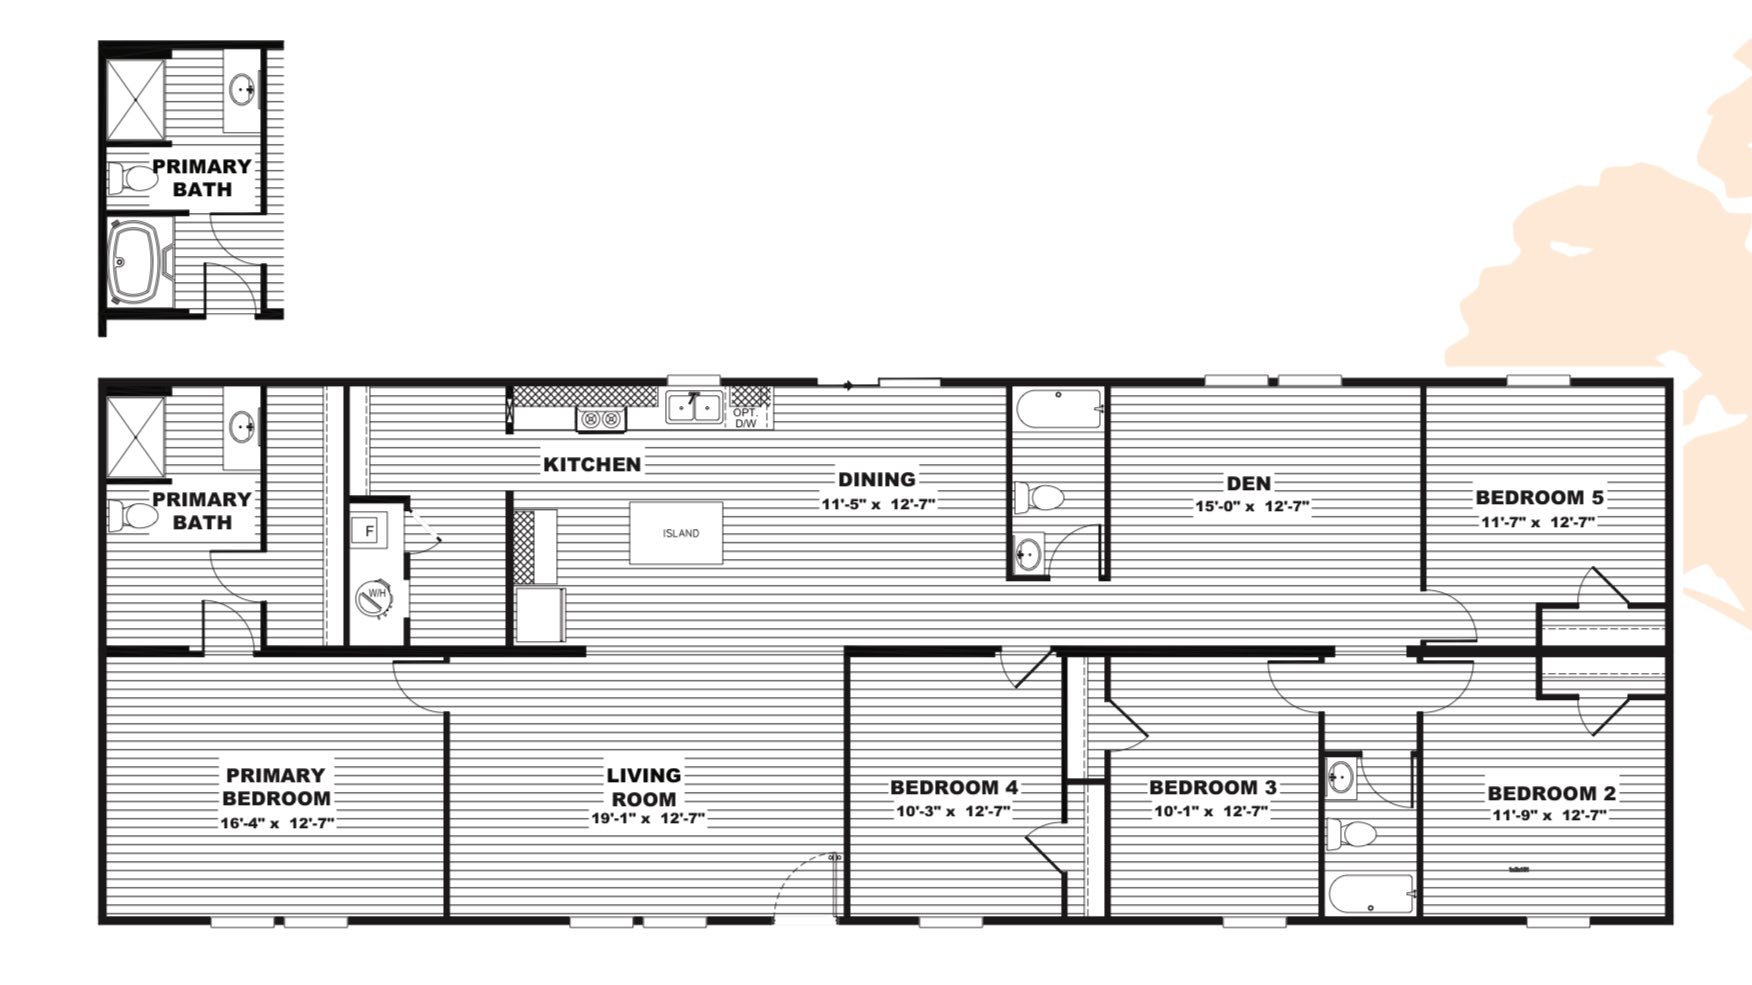
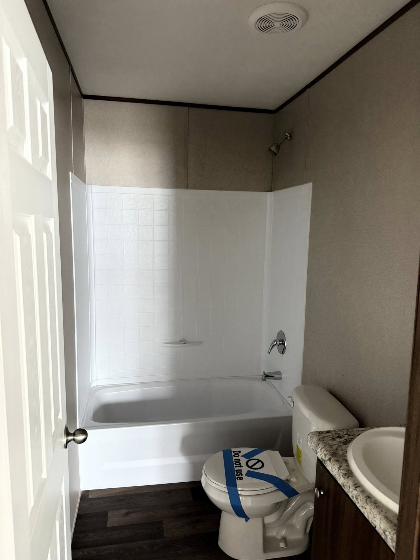
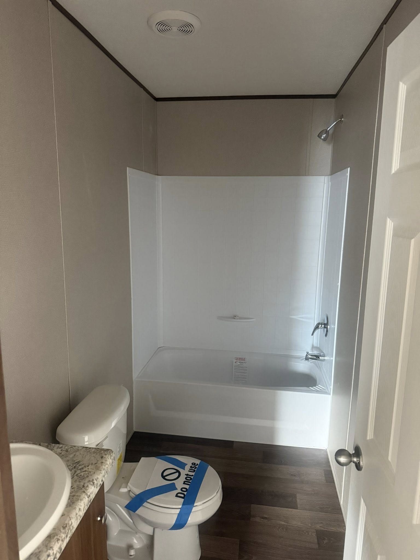
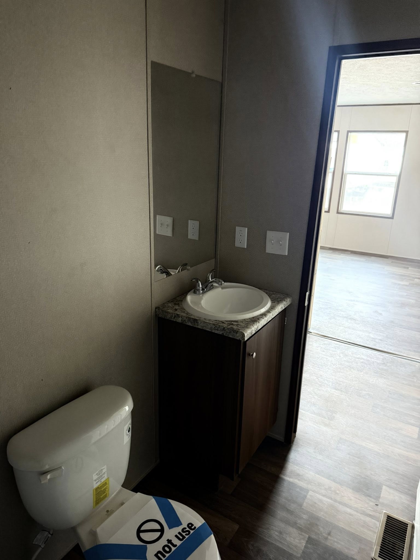
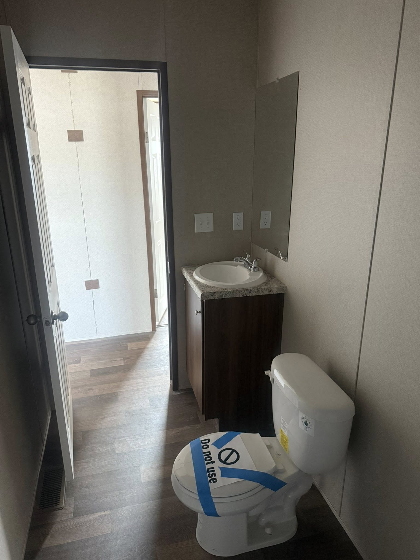
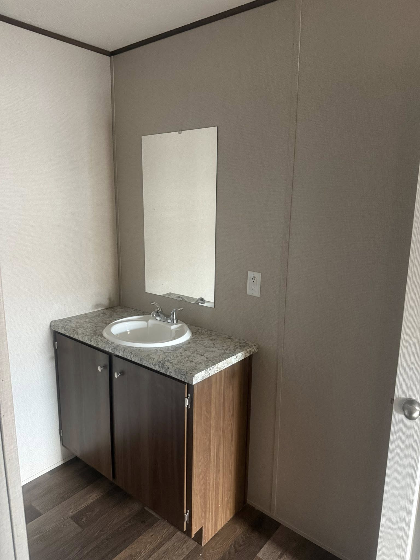
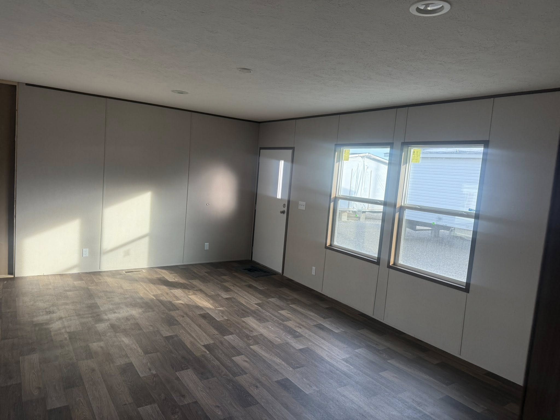
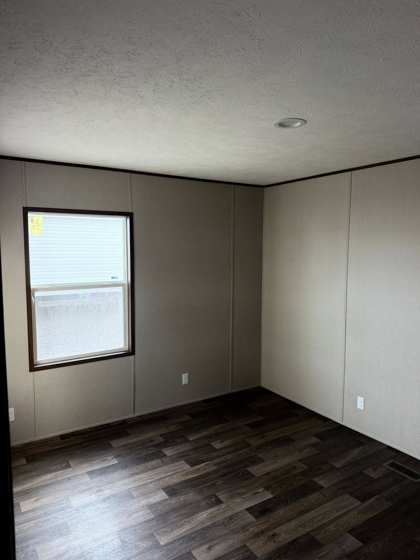
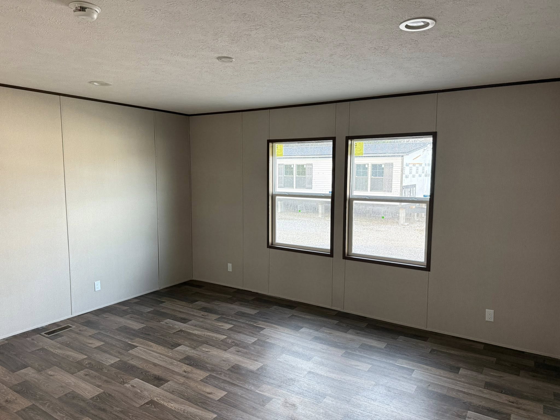
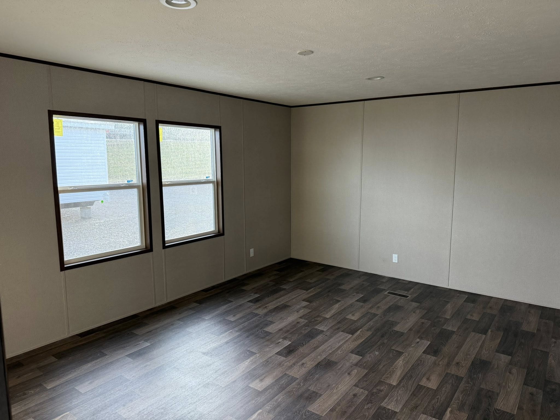
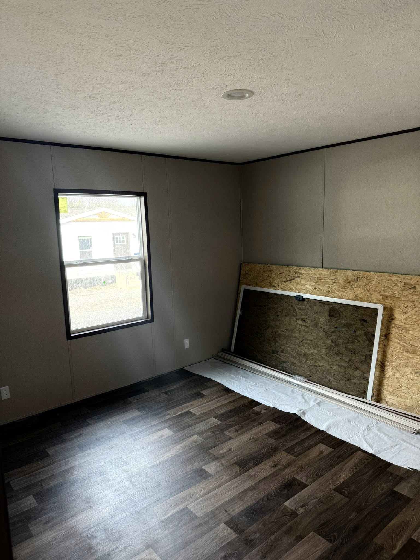
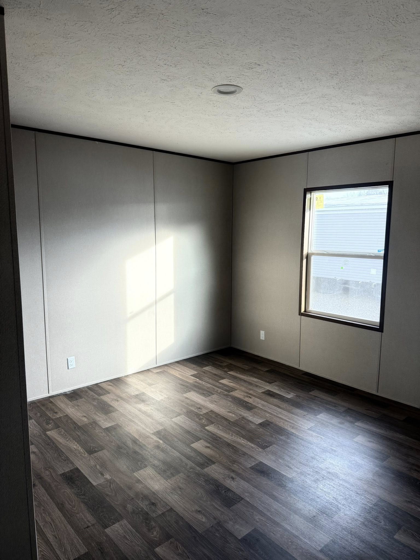
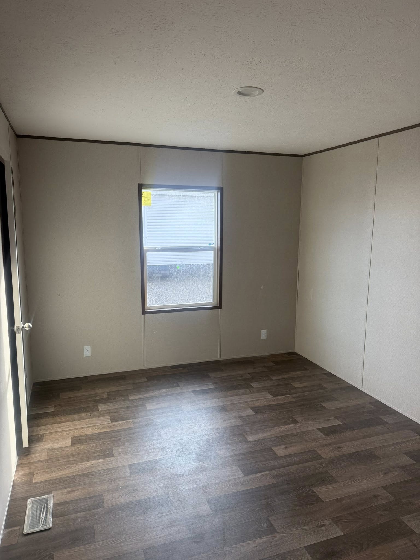
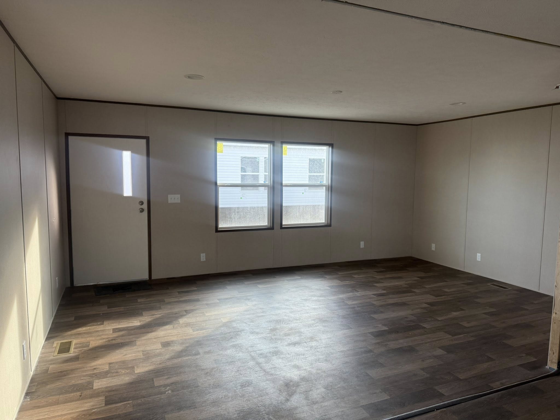
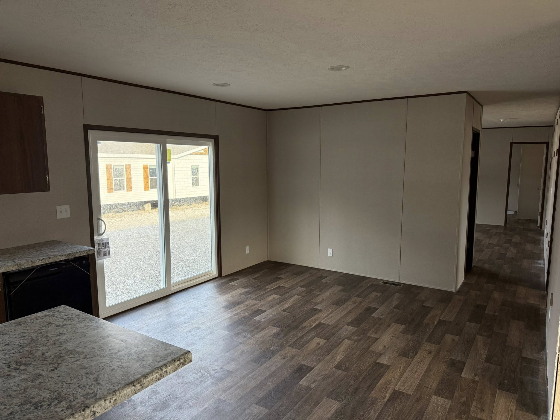
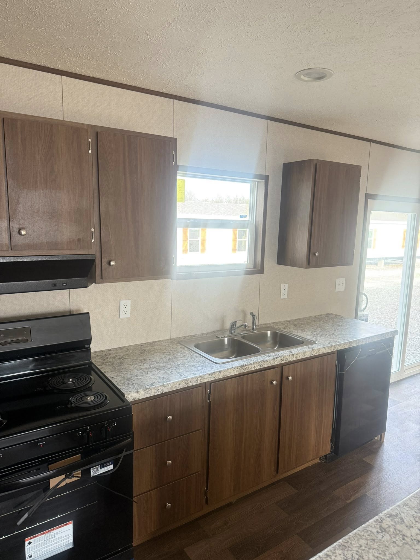
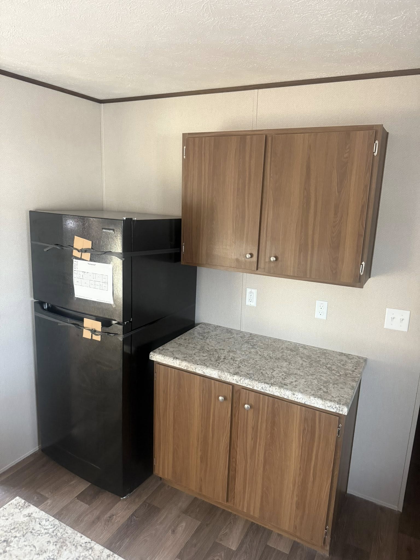
The Redwood is a spacious ranch-style home offering 5 bedrooms and 3 bathrooms in 2,001 square feet with a 28′ × 76′ footprint. Its two-section layout delivers an open flow through the living, dining, and kitchen areas, while the bedroom wing provides privacy and retreat. With its generous scale, modern simplicity, and sensible design, this home appeals to families or those who value both room to grow and a cohesive, livable floor plan.

FLOOR PLANS

Redwood 28x76 / 5 beds / 3.0 baths / 2,001 sq. ft.
Redwood Floor Plan
Features
5 Beds
3.0 Baths
2,001 Sq Ft
28x76 Size

HOME FEATURES

General
  • Open Concept
  • Kitchen Island
  • Walk-in Closet
  • Utility Room
  • Split Bedroom Floor Plan
  • 5 Bedrooms / 3.0 Bathrooms
  • 2,001 Sq Ft of Living Space
  • 28x76 Dimensions
  • Built by Tru

Get a Quote

Want to learn more? For more information or for pricing information for this home please contact us.

CONTACT US

Similar Floor Plans