Get in Touch
Back

Clayton Homes

THE COOK

INQUIRE TODAY

$50,900.00

Down Payment: $3,900.00

DETAILS

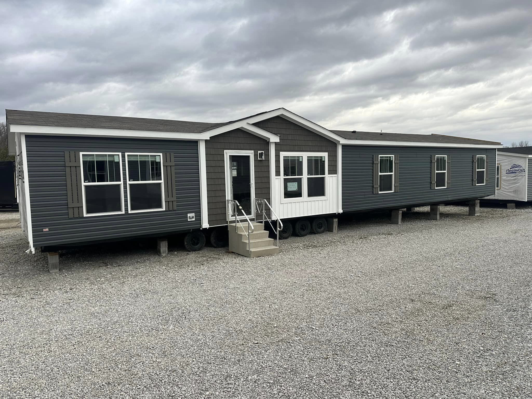
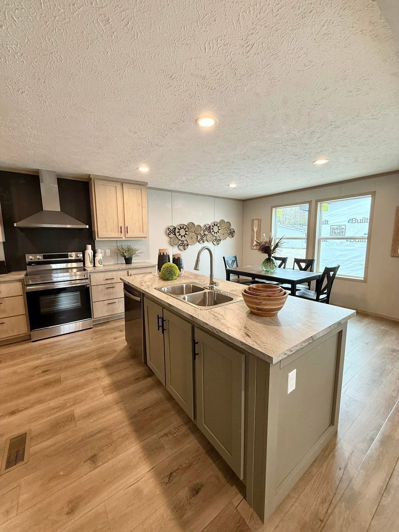
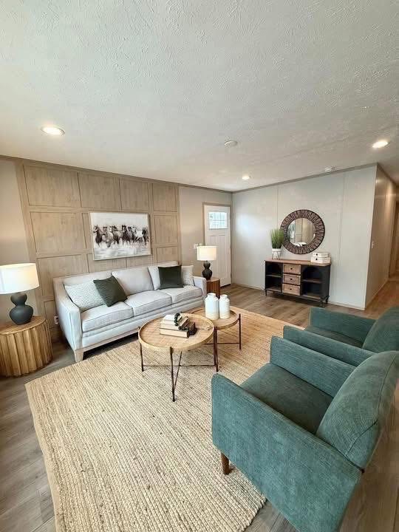
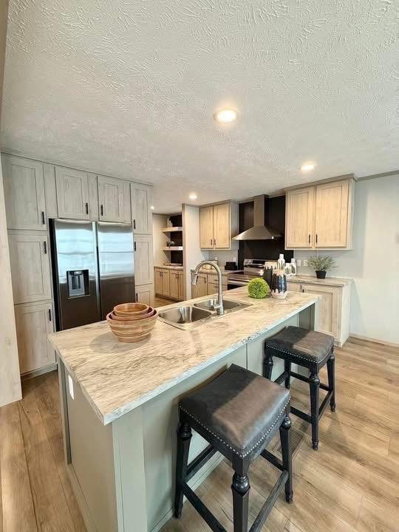
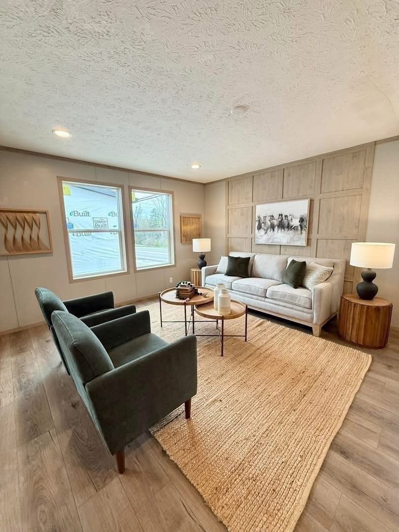
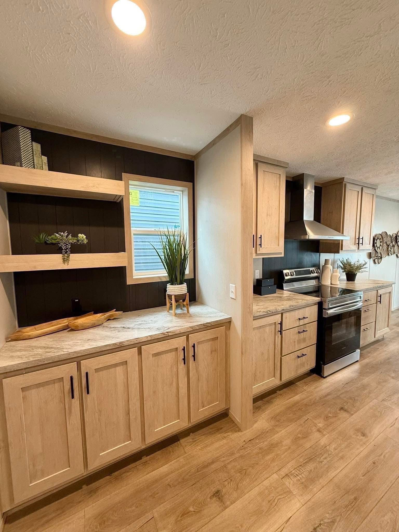
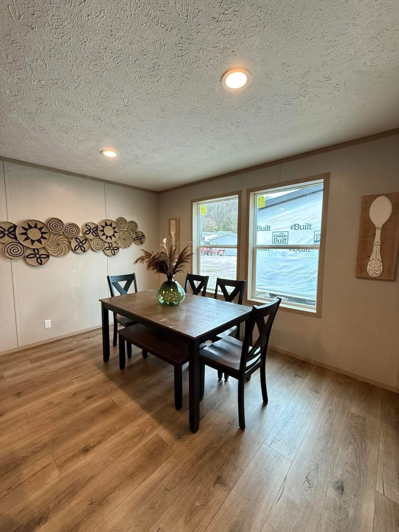
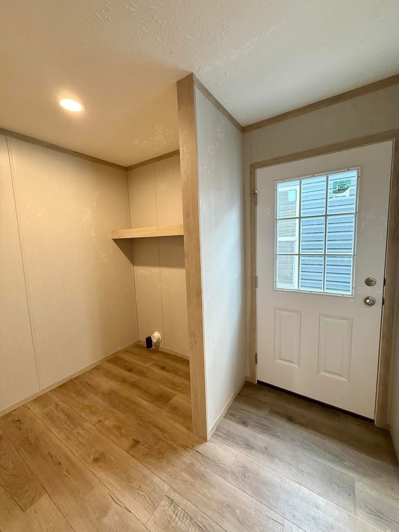
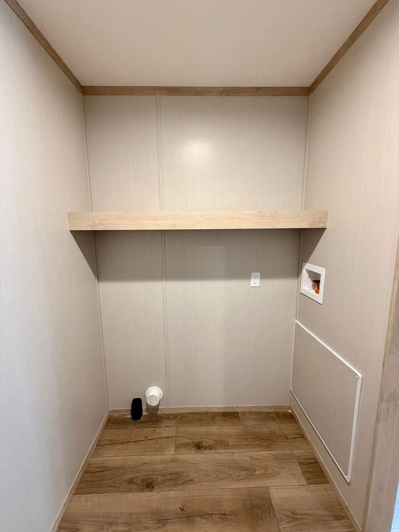
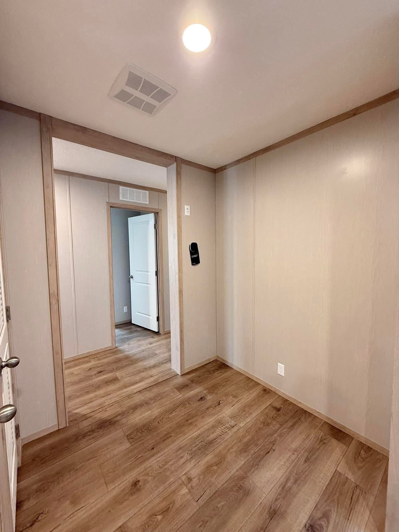
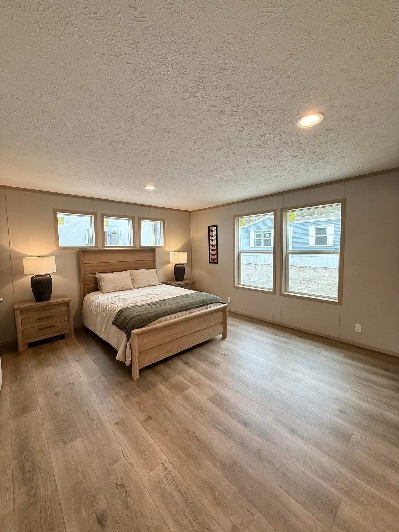
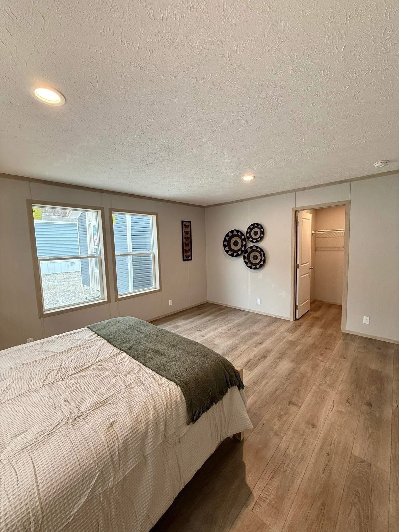
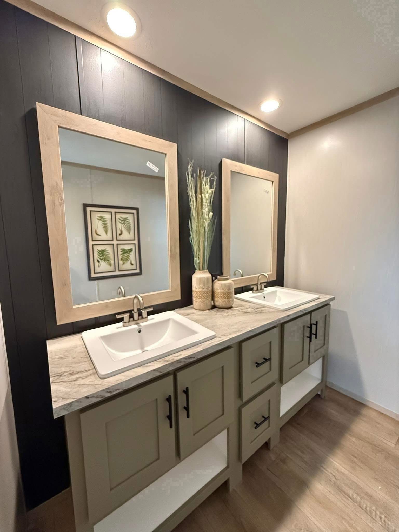
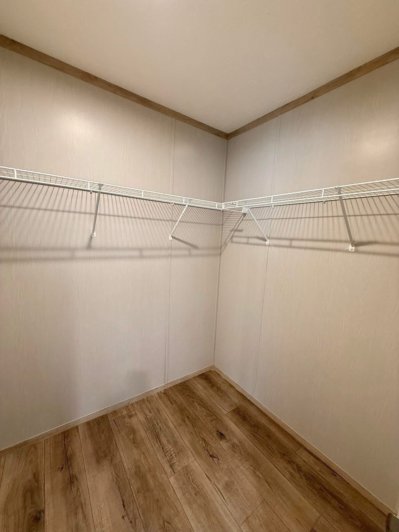
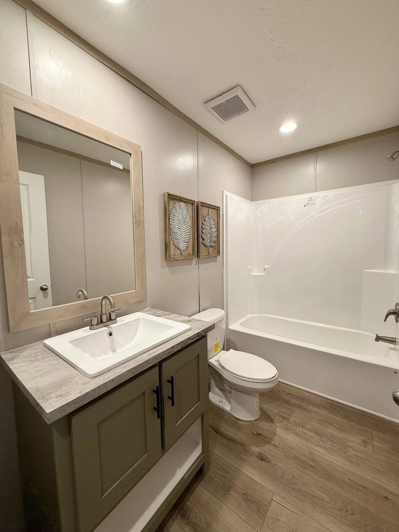
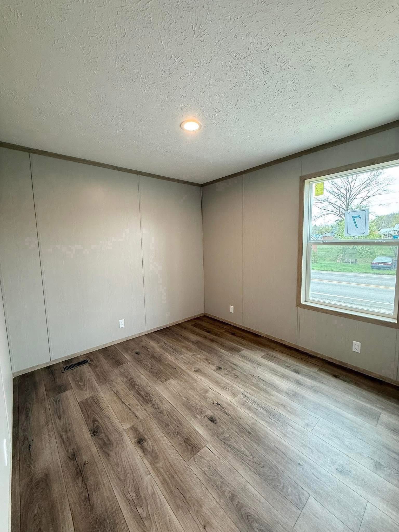
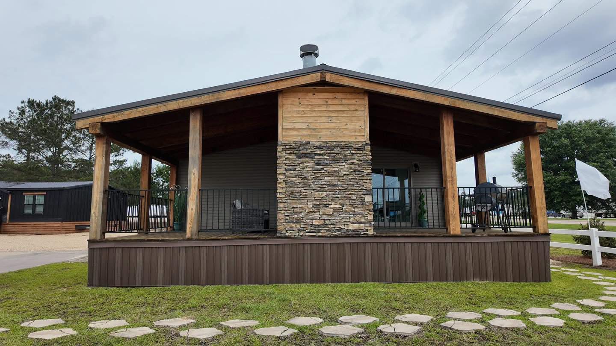
The Cook 3 Bedroom | 2 Bathroom | 28x52 | 1,456 Sq Ft! READY FOR IMMEDIATE DELIVERY INCLUDES ALL FURNITURE AND DECOR Asking Price:$50,900 Required Down Payment:$3,900 Financing Accepted Accent Wall In Living Room Huge Primary Closet Stainless Steel Appliances Double Vanity Sinks Door Bell Private Dining Area Flex Space Coffee Bar Asking price Includes Standard Delivery, Setup, Concrete Footers, Vinyl Skirting, HVAC Unit, Vapor Barrier, plus All FURNITURE AND DECOR

FLOOR PLANS

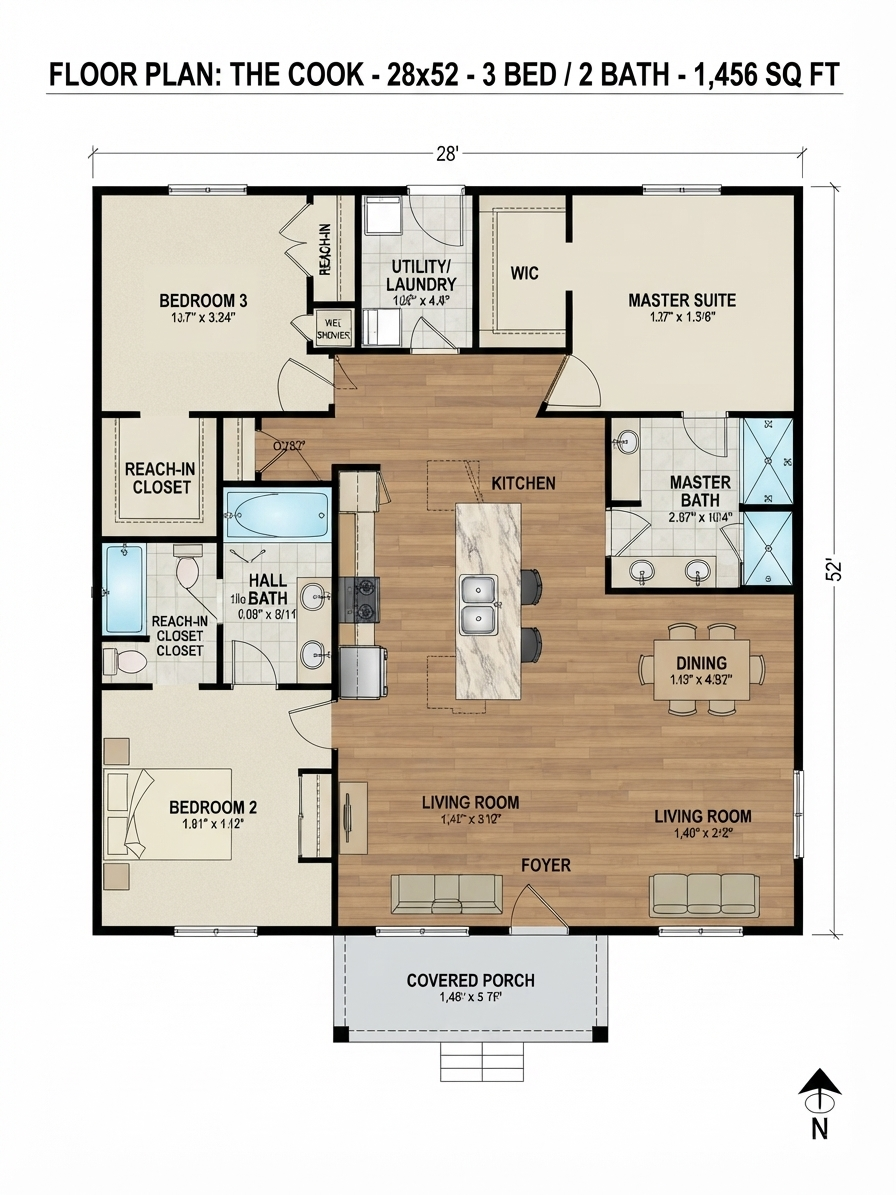
The Cook 28x52 / 3 beds / 2.0 baths / 1,456 sq. ft.
The Cook Floor Plan
Features
3 Beds
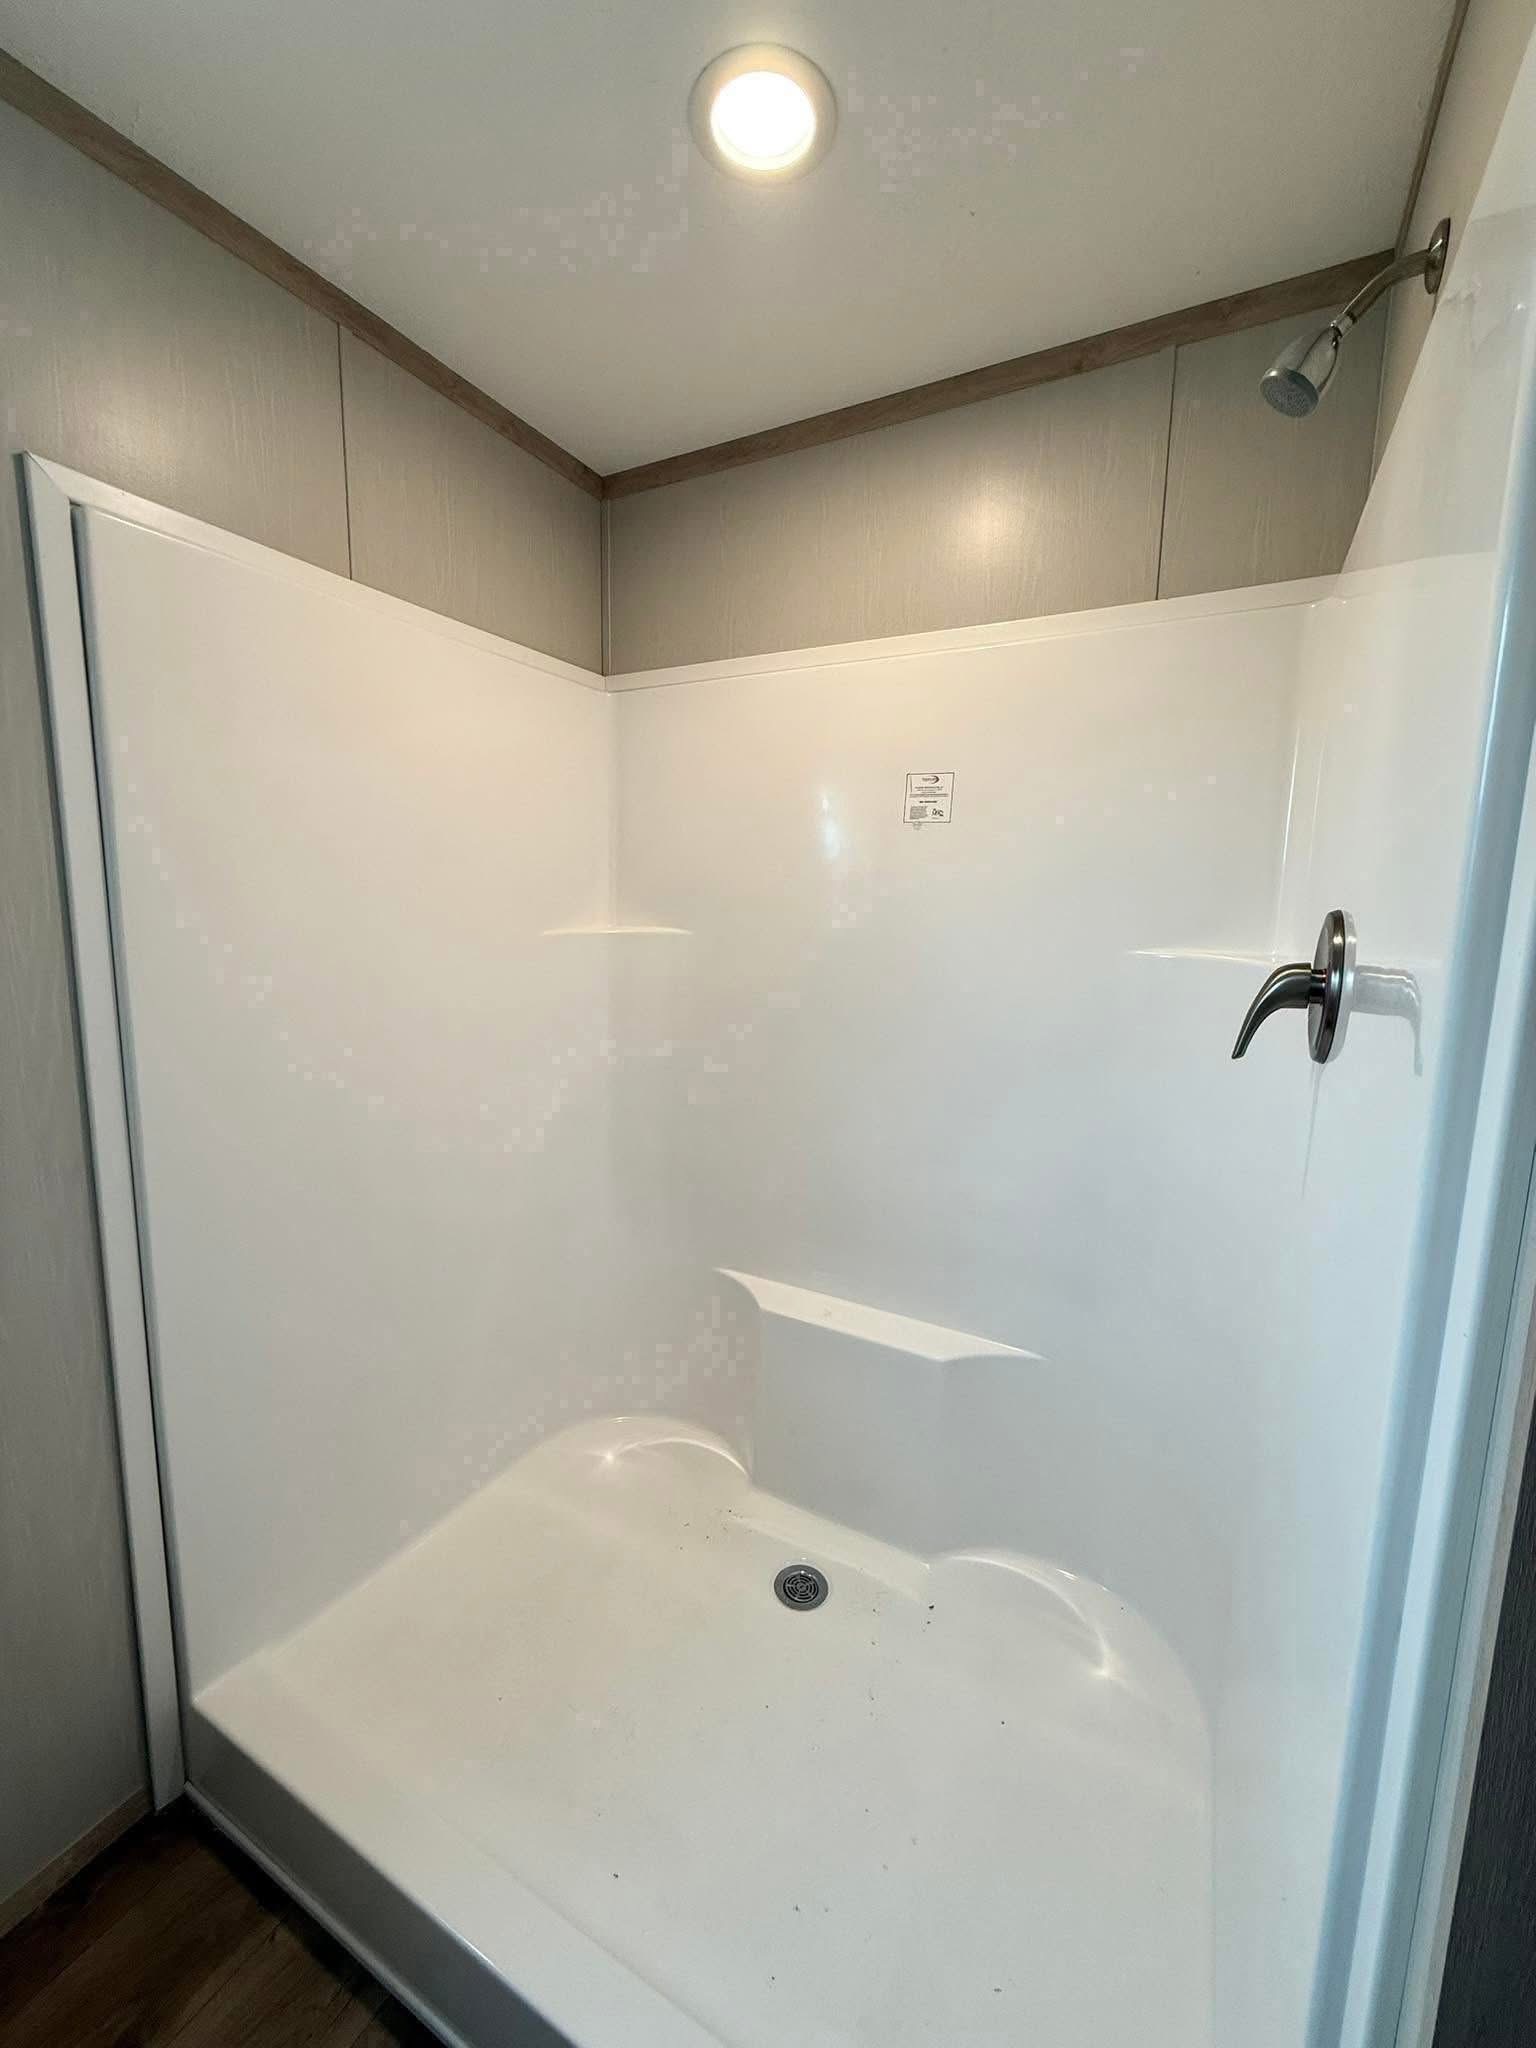
2.0 Baths
1,456 Sq Ft
28x52 Size

HOME FEATURES

General
  • Open Concept
  • Kitchen Island
  • Walk-in Closet
  • Utility Room
  • Split Bedroom Floor Plan
  • 3 Bedrooms / 2.0 Bathrooms
  • 1,456 Sq Ft of Living Space
  • 28x52 Dimensions
  • Built by Clayton Homes

Get a Quote

Want to learn more? For more information or for pricing information for this home please contact us.

CONTACT US

Similar Floor Plans

The Juno

The Juno

Built by: Bravo Home Builders

$80,900.00

* Model: Juno * Manufacturer/Builder: Bravo Home Builders * Type: Double-section manufactured home...

4 Beds
2,000 Sq Ft
2.0 Baths
30x66