Get in Touch
Back

Cavco

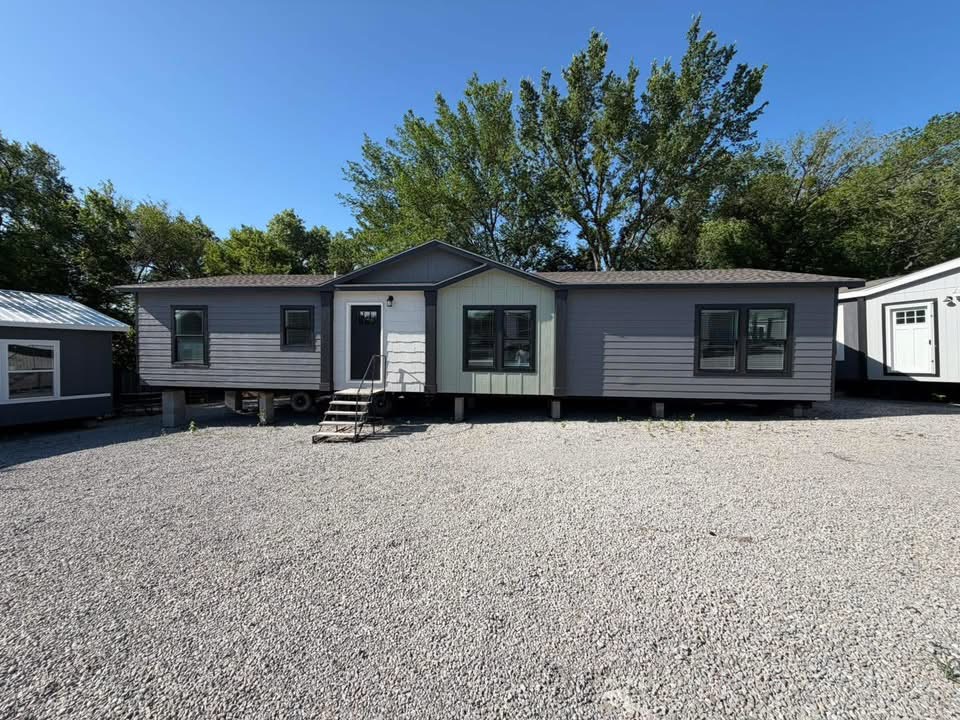
THE ATMOS

INQUIRE TODAY

$45,900.00

Down Payment: $3,000.00

DETAILS

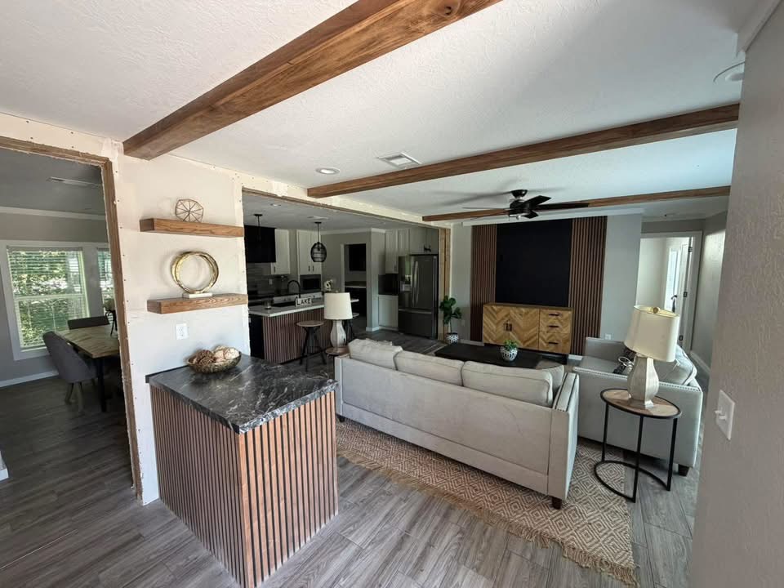
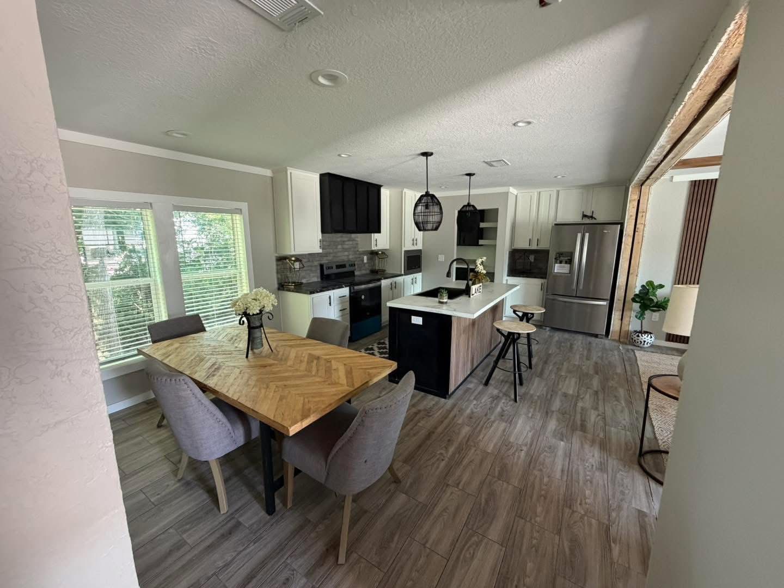
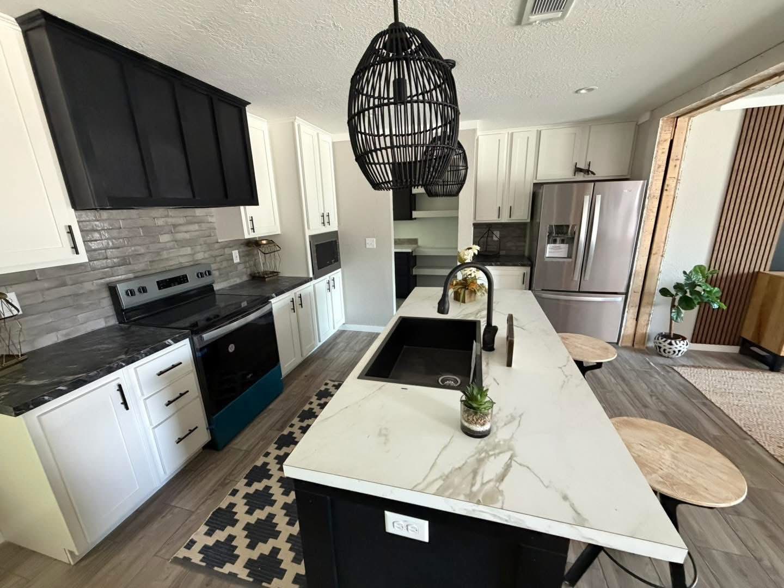
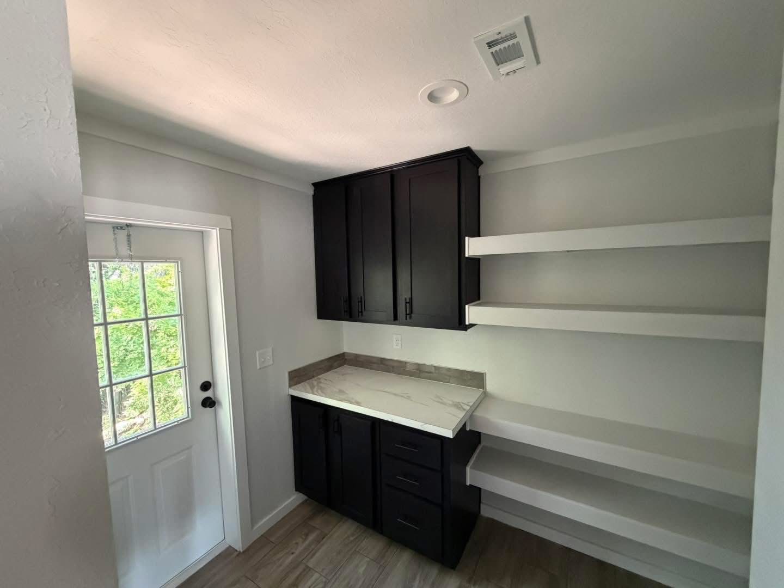
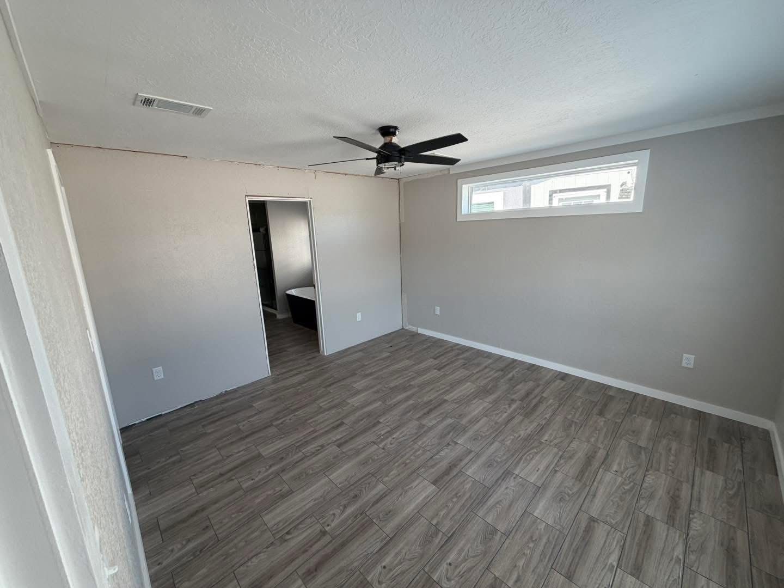
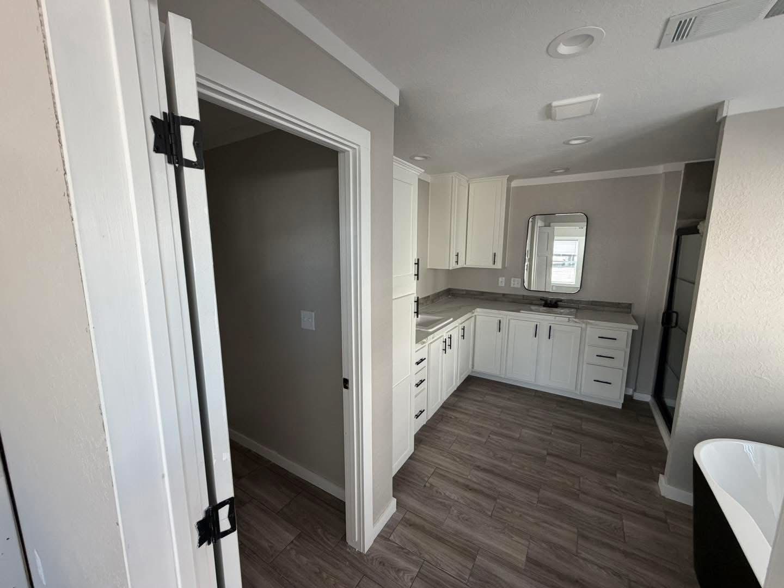
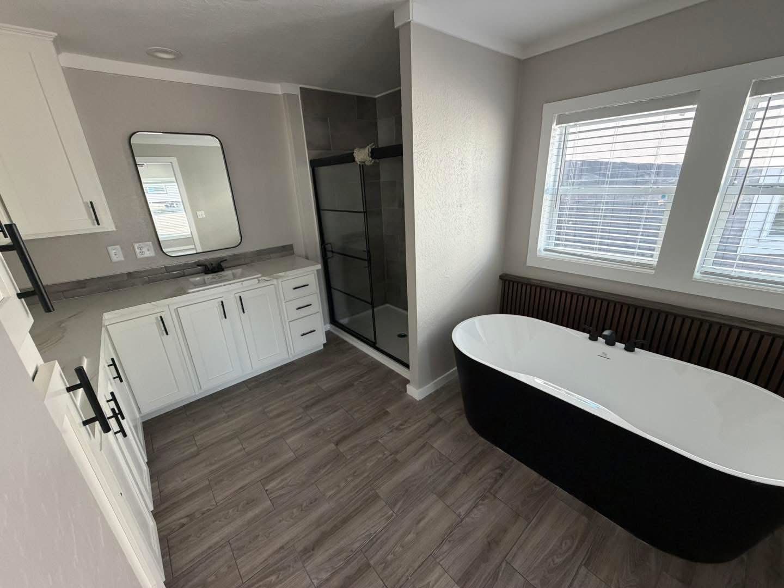
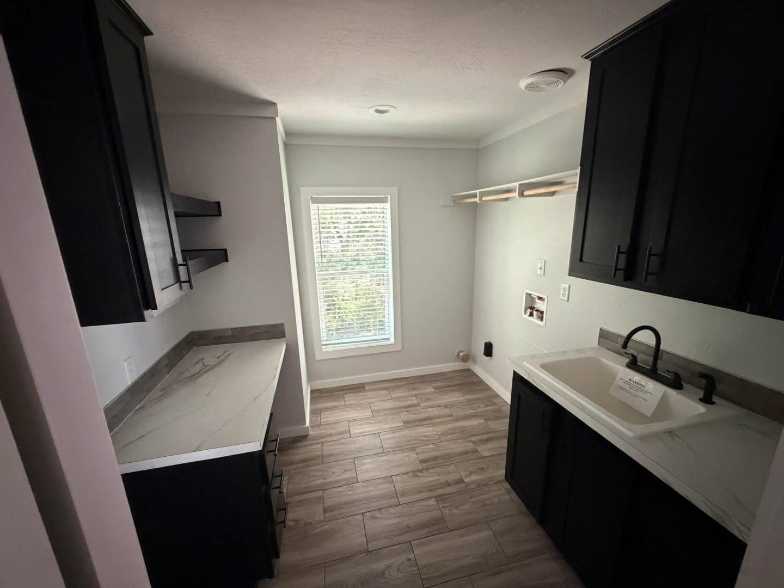
THE ATMOS 3 bedrooms / 2 bedrooms size 1660 SQFT Asking Price:$45,900 Required Down Payment:$3,000 Financing Accepted Message us if interested: +1 (410) 210-7263 This stunning double wide offers plenty of luxury options, with just a regular options price tag! 2”x6” Exterior Walls Plywood Sub flooring Walk In Tile Shower & Soaking Tub Walk In Pantry Space Stainless Steel Appliances Laundry Room w/ Sink and Folding Area

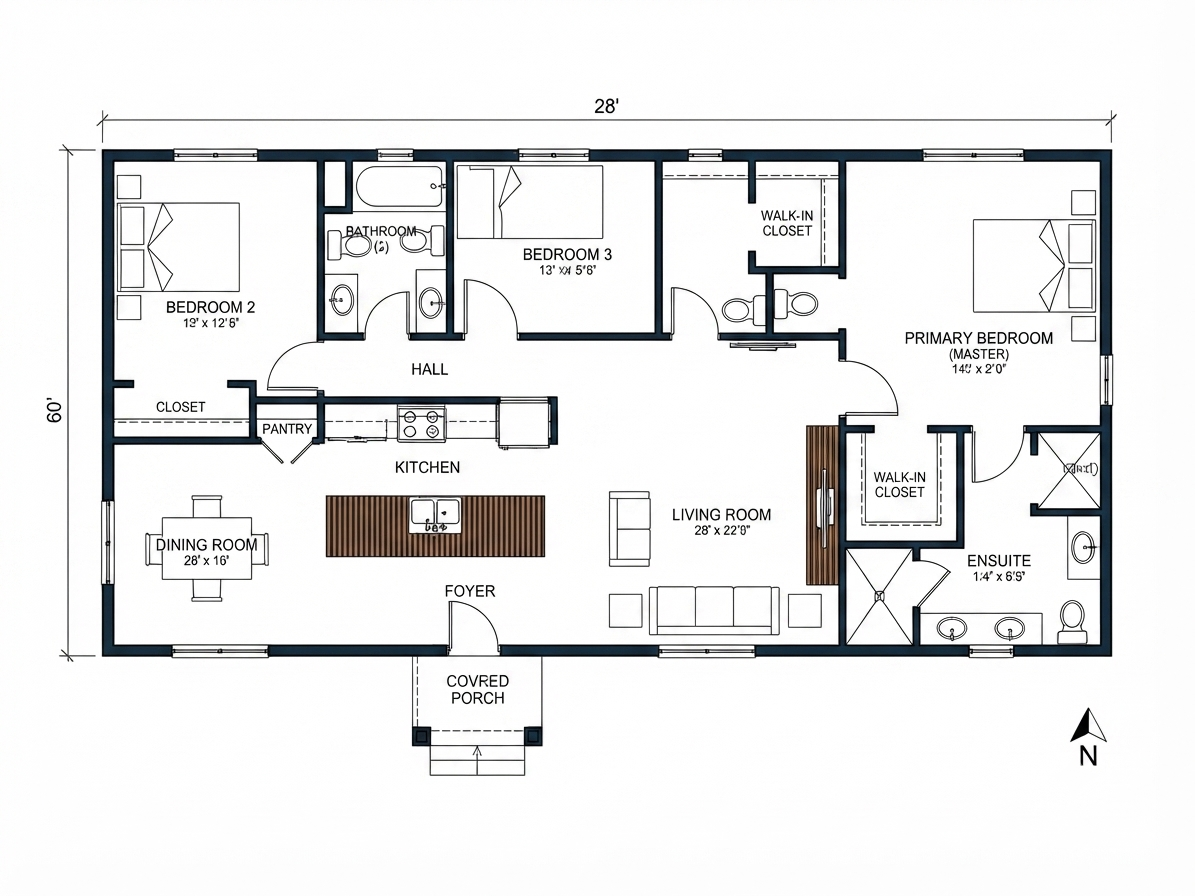
FLOOR PLANS

THE ATMOS 28x60 / 3 beds / 2.0 baths / 1,660 sq. ft.
THE ATMOS Floor Plan
Features
3 Beds
2.0 Baths
1,660 Sq Ft
28x60 Size

HOME FEATURES

General
  • Open Concept
  • Kitchen Island
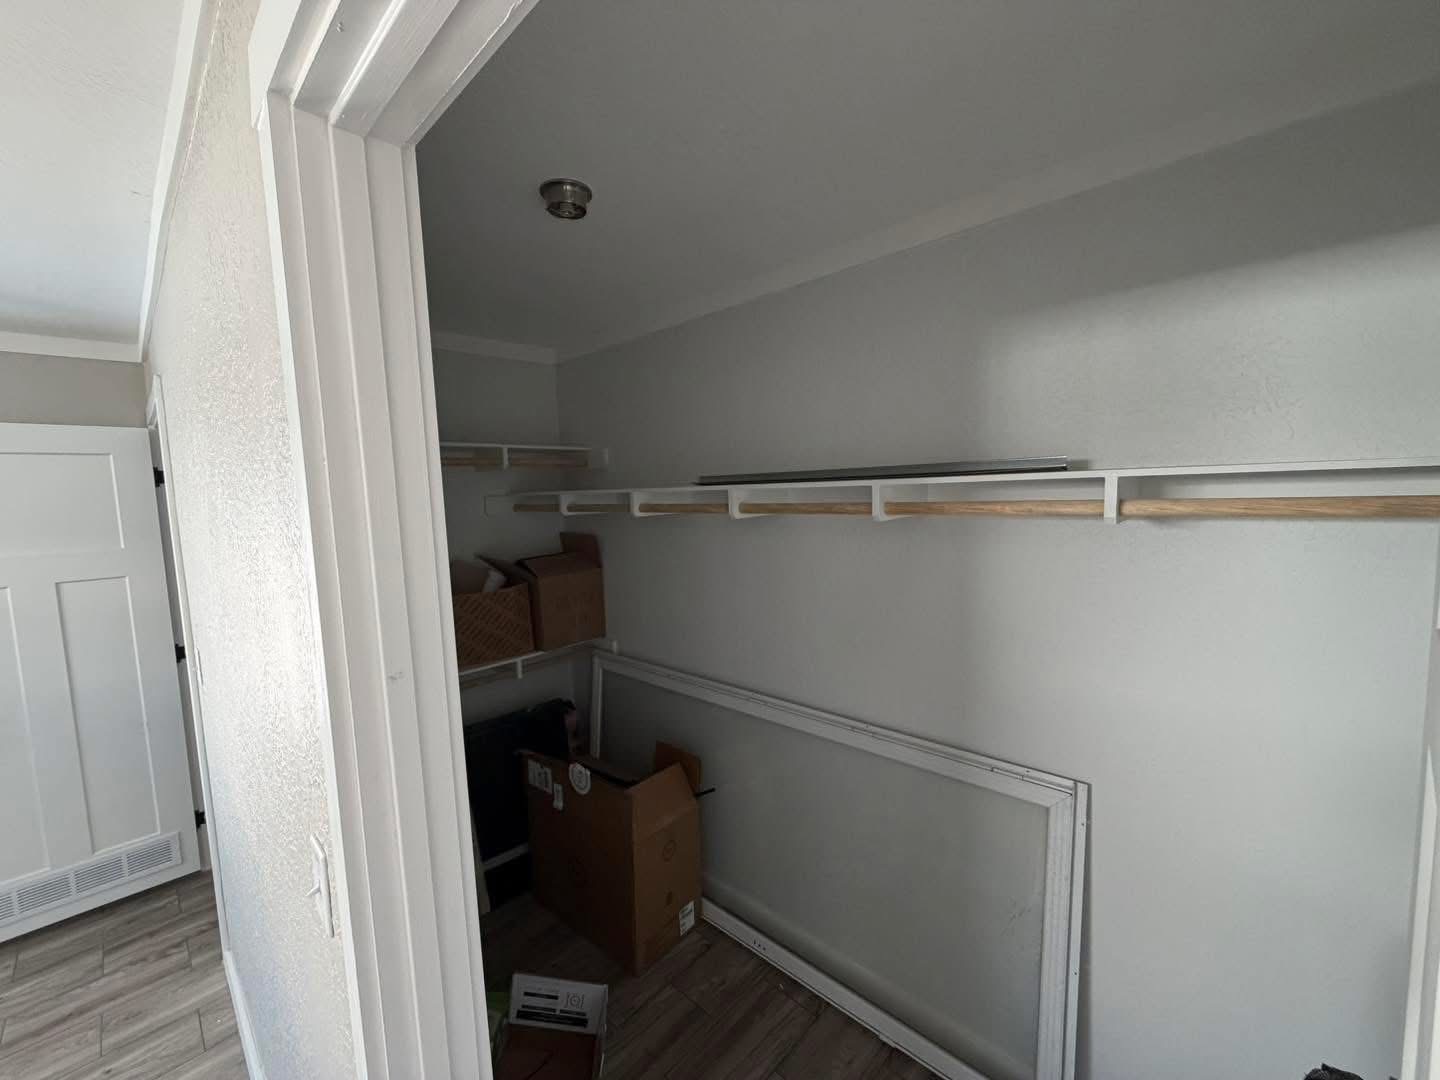
  • Walk-in Closet
  • Utility Room
  • Split Bedroom Floor Plan
  • 3 Bedrooms / 2.0 Bathrooms
  • 1,660 Sq Ft of Living Space
  • 28x60 Dimensions
  • Built by Cavco

Get a Quote

Want to learn more? For more information or for pricing information for this home please contact us.

CONTACT US

Similar Floor Plans

The Lynn

The Lynn

Built by: Winston Homebuilders

$70,900.00

Amazing home ready for fall with all the dark exterior options. 2280 sqft 4 bed 2 bath Lynn by Wi...

4 Beds
2,280 Sq Ft
2.0 Baths
32x76