Get in Touch
Back

Giles

DYNAMIC

INQUIRE TODAY

$21,160.00

Down Payment: $1,000.00

DETAILS

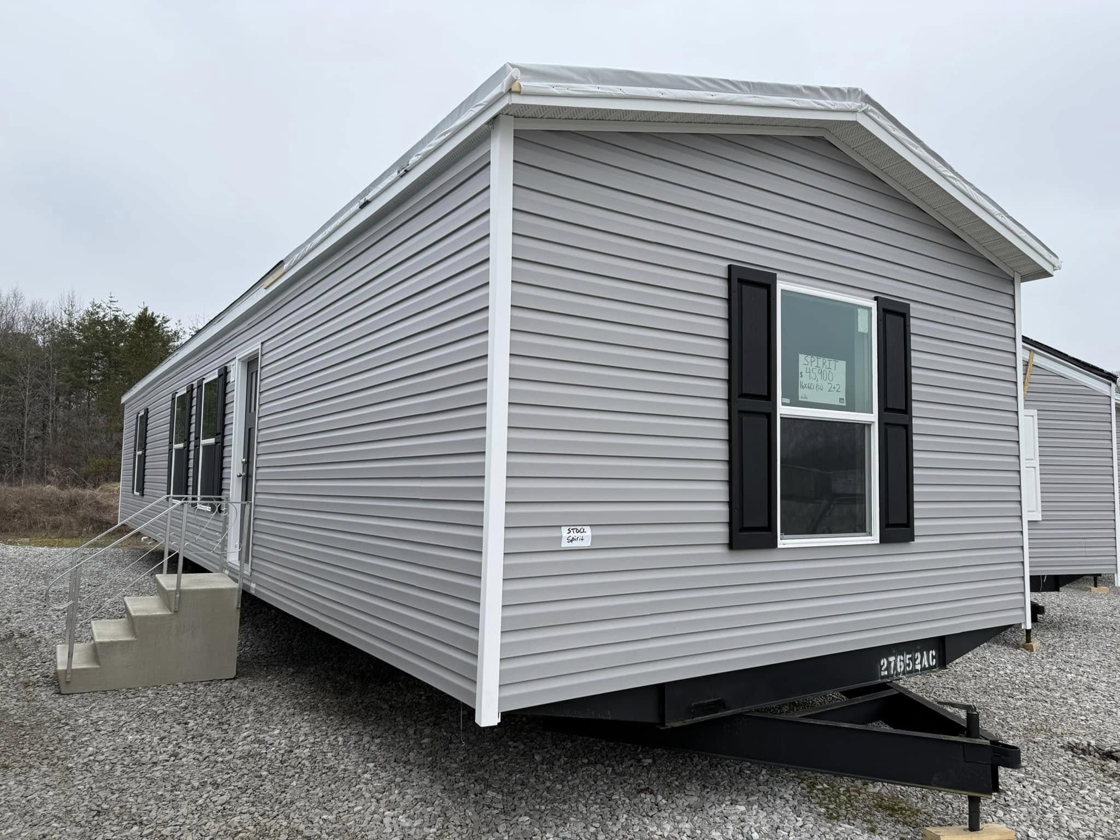
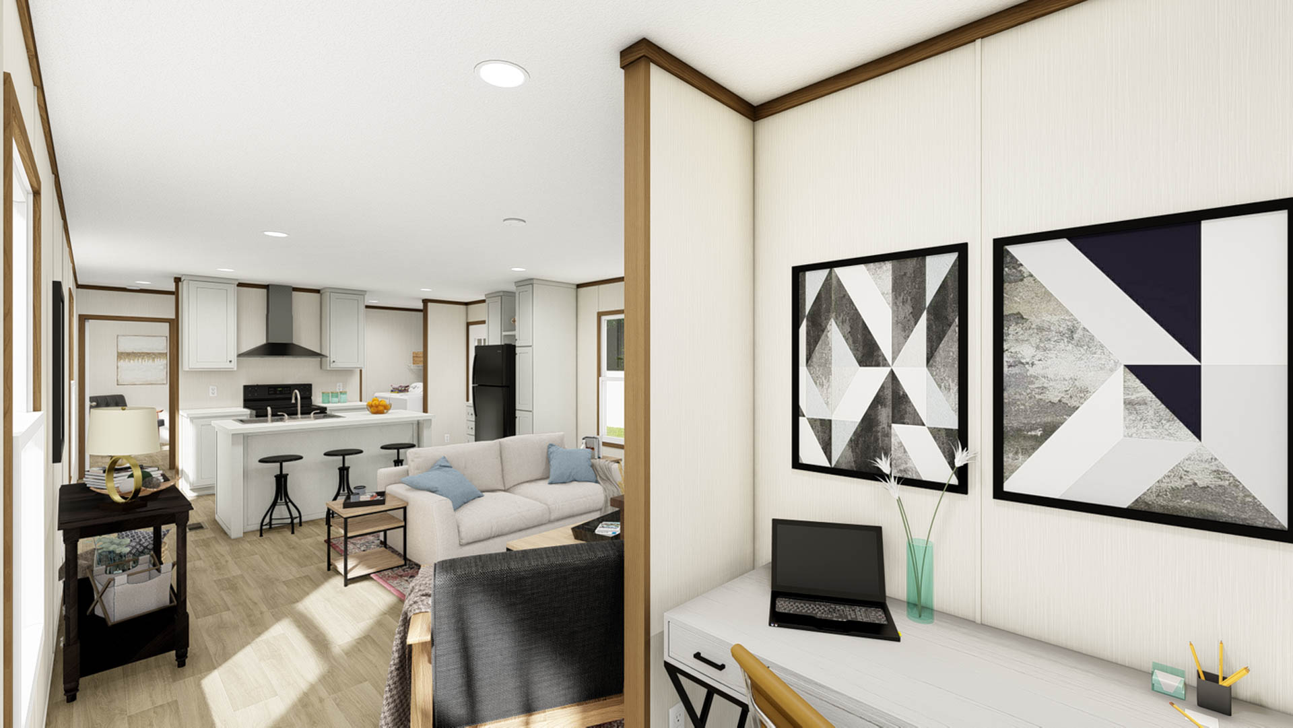
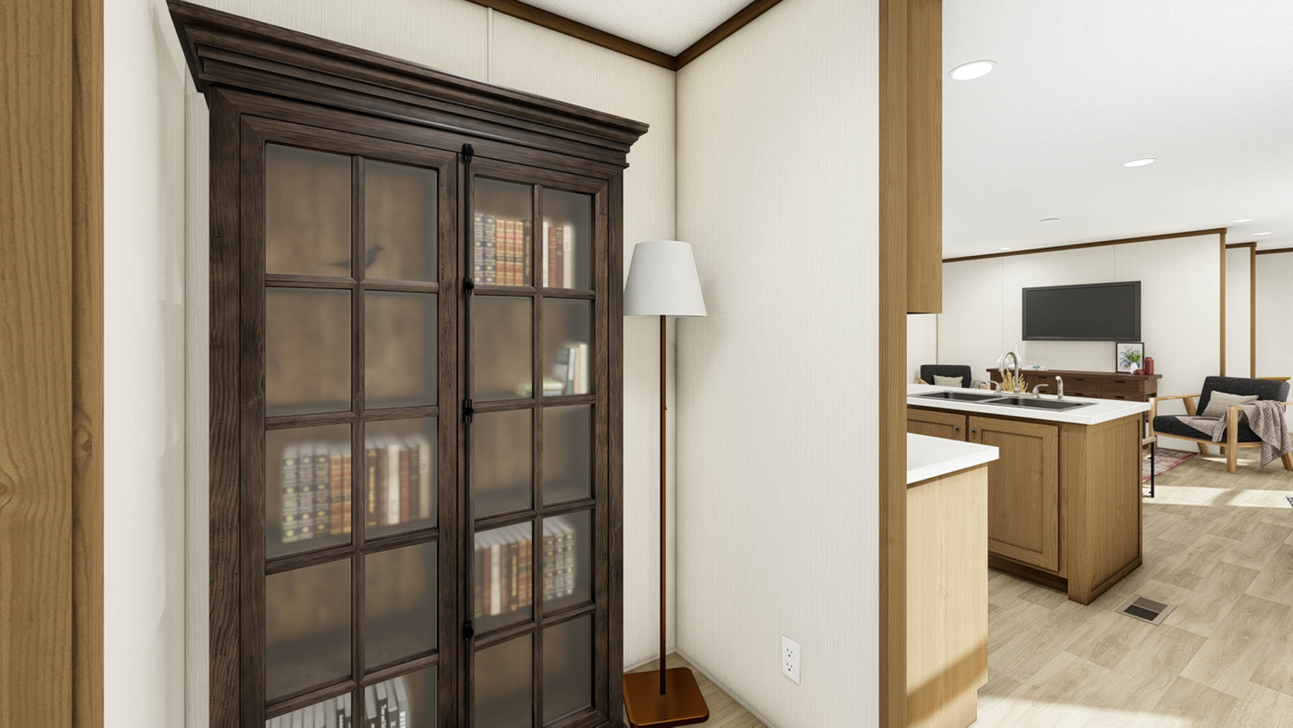
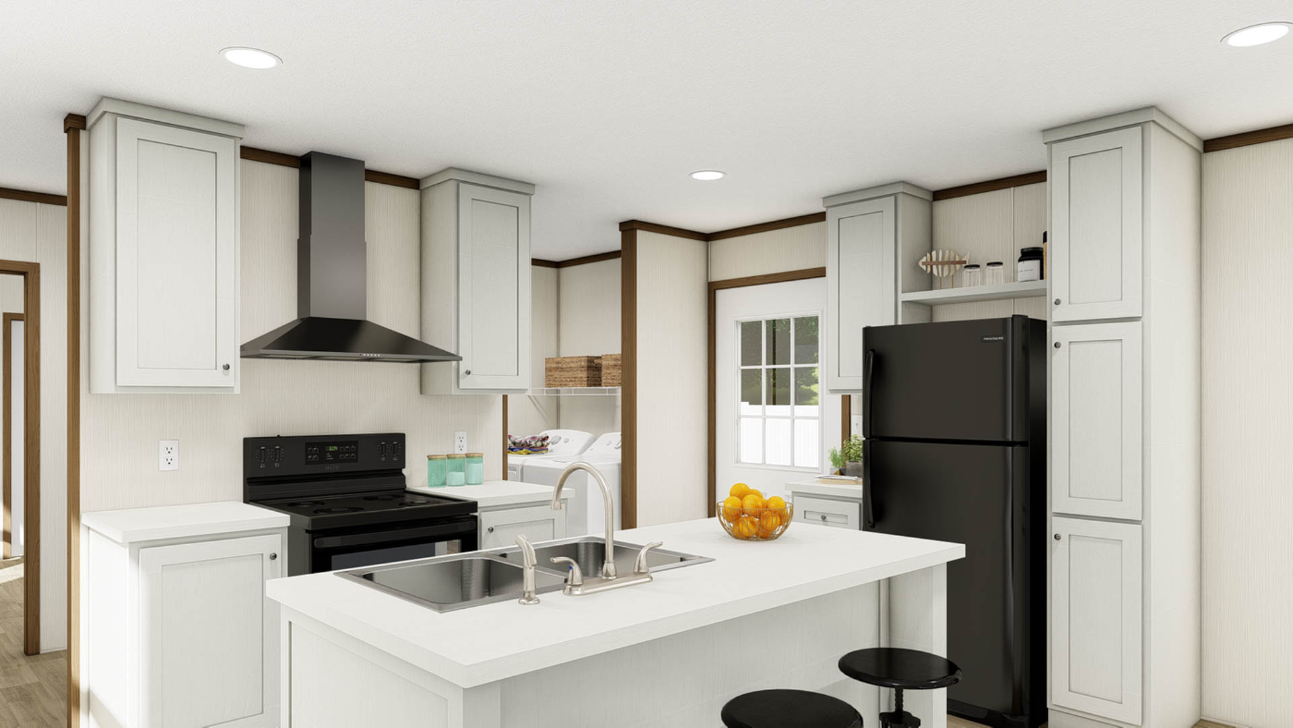
The Dynamic is a compact and efficient single-wide manufactured home offering 1,080 square feet of living space. Its 16' x 72' layout includes three bedrooms and two bathrooms, featuring a functional open-concept design that maximizes everyday utility. The kitchen is well-equipped with 42-inch overhead cabinets, a standard dishwasher, and a double-center shelf design for ample storage.

FLOOR PLANS

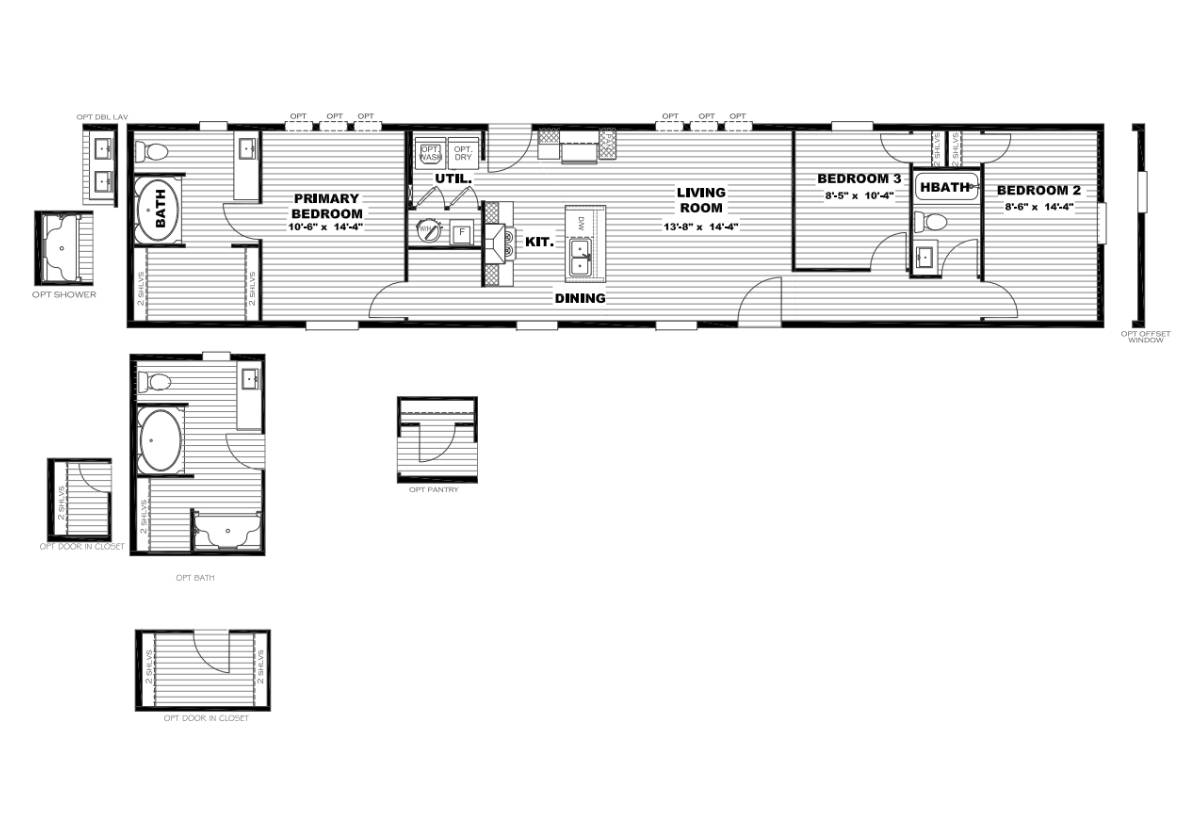
Dynamic 16x72 / 3 beds / 2.0 baths / 1,080 sq. ft.
Dynamic Floor Plan
Features
3 Beds
2.0 Baths
1,080 Sq Ft
16x72 Size

HOME FEATURES

General
  • Walk-in Closet
  • Utility Room
  • 3 Bedrooms / 2.0 Bathrooms
  • 1,080 Sq Ft of Living Space
  • 16x72 Dimensions
  • Built by Giles

Get a Quote

Want to learn more? For more information or for pricing information for this home please contact us.

CONTACT US

Similar Floor Plans