Get in Touch
Back

Clayton Homes

BOUJEE 56

INQUIRE TODAY

$35,900.00

Down Payment: $2,500.00

DETAILS

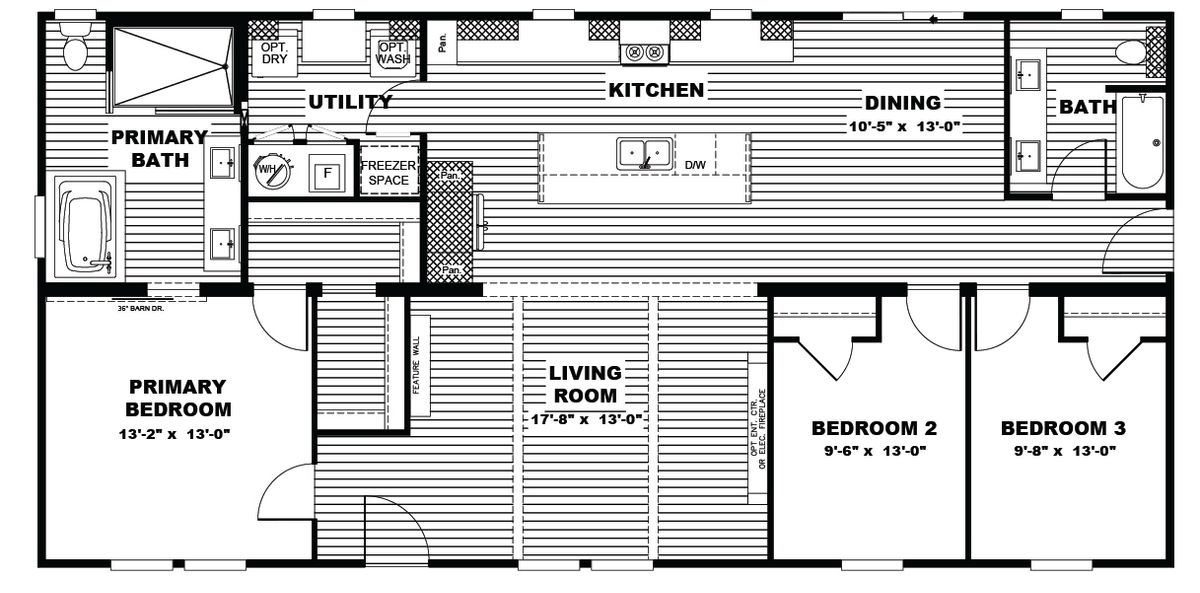
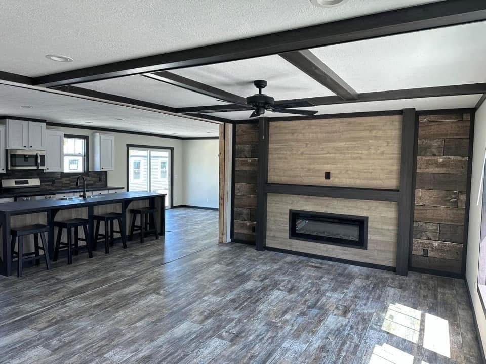
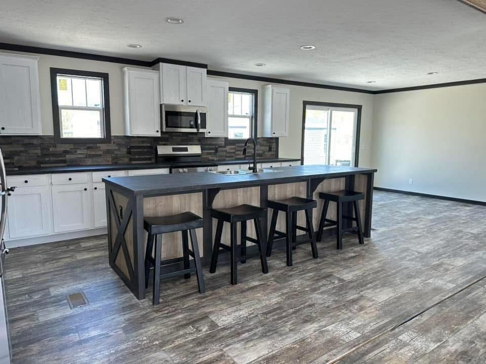
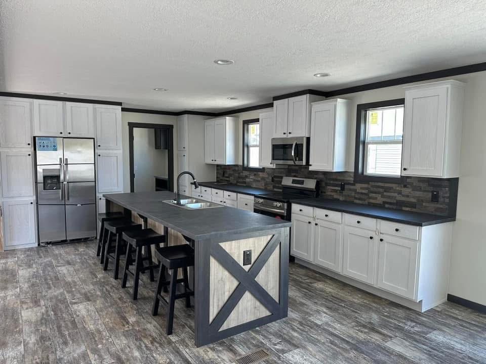
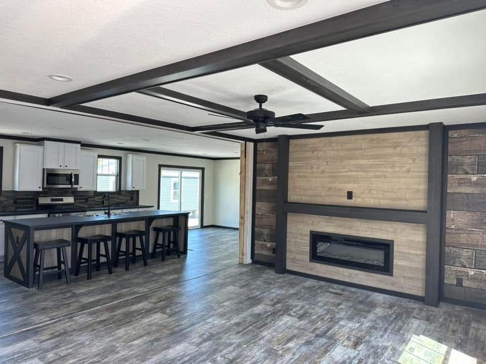
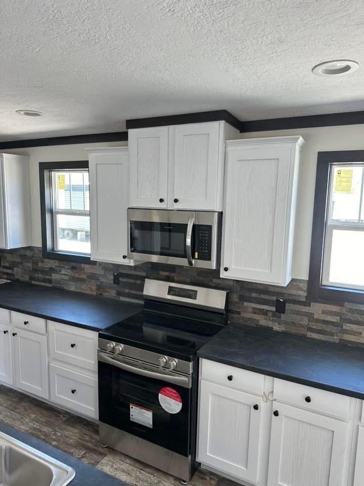
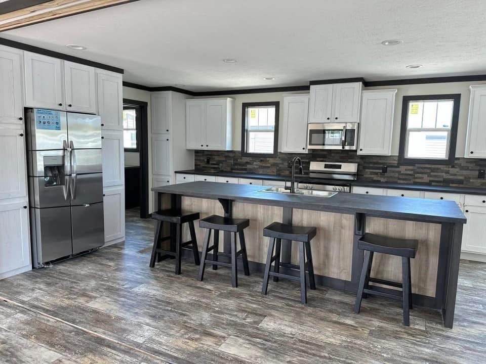
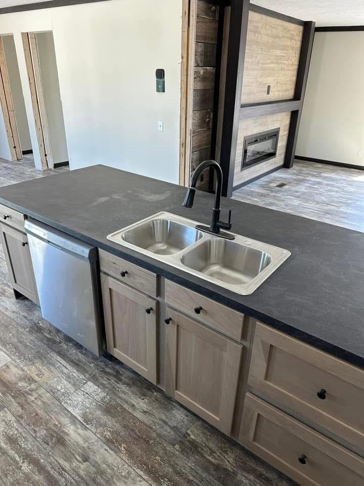
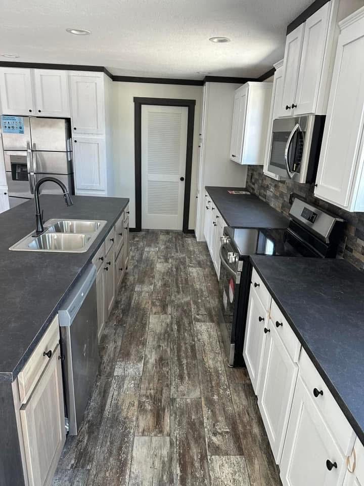
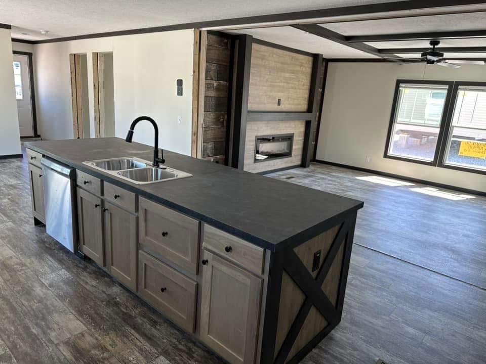
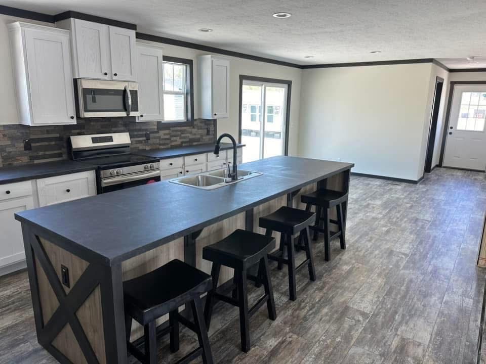
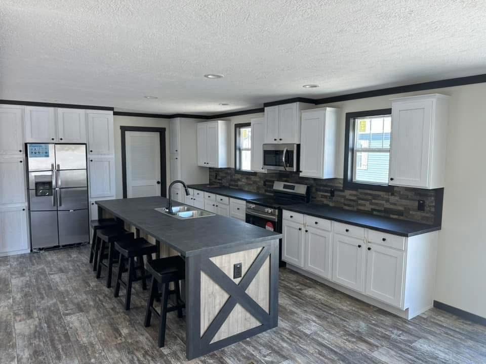
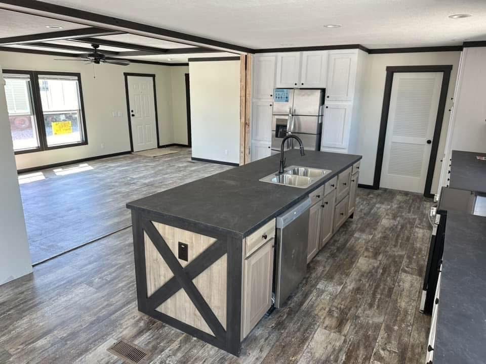
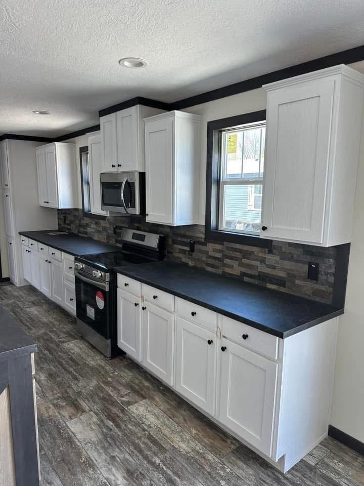
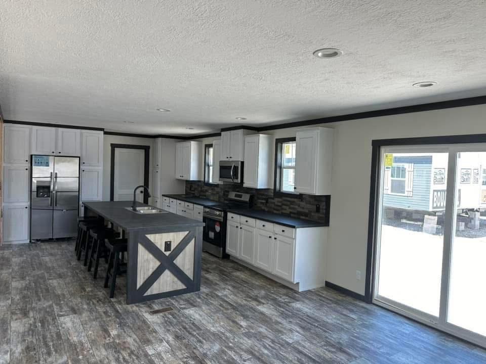
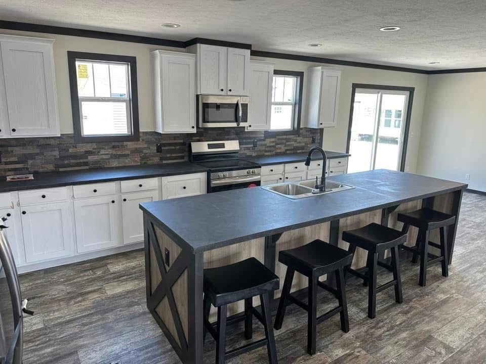
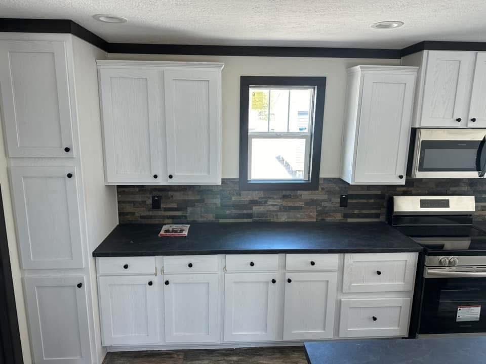
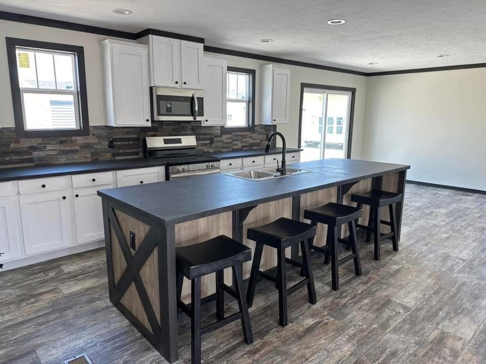
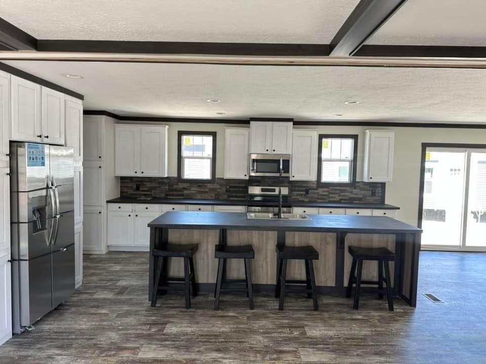
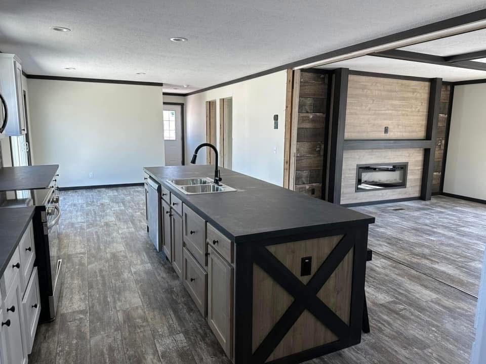
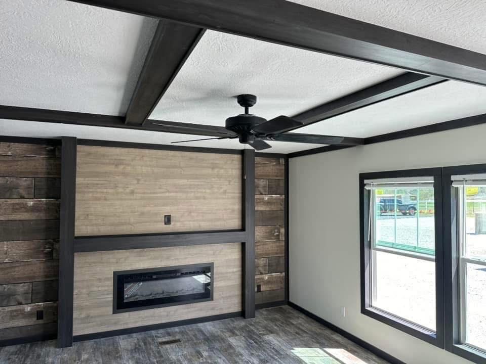
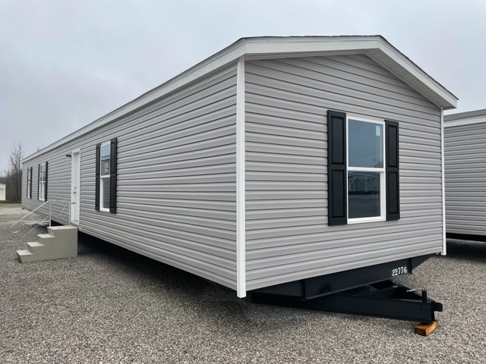
Indulge in luxury living with the Clayton Boujee 56. This 1530 sq. ft. haven boasts a chic open concept design, seamlessly integrating the kitchen island with a breakfast bar for effortless entertaining. Revel in the spaciousness of the large master walk-in closet, offering ample storage. Both baths feature double sinks, enhancing convenience and comfort. Experience sophistication and style at every turn in the Clayton Boujee 56. Come see us today in London, KY!

FLOOR PLANS

Boujee 56 28x56 / 3 beds / 2.0 baths / 1,530 sq. ft.
Boujee 56 Floor Plan
Features
3 Beds
2.0 Baths
1,530 Sq Ft
28x56 Size

HOME FEATURES

General
  • Open Concept
  • Kitchen Island
  • Walk-in Closet
  • Utility Room
  • Split Bedroom Floor Plan
  • 3 Bedrooms / 2.0 Bathrooms
  • 1,530 Sq Ft of Living Space
  • 28x56 Dimensions
  • Built by Clayton Homes

Get a Quote

Want to learn more? For more information or for pricing information for this home please contact us.

CONTACT US

Similar Floor Plans