Get in Touch
Back

Fleetwood

THE SOLACE

INQUIRE TODAY

$35,900.00

Down Payment: $4,500.00

DETAILS

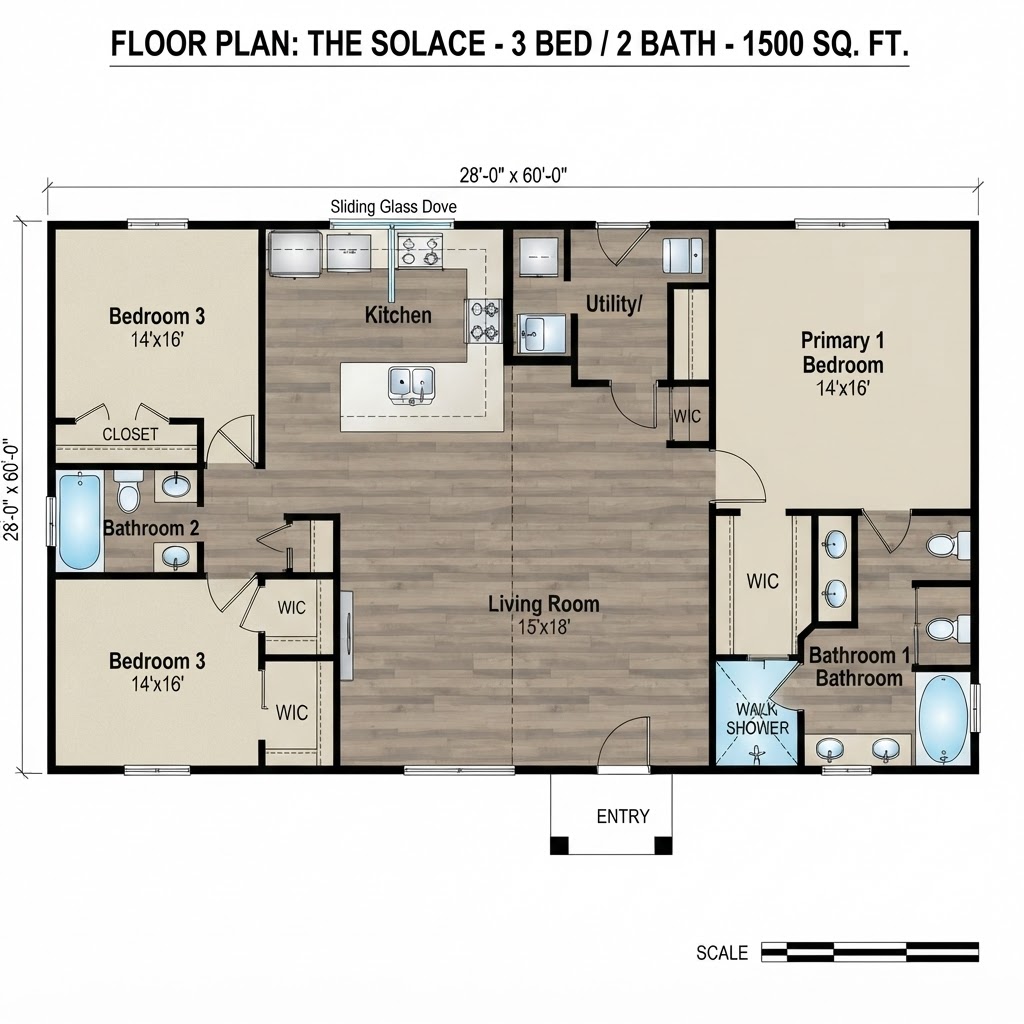
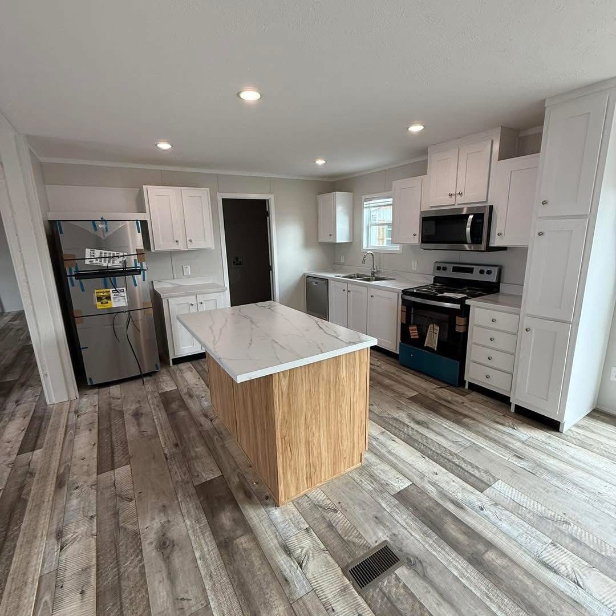
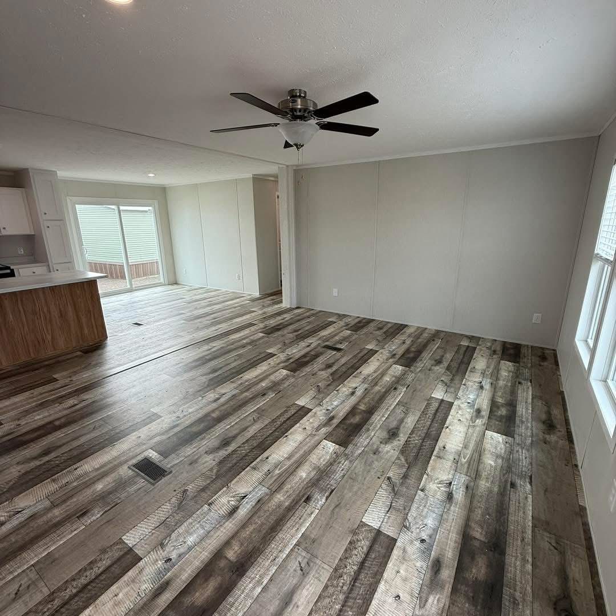
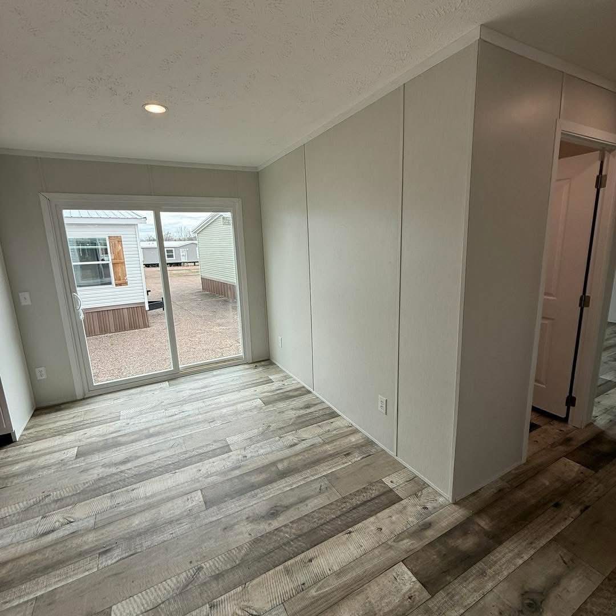
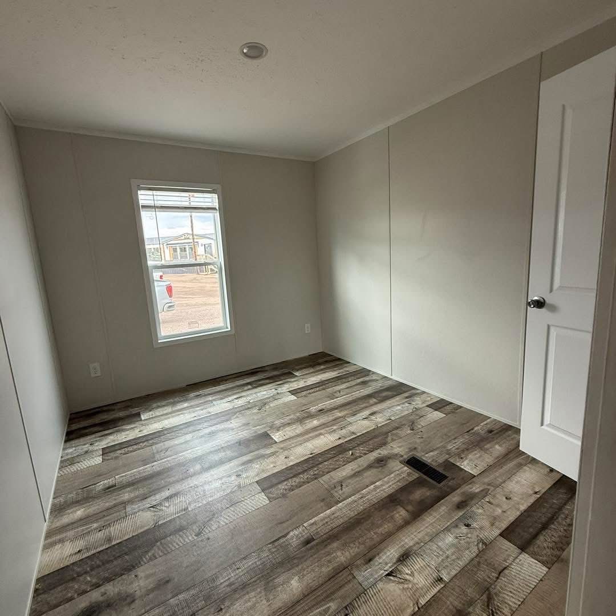
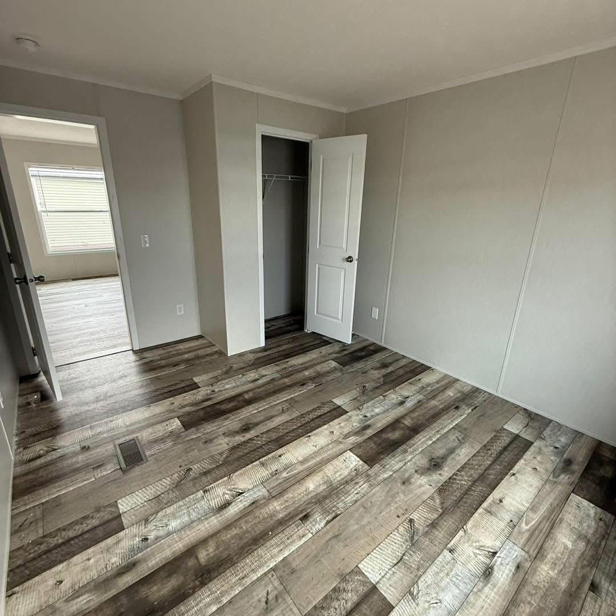
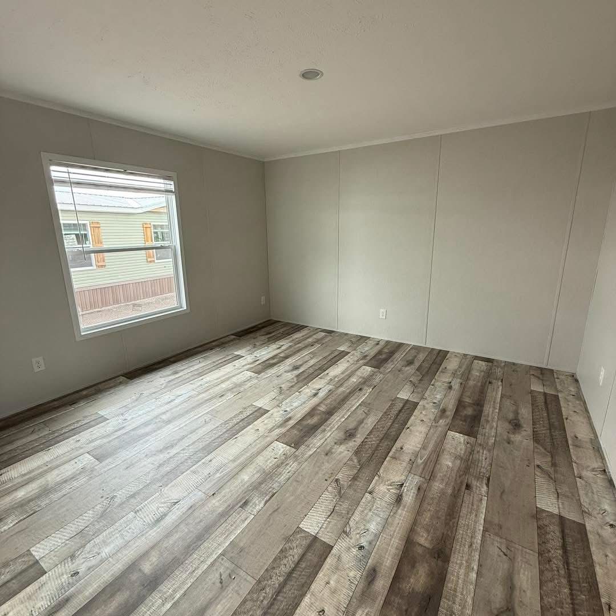
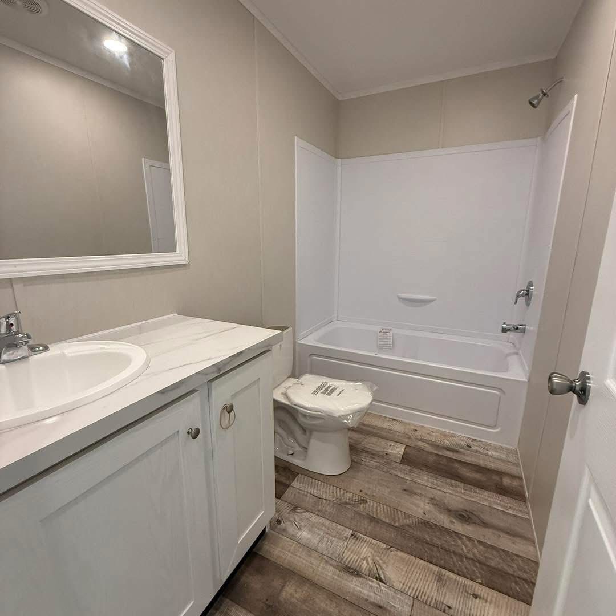
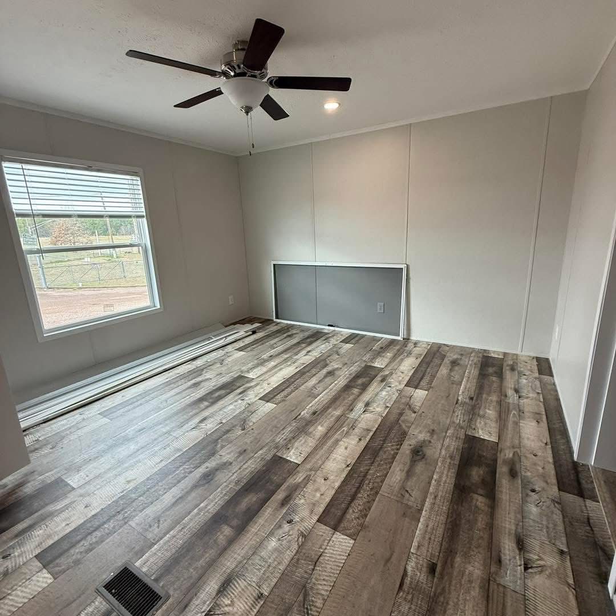
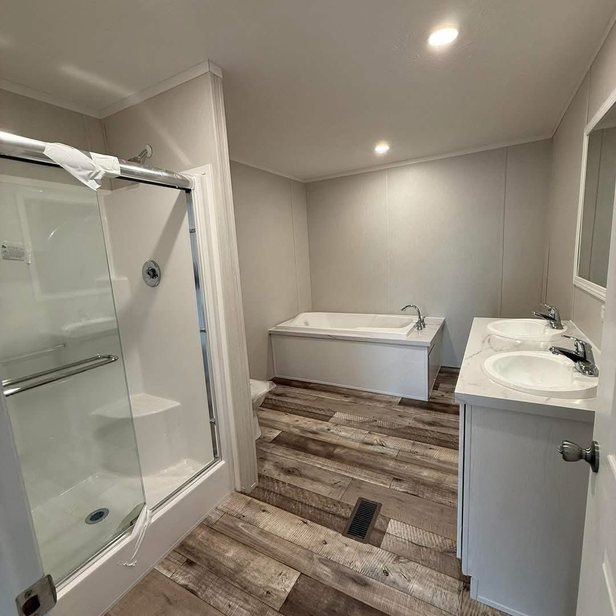
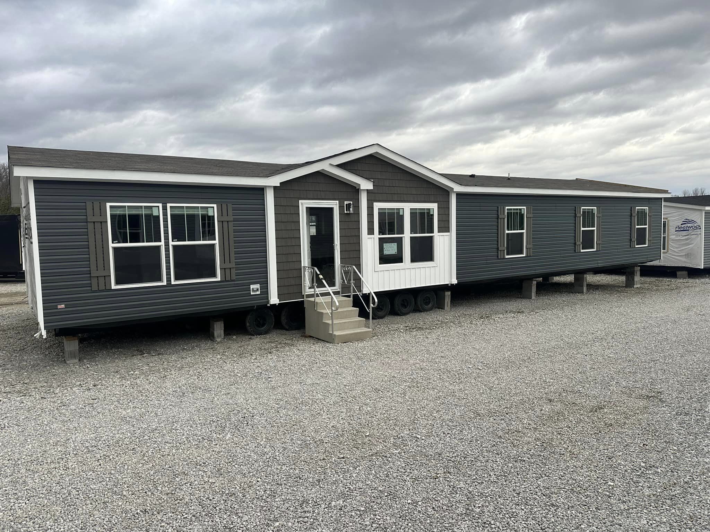
The Solace 3 bedrooms 2 bathrooms 28X60 1500 square feet Asking Price:$35,900 Required Down Payment:$4,500 Financing Accepted Message us if interested: +1 (410) 210-7263 by Regional Builders Group! 3 bed 2 bath with a den or do the den as a 4th bedroom! The most affordable 28X60 double section home with a metal roof standard on the market! Over 1500 square feet split floor-plan!

FLOOR PLANS

The Solace 28x60 / 3 beds / 2.0 baths / 1,500 sq. ft.
The Solace Floor Plan
Features
3 Beds
2.0 Baths
1,500 Sq Ft
28x60 Size

HOME FEATURES

General
  • Open Concept
  • Kitchen Island
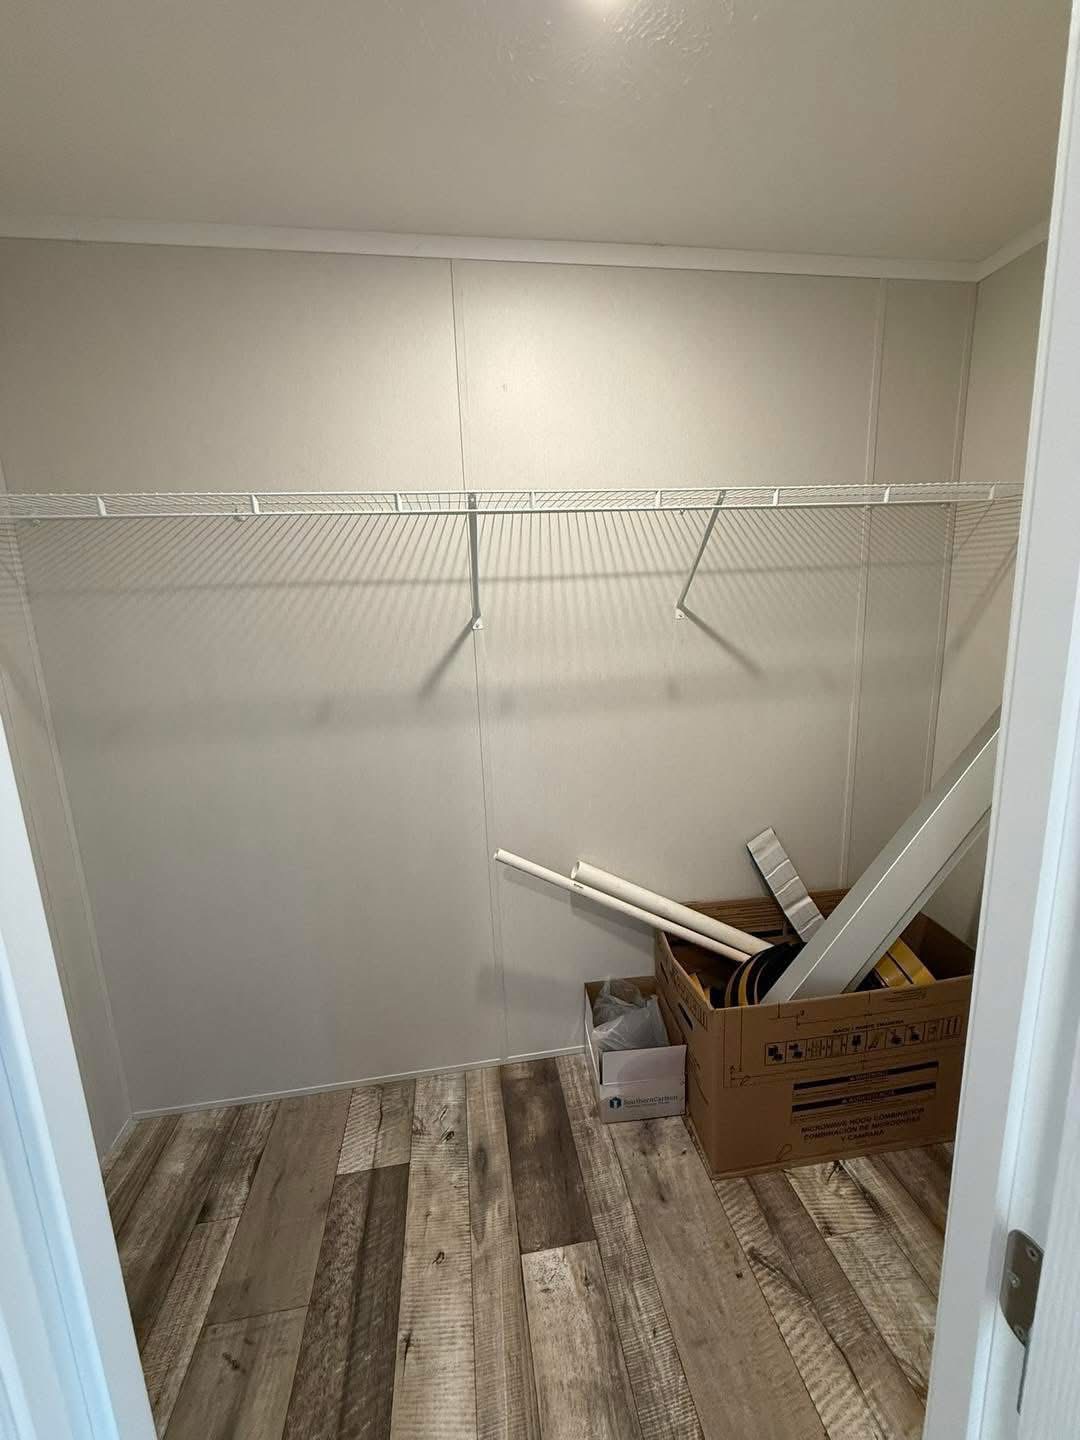
  • Walk-in Closet
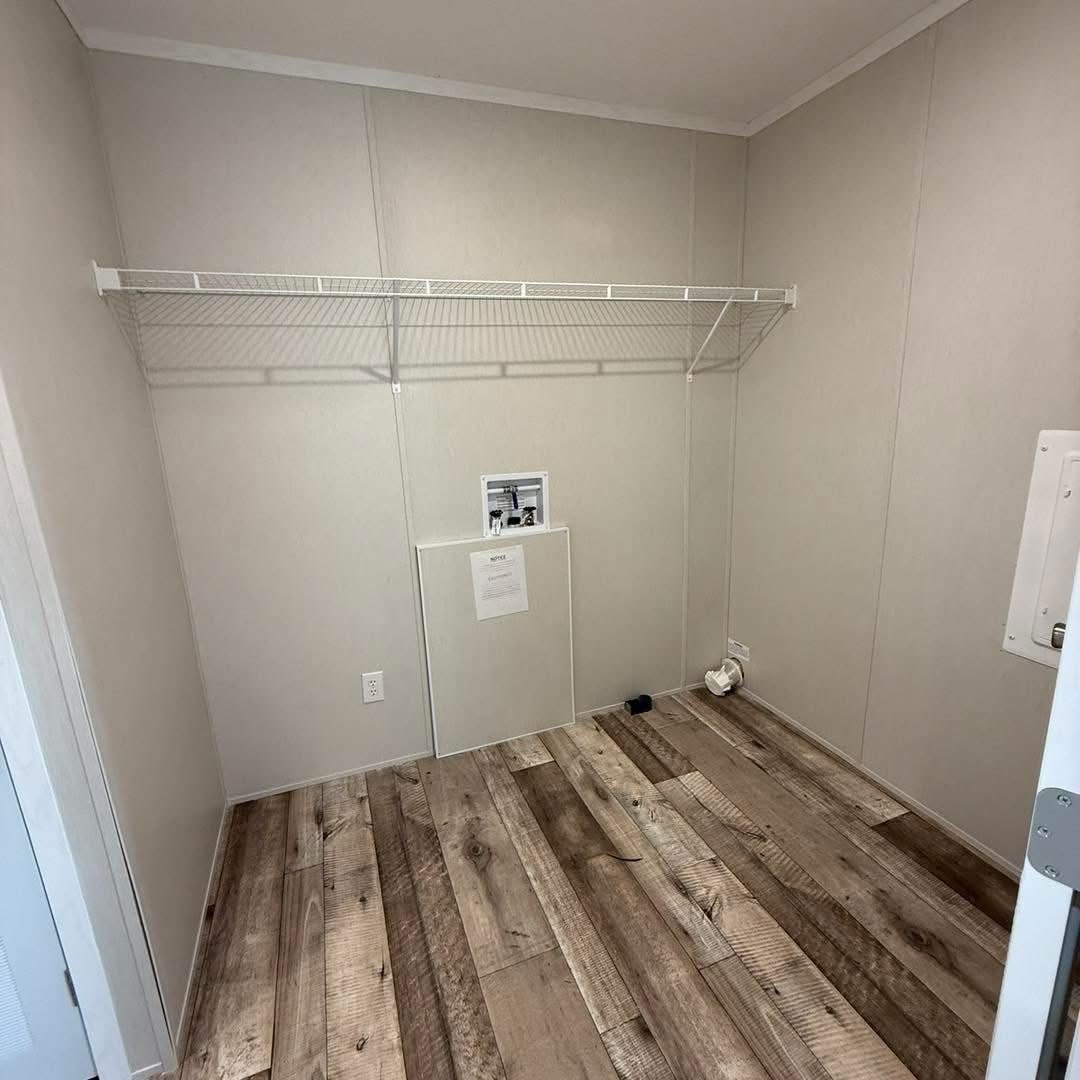
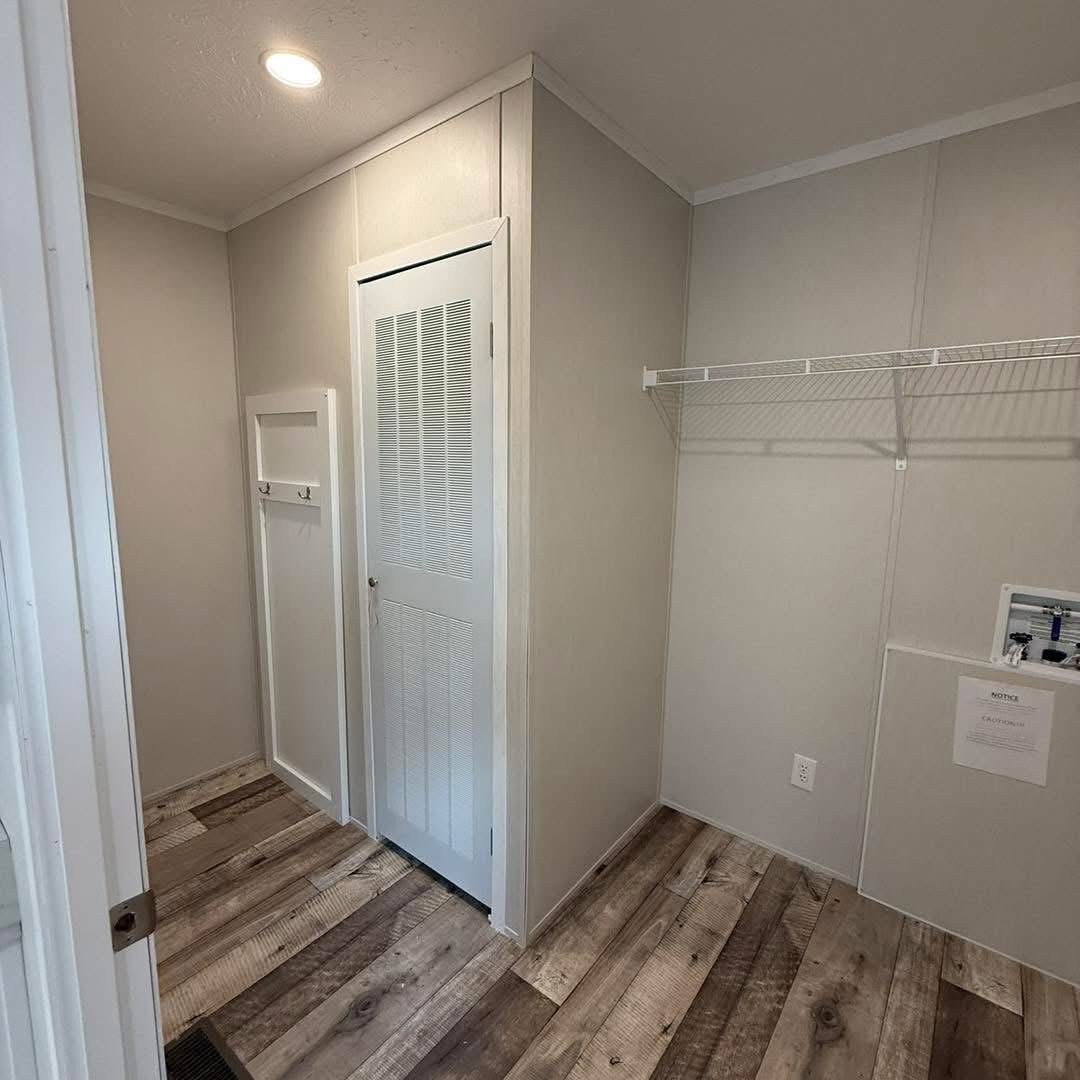
  • Utility Room
  • Split Bedroom Floor Plan
  • 3 Bedrooms / 2.0 Bathrooms
  • 1,500 Sq Ft of Living Space
  • 28x60 Dimensions
  • Built by Fleetwood

Get a Quote

Want to learn more? For more information or for pricing information for this home please contact us.

CONTACT US

Similar Floor Plans